Welcome to the 'Prelude' by Dream Finders Homes in Seaside Palms. This two-story floor plan features a spacious and open main living area with a convenient guest suite + a full bathroom with walk-in shower on the first floor.
A beautiful kitchen island is located next to the dining nook and makes for easy cooking and entertaining. The kitchen is open to a cozy and roomy family area perfect for relaxing or gathering. This floor plan also boasts 9' ceilings on the first floor, 36'' upper kitchen cabinets with beautiful granite countertops, single basin kitchen sink, 3''x6'' white subway tile, and a large corner pantry!
Retreat upstairs to find the Owner's suite located conveniently by the top of the stairs yet perfectly hidden to be an oasis away from the rest of the bedrooms. It features a large bathroom with quartz countertops, comfort height toilet and walk-in closet. Two bedrooms and a full bathroom are also located on the second floor along with a loft and a study!
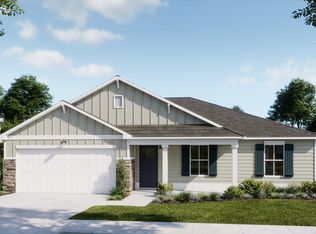
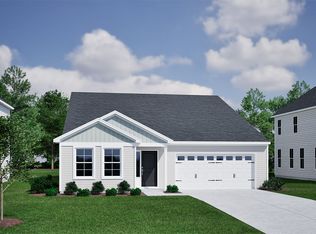
ESTIMATED COMPLETION AUG/SEPT 2026. *Exterior Photo is representative of the Prelude floor plan - Elevation D, not the actual home or colors. *Certain images include a staged model to help demonstrate potential furniture placement and room use. Furnishings and décor are not included with the sale of the home.
Pending
$371,755
7163 Woodline Drive SW, Sunset Beach, NC 28468
4beds
2,433sqft
Single Family Residence
Built in 2026
6,970 Square Feet Lot
$371,000 Zestimate®
$153/sqft
$45/mo HOA
What's special
- 3 days |
- 2 |
- 0 |
Zillow last checked:
Listing updated:
Listed by:
Tracey Gollwitzer 910-880-3777,
Dream Finders Realty LLC
Source: Hive MLS,MLS#: 100570136 Originating MLS: Cape Fear Realtors MLS, Inc.
Originating MLS: Cape Fear Realtors MLS, Inc.Facts & features
Interior
Bedrooms & bathrooms
- Bedrooms: 4
- Bathrooms: 3
- Full bathrooms: 3
Rooms
- Room types: Living Room, Dining Room, Master Bedroom, Bedroom 2, Bedroom 3, Loft, Office, Bedroom 5
Primary bedroom
- Level: Second
- Dimensions: 12 x 17
Bedroom 2
- Level: Second
- Dimensions: 12 x 11
Bedroom 3
- Level: Second
- Dimensions: 11.17 x 11.33
Bedroom 5
- Level: First
- Dimensions: 12 x 10
Dining room
- Level: First
- Dimensions: 9.08 x 15.83
Kitchen
- Level: First
- Dimensions: 11.67 x 15.83
Living room
- Level: First
- Dimensions: 17 x 17.83
Loft
- Level: Second
- Dimensions: 12 x 15.33
Office
- Level: Second
- Dimensions: 11.33 x 16.5
Heating
- Electric, Heat Pump
Cooling
- Central Air
Appliances
- Included: Built-In Microwave, Disposal, Dishwasher, Electric Range
- Laundry: Dryer Hookup, Washer Hookup, Laundry Room
Features
- High Ceilings, Entrance Foyer, Kitchen Island, Walk-in Shower
- Flooring: LVT/LVP, Carpet
- Basement: None
- Attic: Pull Down Stairs
- Has fireplace: No
Interior area
- Total structure area: 2,433
- Total interior livable area: 2,433 sqft
Property
Parking
- Total spaces: 2
- Parking features: Garage Faces Front, Attached, Concrete, Garage Door Opener, On Site, Garage6, Garage7
- Attached garage spaces: 2
Accessibility
- Accessibility features: None
Features
- Levels: Two
- Patio & porch: Patio
- Exterior features: Cluster Mailboxes
- Pool features: None
- Fencing: None
- Has view: Yes
- View description: None
- Waterfront features: None
- Frontage type: See Remarks
Lot
- Size: 6,970 Square Feet
- Dimensions: 30.13 x 102.39 x 105.94 x 137.71
- Features: Cul-De-Sac
Details
- Parcel number: 227aa021
- Zoning: Co-R-7500
- Special conditions: Standard
Construction
Type & style
- Home type: SingleFamily
- Property subtype: Single Family Residence
Materials
- Vinyl Siding, Wood Frame
- Foundation: Slab
- Roof: Architectural Shingle
Condition
- To Be Built
- New construction: Yes
- Year built: 2026
Utilities & green energy
- Sewer: Public Sewer
- Water: Public
- Utilities for property: Sewer Connected, Water Connected
Green energy
- Green verification: None
Community & HOA
Community
- Security: Smoke Detector(s)
- Subdivision: Seaside Palms
HOA
- Has HOA: Yes
- Amenities included: Maintenance Common Areas, Maintenance Grounds, Maintenance Roads, Street Lights, None
- HOA fee: $540 annually
- HOA name: Cepco
- HOA phone: 910-395-1500
Location
- Region: Sunset Beach
Financial & listing details
- Price per square foot: $153/sqft
- Tax assessed value: $50,000
- Annual tax amount: $191
- Date on market: 4/28/2026
- Cumulative days on market: 3 days
- Listing agreement: Exclusive Right To Sell
- Listing terms: Cash,Conventional,FHA,USDA Loan,VA Loan
- Road surface type: Paved
Estimated market value
$371,000
$352,000 - $390,000
$2,395/mo
Price history
| Date | Event | Price |
|---|---|---|
| 4/29/2026 | Pending sale | $371,755$153/sqft |
Source:  Hive MLS #100570136 Report a problem Hive MLS #100570136 Report a problem | ||
| 4/28/2026 | Listed for sale | $371,755$153/sqft |
Source: Hive MLS #100570136 Report a problem | ||
Public tax history
Tax history is unavailable.
Monthly payment
Est. payment
Payment breakdown
Explore the cost of this home by adjusting the details. Changes won't be saved.Climate risks
Neighborhood: 28468
Nearby schools
GreatSchools rating
- 4/10Jessie Mae Monroe ElementaryGrades: PK-5Distance: 2.3 mi
- 4/10Shallotte MiddleGrades: 6-8Distance: 7.2 mi
- 4/10West Brunswick HighGrades: 9-12Distance: 6.4 mi
Schools provided by the listing agent
- Elementary: Jessie Mae Monroe Elementary
- Middle: Shallotte Middle
- High: West Brunswick
Source: Hive MLS. This data may not be complete. We recommend contacting the local school district to confirm school assignments for this home.
- $355,2933 bd2 ba1.8k sqft7155 Woodline Dr SW, Sunset Beach, NC 28468Sold

- $299,9903 bd2 ba1.5k sqft7151 Woodline Dr SW, Sunset Beach, NC 28468Pending
- $339,9903 bd3 ba1.8k sqft7156 Woodline Dr SW, Sunset Beach, NC 28468Pending
- $329,9904 bd3 ba2.2k sqft7152 Woodline Dr SW, Sunset Beach, NC 28468Pending
- $309,9903 bd3 ba1.8k sqft7138 Woodline Dr SW, Sunset Beach, NC 28468New Construction
- $314,9903 bd2 ba1.8k sqft7134 Woodline Dr SW, Sunset Beach, NC 28468New Construction
- $310,0004 bd2 ba1.8k sqft7131 Woodline Dr SW, Sunset Beach, NC 28468Sold
- $354,9904 bd3 ba2.4k sqft7130 Woodline Dr SW, Sunset Beach, NC 28468New Construction
A local agent can set up tours, give advice and negotiate with sellers.
A local lender can help you make sure your offer is ready when you are.
Similar homes
- $339,9903 bd2 ba1.6k sqft1104 NW Rosefield Way, Calabash, NC 28467New Construction
 MLS ID #2620730, Cheryl Crary, DFH Realty Georgia, LLC. CCAR
 - from $380,9003 bd2 ba1.9k sqftPintail Plan, Village Green, Shallotte, NC 28470New Construction
 Logan Homes
 - from $324,9003 bd2 ba1.9k sqftLanier Plan, Rich Square, Ash, NC 28420New Construction
 Mungo Homes, Inc
 - $340,3854 bd3 ba2.3k sqft2094 Locust Ridge Drive, Shallotte, NC 28470New Construction

 Hive MLS
 - from $528,9003 bd3 ba2.2k sqftFletcher Plan, The Sanctuary at Sunset Beach, Sunset Beach, NC 28468New ConstructionBill Clark Homes
- from $311,2304 bd3 ba2.1k sqftGrandview Plan, Glendale Arbor, Ocean Isle Beach, NC 28469New ConstructionLogan Homes
- from $314,9904 bd3 ba2k sqftSydney Plan, McLamb Farms - Boardwalk Series, Ash, NC 28420New ConstructionMeritage Homes
- $339,9904 bd2 ba2.4k sqft1538 Salt Pond Way SW #60, Shallotte, NC 28470New ConstructionMLS ID #100590064, Bernie J Janoson, Dream Finders Realty LLC. Hive MLS
- $389,9003 bd3 ba1.8k sqft2107 Cregan Cove SW Lot 18, Ocean Isle Beach, NC 28469New ConstructionMLS ID #100566953, Tammy M Sillmon, Fathom Realty NC LLC. Hive MLS
- $326,7943 bd2 ba1.7k sqft549 Belfort Ln SW, Ocean Isle Beach, NC 28469New ConstructionLogan Homes
- $349,5003 bd2 ba1.7k sqft4560 Terrace Road SW #Homesite 124, Shallotte, NC 28470New ConstructionMLS ID #100567494, Logan Homes Team, Coldwell Banker Sea Coast Advantage. Hive MLS
- from $475,9953 bd2 ba1.7k sqftBellwood Plan, Toll Brothers at Ocean Isle Palms, Shallotte, NC 28470New ConstructionToll Brothers Inc.
- $300,2143 bd2 ba1.7k sqft367 Glendale Arbor Dr SW, Ocean Isle Beach, NC 28469New ConstructionLogan Homes
- from $320,0004 bd3 ba2.1k sqftGrandview Plan, Summers Walk, Shallotte, NC 28470New ConstructionLogan Homes
- $352,3373 bd2 ba2.9k sqft3200 River Crane Loop NW, Calabash, NC 28467New ConstructionMLS ID #100570055, Gregg S Russ, Today Homes Realty NC, LLC. Hive MLS
- from $344,9903 bd3 ba2.3k sqftJodeco Plan, River Lake, Supply, NC 28462New ConstructionDream Finders Homes
- from $342,0004 bd3 ba1.8k sqftRosebay Plan, Village Green, Shallotte, NC 28470New ConstructionLogan Homes
- from $295,2204 bd2 ba1.9k sqftWildflower Plan, Glendale Arbor, Ocean Isle Beach, NC 28469New ConstructionLogan Homes
- from $288,7304 bd2 ba1.7k sqftHighland Plan, Glendale Arbor, Ocean Isle Beach, NC 28469New ConstructionLogan Homes
- from $269,9903 bd2 ba1.2k sqftKingstreet Plan, McLamb Farms - Boardwalk Series, Ash, NC 28420New ConstructionMeritage Homes
