Welcome to the Southern Estates Development located in the desirable city of Brecksville! Beautifully maintained and located on a quiet cul-de-sac lot, enjoy the views of your 270 foot rear lot line with a heavily wooded backyard that is low maintenance and offers a peaceful retreat on the daily. Newer deck (2018) and patio are wonderful for entertaining and having guests over. Second floor handrails just got installed (2024). Nice-sized side yard has 8x12 ft. storage shed on the left rear. Major updates include: Roof replacement (2019), Hi-efficiency Lenox furnace with central air (2019), hot water tank (2020), remodeled first floor Bath (2021), remodeled Kitchen with granite counters, stainless steel appliances, and custom backsplash (2012). stanek windows installed 2002 & 2004. This 3 bedroom + den (or optional bedroom), 2 full bath raised ranch has so much to offer! Beautiful hardwood floors carry you throughout the first floor with carpet in the bedrooms for a cozy finish. Family room has slider to back deck, a walk-behind wet bar, brick fireplace and lots of windows to brighten your day. Kitchen appliances plus washer/dryer and bar fridge stay. Enjoy the Brecksville city services, community center, splash park, library, and easy access to the Cuyahoga Valley National Park. Schedule your appointment today! This beauty is more than meets the eye.
Closed
$370,000
7164 Ashlawn Dr, Brecksville, OH 44141
4beds
2,300sqft
Single Family Residence
Built in 1967
0.44 Acres Lot
$426,000 Zestimate®
$161/sqft
$2,988 Estimated rent
Home value
$426,000
$405,000 - $447,000
$2,988/mo
Zestimate® history
Owner options
List your home for rent
$2,988/mo
Rent Zestimate®
Find your next renter with Zillow Rental Manager. Plus, with online applications, you can quickly screen prospective tenants – for free.
$2,988/mo
Rent Zestimate®
Refinance and save
$2,621/mo
Est. payment
Refinancing to a lower rate could help reduce your monthly payments and save thousands over the life of the loan.
$2,621/mo
Est. payment
Explore your selling options
Work with a Zillow partner agent
Leverage their expertise and Zillow's premium Showcase listings to get your home seen by more buyers.
Get startedList with your own agent
Get your home in front of millions of buyers by listing it on Zillow.
Learn how to do itSell it yourself
Take full control of how buyers see your home on Zillow by listing For Sale by Owner (FSBO).
List your homeWhat's special
Zillow last checked:
Listing updated:
Listed by:
Sabrina R Semidey sabrina@nextstephomesgroup.com216-785-6010,
Keller Williams Citywide
Bought with:
Thomas Wojtala, 241347
Home Sentry Realty & Investmen
Source: MLS Now,MLS#: 5038546 Originating MLS: Akron Cleveland Association of REALTORS
Originating MLS: Akron Cleveland Association of REALTORSFacts & features
Interior
Bedrooms & bathrooms
- Bedrooms: 4
- Bathrooms: 2
- Full bathrooms: 2
- Main level bathrooms: 1
- Main level bedrooms: 3
Primary bedroom
- Description: Flooring: Carpet,Wood
- Features: Window Treatments
- Level: First
- Dimensions: 14 x 10
Bedroom
- Description: Flooring: Wood
- Features: Window Treatments
- Level: First
- Dimensions: 12 x 10
Bedroom
- Description: Flooring: Wood
- Features: Window Treatments
- Level: First
- Dimensions: 10 x 10
Bedroom
- Description: Flooring: Luxury Vinyl Tile
- Level: Lower
- Dimensions: 11 x 10
Bathroom
- Description: Flooring: Luxury Vinyl Tile
- Level: Lower
- Dimensions: 8 x 4
Dining room
- Description: Flooring: Wood
- Features: Window Treatments
- Level: First
- Dimensions: 10 x 10
Entry foyer
- Description: Flooring: Ceramic Tile
- Level: First
- Dimensions: 6 x 5
Family room
- Description: Flooring: Carpet
- Features: Fireplace, Window Treatments
- Level: Lower
- Dimensions: 22 x 17
Kitchen
- Description: Flooring: Wood
- Features: Window Treatments
- Level: First
- Dimensions: 11 x 10
Laundry
- Description: Flooring: Concrete
- Level: Lower
- Dimensions: 8 x 8
Living room
- Description: Flooring: Wood
- Features: Window Treatments
- Level: First
- Dimensions: 19 x 13
Heating
- Forced Air
Cooling
- Central Air
Appliances
- Included: Dishwasher, Disposal, Microwave, Range, Refrigerator
- Laundry: Lower Level
Features
- Ceiling Fan(s), Crown Molding, Entrance Foyer, Eat-in Kitchen, Granite Counters, Open Floorplan
- Windows: Insulated Windows
- Basement: Partial,Concrete
- Number of fireplaces: 1
- Fireplace features: Family Room
Interior area
- Total structure area: 2,300
- Total interior livable area: 2,300 sqft
- Finished area above ground: 1,600
- Finished area below ground: 700
Property
Parking
- Total spaces: 2
- Parking features: Attached, Driveway, Garage
- Attached garage spaces: 2
Features
- Levels: Two,Multi/Split
- Stories: 2
- Patio & porch: Deck
- Exterior features: Private Yard
- Pool features: None
- Fencing: Privacy
- Has view: Yes
- View description: Neighborhood, Trees/Woods
Lot
- Size: 0.44 Acres
Details
- Additional structures: Shed(s)
- Parcel number: 60103016
- Special conditions: Standard
Construction
Type & style
- Home type: SingleFamily
- Architectural style: Bi-Level
- Property subtype: Single Family Residence
Materials
- Brick Veneer, Vinyl Siding
- Roof: Asphalt
Condition
- Year built: 1967
Utilities & green energy
- Sewer: Public Sewer
- Water: Public
Community & HOA
Community
- Security: Carbon Monoxide Detector(s), Smoke Detector(s)
- Subdivision: Southern Estates
HOA
- Has HOA: No
Location
- Region: Brecksville
Financial & listing details
- Price per square foot: $161/sqft
- Tax assessed value: $285,000
- Annual tax amount: $6,075
- Date on market: 5/15/2024
- Cumulative days on market: 2 days
- Listing terms: Cash,Conventional,FHA,VA Loan
Price history
| Date | Event | Price |
|---|---|---|
| 5/31/2024 | Sold | $370,000+5.7%$161/sqft |
Source:  MLS Now #5038546 Report a problem MLS Now #5038546 Report a problem | ||
| 5/17/2024 | Pending sale | $349,900$152/sqft |
Source: MLS Now #5038546 Report a problem | ||
| 5/15/2024 | Listed for sale | $349,900+22.8%$152/sqft |
Source: MLS Now #5038546 Report a problem | ||
| 8/27/2021 | Sold | $285,000$124/sqft |
Source: MLS Now #4294362 Report a problem | ||
Public tax history
| Year | Property taxes | Tax assessment |
|---|---|---|
| 2025 | $5,310 +0% | $99,750 |
| 2024 | $5,309 -8.5% | $99,750 +8% |
| 2023 | $5,803 +0.6% | $92,370 |
| 2022 | $5,769 +1% | $92,370 |
| 2021 | $5,714 +13.8% | $92,370 +26% |
| 2020 | $5,021 +1.3% | $73,290 |
| 2019 | $4,954 -0.9% | $73,290 +1.7% |
| 2018 | $5,000 -0.3% | $72,070 +5.1% |
| 2017 | $5,013 +9.7% | $68,600 |
| 2016 | $4,570 | $68,600 |
| 2015 | $4,570 -0.8% | $68,600 +1% |
| 2014 | $4,607 +1.1% | $67,940 |
| 2013 | $4,555 +3.3% | $67,940 |
| 2012 | $4,408 +1.1% | $67,940 -0.4% |
| 2011 | $4,361 +0% | $68,190 |
| 2010 | $4,360 +0.6% | $68,190 |
| 2009 | $4,334 -0.4% | $68,190 -4% |
| 2008 | $4,350 +2.1% | $71,020 |
| 2007 | $4,261 -0.1% | $71,020 |
| 2006 | $4,265 +5.4% | $71,020 +9.7% |
| 2005 | $4,047 +1% | $64,720 |
| 2004 | $4,009 +17% | $64,720 |
| 2003 | $3,426 +4.7% | $64,720 +7% |
| 2002 | $3,272 -45.8% | $60,480 |
| 2001 | $6,036 +7.2% | $60,480 |
| 2000 | $5,631 | $60,480 |
Find assessor info on the county website
Neighborhood: 44141
Nearby homes
- $475,4005 bd4 ba3.2k sqft7158 Ashlawn Dr, Brecksville, OH 44141Off Market

- $591,1004 bd2 ba2.5k sqft7170 Ashlawn Dr, Brecksville, OH 44141Off Market
- $550,9005 bd5 ba4.1k sqft7152 Ashlawn Dr, Brecksville, OH 44141Off Market
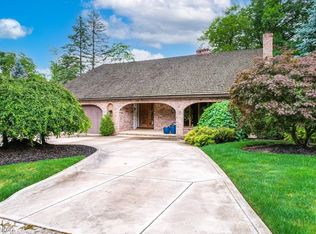
- $490,5004 bd2 ba2.7k sqft7163 Ashlawn Dr, Brecksville, OH 44141Off Market
- $440,7003 bd2 ba2.7k sqft7151 Ashlawn Dr, Brecksville, OH 44141Off Market
- $355,0004 bd3 ba3.8k sqft7146 Ashlawn Dr, Brecksville, OH 44141Sold
- $2,832,4004 bd5 ba10k sqft6785 Rivercrest Dr, Brecksville, OH 44141Off Market
- $440,0003 bd2 ba2.3k sqft7145 Ashlawn Dr, Brecksville, OH 44141Off Market
Nearby schools
GreatSchools rating
- 8/10Brecksville-Broadview Heights Elementary SchoolGrades: PK-5Distance: 3.8 mi
- 9/10Brecksville-Broadview Heights Middle SchoolGrades: 6-8Distance: 1.7 mi
- 9/10Brecksville-Broadview Heights High SchoolGrades: 9-12Distance: 1.9 mi
Schools provided by the listing agent
- District: Brecksville-Broadview - 1806
Source: MLS Now. This data may not be complete. We recommend contacting the local school district to confirm school assignments for this home.
Get a cash offer in 3 minutes
Find out how much your home could sell for in as little as 3 minutes with a no-obligation cash offer.
Estimated market value
$426,000
Get a cash offer in 3 minutes
Find out how much your home could sell for in as little as 3 minutes with a no-obligation cash offer.
Estimated market value
$426,000
- Ohio
- Cuyahoga County
- Brecksville
- 44141
- 7164 Ashlawn Dr
