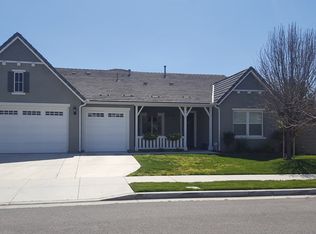
Welcome to this stunning single-story home featuring 4 spacious bedrooms, 3 bathrooms, and a charming loft, ideal for both family living and entertaining. Upon entering, you'll be captivated by the open floor plan that seamlessly connects the living, dining, and kitchen areas, creating a bright and inviting atmosphere throughout. The gourmet kitchen is a true highlight, offering an open, upgraded design with sleek countertops, ample cabinetry, and modern appliances, perfect for those who love to cook and entertain.
The luxurious master suite serves as a private retreat, complete with an oversized walk-in shower, dual vanities, and generous closet space, offering the ultimate in comfort and convenience. Each additional bedroom is generously sized, with plenty of natural light and ample closet space.
The versatile loft area provides additional living space, ideal for a home office, playroom, or media room—whatever fits your needs. Step outside into the beautifully landscaped backyard, an entertainer’s dream, featuring a pool surrounded by lush greenery and plenty of room for relaxation. Whether you're hosting a summer gathering or enjoying a quiet evening, this outdoor space is perfect for all occasions.
Sold for $1,000,000
Listed by: eXp Realty of California Inc • Jason Stuck • Contact: 888-584-9427
Bought with: eXp Realty of California Inc
$1,000,000
7164 Leighton Dr, Corona, CA 92880
4beds
2,960sqft
Single Family Residence
Built in 2010
7,841 Square Feet Lot
$1,008,600 Zestimate®
$338/sqft
$4,552 Estimated rent
Home value
$1,008,600
$908,000 - $1.12M
$4,552/mo
Zestimate® history
Owner options
List your home for rent
$4,552/mo
Rent Zestimate®
Find your next renter with Zillow Rental Manager. Plus, with online applications, you can quickly screen prospective tenants – for free.
$4,552/mo
Rent Zestimate®
Refinance and save
$6,514/mo
Est. payment
Refinancing to a lower rate could help reduce your monthly payments and save thousands over the life of the loan.
$6,514/mo
Est. payment
Explore your selling options
Work with a Zillow partner agent
Leverage their expertise and Zillow's premium Showcase listings to get your home seen by more buyers.
Get startedList with your own agent
Get your home in front of millions of buyers by listing it on Zillow.
Learn how to do itSell it yourself
Take full control of how buyers see your home on Zillow by listing For Sale by Owner (FSBO).
List your homeWhat's special
Beautifully landscaped backyardGourmet kitchenAmple cabinetryLuxurious master suiteGenerous closet spaceOversized walk-in showerOpen floor plan
Zillow last checked:
Listing updated:
Listed by:
Jason Stuck DRE #01991269 j_stuck@hotmail.com,
eXp Realty of California Inc
Bought with:
Jason Stuck, DRE #01991269
eXp Realty of California Inc
Source: CRMLS,MLS#: PW25071080 Originating MLS: California Regional MLS
Originating MLS: California Regional MLSFacts & features
Interior
Bedrooms & bathrooms
- Bedrooms: 4
- Bathrooms: 3
- Full bathrooms: 2
- 1/2 bathrooms: 1
- Main level bathrooms: 3
- Main level bedrooms: 4
Rooms
- Room types: Bedroom, Entry/Foyer, Family Room, Great Room, Laundry, Other
Bedroom
- Features: All Bedrooms Down
Bathroom
- Features: Bathroom Exhaust Fan, Bathtub, Dual Sinks, Full Bath on Main Level, Remodeled, Separate Shower, Tub Shower, Walk-In Shower
Kitchen
- Features: Kitchen Island, Kitchen/Family Room Combo, Quartz Counters
Other
- Features: Walk-In Closet(s)
Heating
- Central
Cooling
- Central Air
Appliances
- Included: Electric Oven, Gas Range, Microwave, Refrigerator
- Laundry: Laundry Room
Features
- Built-in Features, Ceiling Fan(s), Open Floorplan, All Bedrooms Down, Walk-In Closet(s)
- Flooring: Tile
- Windows: Double Pane Windows
- Has fireplace: Yes
- Fireplace features: Family Room, Gas
- Common walls with other units/homes: No Common Walls
Interior area
- Total interior livable area: 2,960 sqft
Property
Parking
- Total spaces: 3
- Parking features: Door-Multi, Direct Access, Garage
- Attached garage spaces: 3
Features
- Levels: Two
- Stories: 2
- Entry location: ground
- Has private pool: Yes
- Pool features: Gas Heat, In Ground, Private
- Has spa: Yes
- Spa features: Heated, In Ground, Private
- Fencing: Block
- Has view: Yes
- View description: None
Lot
- Size: 7,841 Square Feet
- Features: 0-1 Unit/Acre
Details
- Parcel number: 144812009
- Zoning: R-1
- Special conditions: Standard
Construction
Type & style
- Home type: SingleFamily
- Property subtype: Single Family Residence
Materials
- Roof: Flat Tile
Condition
- Turnkey
- New construction: No
- Year built: 2010
Utilities & green energy
- Electric: Standard
- Sewer: Public Sewer
- Water: Public
Community & HOA
Community
- Features: Curbs, Gutter(s), Park, Street Lights, Sidewalks
HOA
- Has HOA: Yes
- Amenities included: Barbecue, Picnic Area
- HOA fee: $52 monthly
- HOA name: Avonlea HOA
- HOA phone: 909-592-1562
Location
- Region: Corona
Financial & listing details
- Price per square foot: $338/sqft
- Tax assessed value: $721,958
- Annual tax amount: $11,128
- Date on market: 4/7/2025
- Cumulative days on market: 1 day
- Listing terms: Cash,Conventional
- Road surface type: Paved
Price history
| Date | Event | Price |
|---|---|---|
| 5/13/2025 | Sold | $1,000,000$338/sqft |
Source:  CRMLS #PW25071080 Report a problem CRMLS #PW25071080 Report a problem | ||
| 4/8/2025 | Pending sale | $1,000,000$338/sqft |
Source: CRMLS #PW25071080 Report a problem | ||
| 4/8/2025 | Listed for sale | $1,000,000+60%$338/sqft |
Source: CRMLS #PW25071080 Report a problem | ||
| 5/15/2018 | Sold | $625,000+40.8%$211/sqft |
Source:  CRMLS #IG18070116 Report a problem CRMLS #IG18070116 Report a problem | ||
| 5/24/2011 | Sold | $444,000$150/sqft |
Source: Public Record Report a problem | ||
Public tax history
| Year | Property taxes | Tax assessment |
|---|---|---|
| 2025 | $11,128 +2.1% | $721,958 +2% |
| 2024 | $10,895 +1.1% | $707,803 +2% |
| 2023 | $10,780 +1.6% | $693,926 +2% |
| 2022 | $10,607 +0.7% | $680,321 +2% |
| 2021 | $10,528 +1.3% | $666,982 +1% |
| 2020 | $10,397 | $660,144 +3.6% |
| 2019 | -- | $637,500 +27.5% |
| 2018 | $8,531 +2% | $499,928 +2% |
| 2017 | $8,361 | $490,126 +2% |
| 2016 | $8,361 +3.8% | $480,517 +1.5% |
| 2015 | $8,058 +2.3% | $473,301 +2% |
| 2014 | $7,877 | $464,031 +0.5% |
| 2013 | -- | $461,937 +2% |
| 2012 | -- | $452,880 +286% |
| 2011 | -- | $117,335 +13.3% |
| 2010 | -- | $103,556 -0.2% |
| 2009 | -- | $103,803 |
Find assessor info on the county website
Neighborhood: 92880
Nearby homes
- $971,5004 bd3 ba2.9k sqft7164 Leighton Dr, Eastvale, CA 92880Off Market
- $877,4004 bd3 ba2.3k sqft7152 Leighton Dr, Corona, CA 92880Off Market

- $900,0004 bd2 ba2.4k sqft7176 Leighton Dr, Corona, CA 92880Off Market
- $1,128,2004 bd4 ba3.5k sqft7140 Leighton Dr, Corona, CA 92880Off Market

- $972,8004 bd3 ba3k sqft7155 Leighton Dr, Corona, CA 92880Off Market
- $985,3004 bd3 ba2.4k sqft7188 Leighton Dr, Corona, CA 92880Off Market
- $926,1004 bd3 ba2.4k sqft7188 Leighton Dr, Eastvale, CA 92880Off Market
- $929,0004 bd3 ba2.5k sqft7143 Leighton Dr, Corona, CA 92880Pending
Nearby schools
GreatSchools rating
- 10/10Philistine Rondo School of DiscoveryGrades: K-6Distance: 0.5 mi
- 8/10Dr. Augustine Ramirez Intermediate SchoolGrades: 7-8Distance: 1.3 mi
- 9/10Eleanor Roosevelt High SchoolGrades: 9-12Distance: 2.2 mi
Schools provided by the listing agent
- Middle: Ramirez
- High: Eleanor Roosevelt
Source: CRMLS. This data may not be complete. We recommend contacting the local school district to confirm school assignments for this home.
Get a cash offer in 3 minutes
Find out how much your home could sell for in as little as 3 minutes with a no-obligation cash offer.
Estimated market value
$1,008,600
Get a cash offer in 3 minutes
Find out how much your home could sell for in as little as 3 minutes with a no-obligation cash offer.
Estimated market value
$1,008,600
- California
- Riverside County
- Eastvale
- 92880
- 7164 Leighton Dr
Nearby cities
Nearby neighborhoods
Nearby zip codes
Other Eastvale Topics
