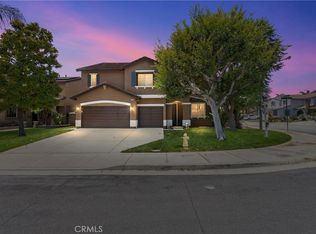
Rarely available! Nestled in a quiet and highly desirable neighborhood, this beautifully maintained 4-bedroom, 3-bath home features a highly sought-after floor plan with a downstairs bedroom and upgraded full bath, perfect for guests, multi-generational living, or a home office. Interior upgrades include flooring, kitchen cabinets, kitchen and bathroom countertops, recessed lighting, and in-ceiling speakers. Upstairs, a spacious loft provides flexible living space for work, study, or entertainment.
Situated on a quiet street with WIDE FRONTAGE and oversized front and back yards, this home also features a desirable side-by-side 3-car garage with a 2+1 configuration. Enjoy LOW HOA dues, excellent schools, and a peaceful neighborhood setting just steps from the community park and minutes from schools, shopping, dining, and everyday conveniences. Combining an exceptional layout, generous outdoor space, and a prime location, this is a rare opportunity you won't want to miss. A floor plan and location that's hard to find and easy to love:)
Pending
Listed by: Sunpride Realty • Pam Pan Xu • Contact: 213-282-7777
Price increase: $10K (6/27)
$929,000
7143 Leighton Dr, Corona, CA 92880
4beds
2,515sqft
:
Get pre-qualified$6,232/mo
Single Family Residence
Built in 2011
8,129 Square Feet Lot
$920,200 Zestimate®
$369/sqft
$57/mo HOA
What's special
- 39 days |
- 518 |
- 15 |
Likely to sell faster than
Zillow last checked:
Listing updated:
Listed by:
Pam Pan Xu DRE #01896744 213-282-7777,
Sunpride Realty
Source: CRMLS,MLS#: TR26121543 Originating MLS: California Regional MLS
Originating MLS: California Regional MLSFacts & features
Interior
Bedrooms & bathrooms
- Bedrooms: 4
- Bathrooms: 3
- Full bathrooms: 3
- Main level bathrooms: 1
- Main level bedrooms: 1
Rooms
- Room types: Bedroom, Family Room, Kitchen, Laundry, Loft, Other
Bedroom
- Features: Bedroom on Main Level
Other
- Features: Walk-In Closet(s)
Heating
- Central
Cooling
- Central Air
Appliances
- Laundry: Washer Hookup, Gas Dryer Hookup
Features
- Bedroom on Main Level, Loft, Walk-In Closet(s)
- Has fireplace: Yes
- Fireplace features: Family Room
- Common walls with other units/homes: No Common Walls
Interior area
- Total interior livable area: 2,515 sqft
Property
Parking
- Total spaces: 3
- Parking features: Garage - Attached
- Attached garage spaces: 3
Features
- Levels: Two
- Stories: 2
- Entry location: Ground Level
- Pool features: None
- Has view: Yes
- View description: None
Lot
- Size: 8,129 Square Feet
- Features: Back Yard, Lawn, Landscaped, Sprinkler System, Yard
Details
- Parcel number: 144811005
- Special conditions: Standard
Construction
Type & style
- Home type: SingleFamily
- Property subtype: Single Family Residence
Condition
- New construction: No
- Year built: 2011
Utilities & green energy
- Sewer: Public Sewer
- Water: Public
Community & HOA
Community
- Features: Sidewalks
HOA
- Has HOA: Yes
- Amenities included: Sport Court, Barbecue, Playground
- HOA fee: $57 monthly
- HOA name: Avonlea HOA
- HOA phone: 909-592-1562
Location
- Region: Corona
Financial & listing details
- Price per square foot: $369/sqft
- Tax assessed value: $499,642
- Annual tax amount: $8,430
- Date on market: 6/5/2026
- Cumulative days on market: 39 days
- Listing terms: Cash,Cash to New Loan,Conventional
Estimated market value
$920,200
$874,000 - $966,000
$4,254/mo
Price history
| Date | Event | Price |
|---|---|---|
| 7/22/2026 | Pending sale | $929,000$369/sqft |
Source:  CRMLS #TR26121543 Report a problem CRMLS #TR26121543 Report a problem | ||
| 7/11/2026 | Contingent | $929,000$369/sqft |
Source: CRMLS #TR26121543 Report a problem | ||
| 6/27/2026 | Price change | $929,000+1.1%$369/sqft |
Source: CRMLS #TR26121543 Report a problem | ||
| 6/6/2026 | Listed for sale | $919,000+135.6%$365/sqft |
Source: CRMLS #TR26121543 Report a problem | ||
| 5/21/2026 | Listing removed | $6,000$2/sqft |
Source: Zillow Rentals Report a problem | ||
| 5/5/2026 | Price change | $6,000-7.7%$2/sqft |
Source: Zillow Rentals Report a problem | ||
| 2/9/2026 | Listed for rent | $6,500$3/sqft |
Source: Zillow Rentals Report a problem | ||
| 2/9/2026 | Listing removed | $6,500$3/sqft |
Source: Zillow Rentals Report a problem | ||
| 12/11/2025 | Listed for rent | $6,500$3/sqft |
Source: Zillow Rentals Report a problem | ||
| 12/11/2025 | Listing removed | $6,500$3/sqft |
Source: Zillow Rentals Report a problem | ||
| 7/30/2025 | Price change | $6,500-17.7%$3/sqft |
Source: Zillow Rentals Report a problem | ||
| 5/29/2025 | Price change | $7,900+21.5%$3/sqft |
Source: Zillow Rentals Report a problem | ||
| 5/7/2025 | Listed for rent | $6,500$3/sqft |
Source: Zillow Rentals Report a problem | ||
| 3/12/2025 | Listing removed | $6,500$3/sqft |
Source: Zillow Rentals Report a problem | ||
| 2/3/2025 | Listed for rent | $6,500-5.8%$3/sqft |
Source: Zillow Rentals Report a problem | ||
| 1/17/2025 | Listing removed | $6,900$3/sqft |
Source: Zillow Rentals Report a problem | ||
| 1/16/2025 | Listed for rent | $6,900+6.2%$3/sqft |
Source: Zillow Rentals Report a problem | ||
| 11/6/2024 | Listing removed | $6,500$3/sqft |
Source: CRMLS #OC24226992 Report a problem | ||
| 11/4/2024 | Listed for rent | $6,500-16.7%$3/sqft |
Source: CRMLS #OC24226992 Report a problem | ||
| 7/10/2024 | Listing removed | -- |
Source: Zillow Rentals Report a problem | ||
| 6/19/2024 | Price change | $7,800+18.2%$3/sqft |
Source: Zillow Rentals Report a problem | ||
| 5/22/2024 | Listed for rent | $6,600$3/sqft |
Source: Zillow Rentals Report a problem | ||
| 3/14/2024 | Listing removed | -- |
Source: Zillow Rentals Report a problem | ||
| 2/22/2024 | Listed for rent | $6,600$3/sqft |
Source: Zillow Rentals Report a problem | ||
| 1/8/2024 | Listing removed | -- |
Source: Zillow Rentals Report a problem | ||
| 6/10/2011 | Sold | $390,000$155/sqft |
Source: Public Record Report a problem | ||
Public tax history
| Year | Property taxes | Tax assessment |
|---|---|---|
| 2025 | $8,430 +1.8% | $499,642 +2% |
| 2024 | $8,278 +1% | $489,846 +2% |
| 2023 | $8,193 +1.6% | $480,243 +2% |
| 2022 | $8,067 +0.6% | $470,828 +2% |
| 2021 | $8,022 +1.3% | $461,597 +1% |
| 2020 | $7,918 +1.9% | $456,865 +2% |
| 2019 | $7,767 +1.5% | $447,908 +2% |
| 2018 | $7,649 +2% | $439,126 +2% |
| 2017 | $7,496 | $430,517 +2% |
| 2016 | $7,496 +2.8% | $422,077 +1.5% |
| 2015 | $7,289 +2.2% | $415,738 +2% |
| 2014 | $7,131 | $407,596 +0.5% |
| 2013 | -- | $405,756 +2% |
| 2012 | -- | $397,800 +244.9% |
| 2011 | -- | $115,335 +11.4% |
| 2010 | -- | $103,556 -0.2% |
| 2009 | -- | $103,803 |
Find assessor info on the county website
Monthly payment
Est. payment
Payment breakdown
Explore the cost of this home by adjusting the details. Changes won't be saved.Climate risks
Neighborhood: 92880
Nearby schools
GreatSchools rating
- 10/10Philistine Rondo School of DiscoveryGrades: K-6Distance: 0.5 mi
- 8/10Dr. Augustine Ramirez Intermediate SchoolGrades: 7-8Distance: 1.3 mi
- 9/10Eleanor Roosevelt High SchoolGrades: 9-12Distance: 2.3 mi
- $973,3004 bd3 ba3k sqft7131 Leighton Dr, Corona, CA 92880Off Market
- $972,8004 bd3 ba3k sqft7155 Leighton Dr, Corona, CA 92880Off Market
- $864,2004 bd2 ba2k sqft14889 Burrows Way, Corona, CA 92880Off Market
- $784,2004 bd2 ba1.7k sqft14901 Burrows Way, Corona, CA 92880Off Market
- $1,140,3004 bd4 ba3.5k sqft7119 Leighton Dr, Corona, CA 92880Off Market
- $1,128,0004 bd4 ba3.5k sqft7119 Leighton Dr, Eastvale, CA 92880Off Market
- $735,4003 bd2 ba1.4k sqft14877 Burrows Way, Corona, CA 92880Off Market
- $1,132,2004 bd4 ba3.5k sqft7140 Leighton Dr, Corona, CA 92880Off Market
A local agent can set up tours, give advice and negotiate with sellers.
Similar homes
- $925,0005 bd3 ba3k sqft12927 Osprey St, Corona, CA 92880For Sale
 MLS ID #CV26138089, Nicolle Barton, Coldwell Banker Icon. CRMLS
 - $975,0005 bd4 ba3.5k sqft13985 Riverglen Dr, Corona, CA 92880For Sale
 MLS ID #CV26144041, Windi Lau, RE/MAX TOP PRODUCERS. CRMLS
 - $1,025,0004 bd3 ba3.2k sqft7101 Lemon Grass Ave, Corona, CA 92880For Sale
 MLS ID #IG26109263, MARK NAZZAL, KELLER WILLIAMS REALTY. CRMLS
 - $886,0004 bd3 ba2.7k sqft5155 S Oxford Ln, Ontario, CA 91762For Sale
 MLS ID #OC26156124, Mingrong Yang, Latitude 33 Real Estate. CRMLS
 - $1,175,0005 bd4 ba3.4k sqft6877 Thistle St, Corona, CA 92880For SaleMLS ID #OC26090129, Sonia Chopra, Ehomes. CRMLS
- $1,199,0004 bd3 ba3.4k sqft14518 Ithica Dr, Corona, CA 92880For SaleMLS ID #OC26121957, TranChau Bui, LPC Financial, Inc.. CRMLS
- $1,150,0004 bd3 ba2.8k sqft6035 Rio Bravo Ave, Eastvale, CA 92880For SaleMLS ID #PW26051649, Jucevi Virtudes, LPT Realty, Inc. CRMLS
- $950,0004 bd3 ba2.2k sqft5419 Wildsage Pl, Chino Hills, CA 91709For SaleMLS ID #SR26136656, Roberto De La Torre, JohnHart Real Estate. CRMLS
- $895,0005 bd3 ba2.9k sqft3258 E Denali Dr, Ontario, CA 91762For SaleMLS ID #WS26128547, LIAN LIU, Real Brokerage Technologies. CRMLS
- $800,0094 bd3 ba2.1k sqft16035 Osprey Ave, Chino, CA 91708For SaleMLS ID #IG26150298, Brian Boyd, Boyd Real Estate. CRMLS
- $895,0004 bd3 ba1.9k sqft1452 Granada Ave, Corona, CA 92878For SaleMLS ID #SR26106890, Carlos Garcia, Forward Rlty. CRMLS
- $899,9994 bd3 ba1.7k sqft4425 Ironwood Dr, Chino Hills, CA 91709For SaleMLS ID #TR26155382, George Guerrero, Advantage Real Estate. CRMLS
- $749,9005 bd3 ba2.5k sqft5919 Silveira St, Corona, CA 92880For SaleMLS ID #RS26104038, Rose Paulino, C-21 Classic Estates. CRMLS
- $850,0004 bd3 ba1.9k sqft5914 Ridgegate Dr, Chino Hills, CA 91709For SaleMLS ID #MB26146924, ARMANDO ARENAS, GEORGE MICHAEL REALTY. CRMLS
- $950,0004 bd3 ba2.6k sqft1856 Plainfield Way, Corona, CA 92883For SaleMLS ID #IG26111612, Keisha Hosea, KASI Homes. CRMLS
- $890,0004 bd3 ba2.4k sqft10977 Coalinga Ave, Montclair, CA 91763For SaleMLS ID #TR26145787, Bei Chen, IRN Realty. CRMLS
- $859,0005 bd3 ba2.7k sqft7787 Jayhawk Dr, Riverside, CA 92509For SaleMLS ID #IG26145530, Frank Morales, Casitas Real Estate. CRMLS
- $1,024,0005 bd3 ba3.2k sqft2967 Mangular Ave, Corona, CA 92882For SaleMLS ID #IV26097000, DOUG SHEPHERD, BETTER HOMES AND GARDENS REAL ESTATE CHAMPIONS. CRMLS
- $999,9004 bd3 ba2.6k sqft12836 Elegance Dr, Rancho Cucamonga, CA 91739For SaleMLS ID #CV26139304, Christina Dugan, KELLER WILLIAMS EMPIRE ESTATES. CRMLS
- $880,0004 bd2 ba1.8k sqft6356 Beryl St, Alta Loma, CA 91701For SaleMLS ID #TR26143680, Ben Mosley, eXp Realty of Southern Ca, Inc. CRMLS
Local buyer's agents are ready to help
