~ $18,000 Builder Incentive — use towards closing costs, rate buy down, or appliance package! ~ Welcome to this nearly completed Hamilton Plan by GreenTech Homes—one of the final showcase opportunities in the highly sought-after Hamilton-on-Hunter community. Situated on a rare 0.7-acre homesite, this home offers exceptional privacy, tranquil wooded views, and striking curb appeal that won't last long.
A welcoming front porch leads into a light-filled main level designed for effortless living and entertaining. The living room is anchored by a cozy fireplace and flows seamlessly into the dining area, highlighted by a beautiful triple window, and into the well-appointed kitchen beyond. The kitchen features a large island ideal for casual meals or gatherings, KitchenAid gas appliances, a vent hood, and an oversized pantry. Step outside to the peaceful back deck overlooking a wooded backdrop and a usable yard with excellent fence potential.
The main-level primary suite provides comfort and convenience with a walk-in closet and private ensuite bath. A mudroom and laundry drop zone just off the garage help keep everyday life organized.
Upstairs, a vaulted second living area offers flexible space for a media room, playroom, or lounge. Three additional bedrooms, two full baths—including one ensuite—a second laundry area, and two spacious walk-out attic storage rooms complete the upper level, offering ample room for guests, hobbies, or working from home.
Conveniently located just minutes from Enterprise South Nature Park, Volkswagen, Cambridge Square, Publix, top-rated schools, and I-75, Hamilton-on-Hunter remains one of Ooltewah's most desirable communities. Schedule your private tour today!
Sold for $515,000
$515,000
7164 Mercedes Ln, Ooltewah, TN 37363
4beds
2,700sqft
Single Family Residence
Built in 2025
0.7 Acres Lot
$515,800 Zestimate®
$191/sqft
$3,089 Estimated rent
Home value
$515,800
$490,000 - $542,000
$3,089/mo
Zestimate® history
Owner options
List your home for rent
$3,089/mo
Rent Zestimate®
Find your next renter with Zillow Rental Manager. Plus, with online applications, you can quickly screen prospective tenants – for free.
$3,089/mo
Rent Zestimate®
Refinance and save
$3,045/mo
Est. payment
Refinancing to a lower rate could help reduce your monthly payments and save thousands over the life of the loan.
$3,045/mo
Est. payment
Explore your selling options
Work with a Zillow partner agent
Leverage their expertise and Zillow's premium Showcase listings to get your home seen by more buyers.
Get startedList with your own agent
Get your home in front of millions of buyers by listing it on Zillow.
Learn how to do itSell it yourself
Take full control of how buyers see your home on Zillow by listing For Sale by Owner (FSBO).
List your homeWhat's special
Cozy fireplaceWalk-in closetUsable yardWelcoming front porchExceptional privacyMain-level primary suiteKitchenaid gas appliances
Zillow last checked:
Listing updated:
Listed by:
Kathryn Jung 810-333-3073,
GreenTech Homes LLC
Bought with:
Kathryn Jung, 364407
GreenTech Homes LLC
Source: Greater Chattanooga Realtors,MLS#: 1526836
Facts & features
Interior
Bedrooms & bathrooms
- Bedrooms: 4
- Bathrooms: 4
- Full bathrooms: 3
- 1/2 bathrooms: 1
Heating
- Central, Electric
Cooling
- Central Air, Ceiling Fan(s), Electric, Zoned
Appliances
- Included: Disposal, Dishwasher, Electric Water Heater, Gas Range, Microwave, Oven, Range Hood, Vented Exhaust Fan
- Laundry: Electric Dryer Hookup, Laundry Room, Washer Hookup
Features
- Double Vanity, Granite Counters, High Ceilings, High Speed Internet, Kitchen Island, Low Flow Plumbing Fixtures, Open Floorplan, Pantry, Vaulted Ceiling(s), Walk-In Closet(s), En Suite
- Flooring: Carpet, Luxury Vinyl
- Windows: Insulated Windows, Vinyl Frames
- Has basement: No
- Has fireplace: Yes
- Fireplace features: Living Room
Interior area
- Total structure area: 2,700
- Total interior livable area: 2,700 sqft
- Finished area above ground: 2,700
Property
Parking
- Total spaces: 2
- Parking features: Driveway, Garage, Garage Door Opener, Garage Faces Front
- Attached garage spaces: 2
Features
- Levels: Two
- Patio & porch: Deck, Front Porch
- Exterior features: Lighting
- Has view: Yes
- View description: Trees/Woods
Lot
- Size: 0.7 Acres
- Dimensions: 65 x 485 x 65 x 435
- Features: Many Trees, Private, Views, Wooded
Details
- Parcel number: Tbd
Construction
Type & style
- Home type: SingleFamily
- Architectural style: A-Frame
- Property subtype: Single Family Residence
Materials
- Fiber Cement
- Foundation: Slab
- Roof: Shingle
Condition
- Under Construction
- New construction: Yes
- Year built: 2025
Utilities & green energy
- Sewer: Other, Public Sewer
- Water: Public
- Utilities for property: Cable Available, Electricity Connected, Natural Gas Connected, Sewer Connected, Underground Utilities, Water Connected
Community & HOA
Community
- Subdivision: Hamilton On Hunter
HOA
- Has HOA: No
Location
- Region: Ooltewah
Financial & listing details
- Price per square foot: $191/sqft
- Tax assessed value: $65,000
- Annual tax amount: $246
- Date on market: 1/16/2026
- Listing terms: Cash,Conventional,FHA,VA Loan
Price history
| Date | Event | Price |
|---|---|---|
| 3/27/2026 | Sold | $515,000-1.9%$191/sqft |
Source: Greater Chattanooga Realtors #1526836 Report a problem | ||
| 3/10/2026 | Pending sale | $525,000$194/sqft |
Source: Greater Chattanooga Realtors #1526836 Report a problem | ||
| 1/16/2026 | Listed for sale | $525,000+452.6%$194/sqft |
Source: Greater Chattanooga Realtors #1526836 Report a problem | ||
| 6/10/2025 | Sold | $95,000$35/sqft |
Source: Public Record Report a problem | ||
Public tax history
| Year | Property taxes | Tax assessment |
|---|---|---|
| 2025 | $246 -11.9% | $16,250 +30% |
| 2024 | $280 | $12,500 |
| 2023 | $280 | $12,500 |
Find assessor info on the county website
Neighborhood: 37363
Nearby homes
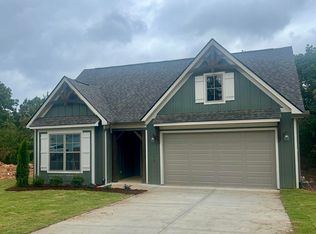
- $430,0003 bd2 ba1.8k sqft7178 Mercedes Ln, Ooltewah, TN 37363Sold
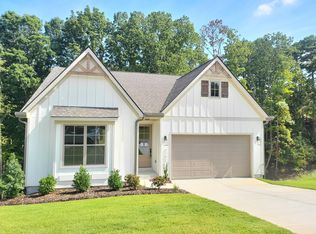
- $449,0004 bd3 ba2.3k sqft7192 Mercedes Ln LOT 1532, Ooltewah, TN 37363Sold
- $420,348-- bd-- ba1.5k sqft7152 Mercedes Ln, Ooltewah, TN 37363Sold
- $510,9004 bd3 ba2.7k sqft7138 Mercedes Ln, Ooltewah, TN 37363Sold

- $559,7504 bd3 ba2.6k sqft7208 Mercedes Ln, Ooltewah, TN 37363Sold
- $427,6003 bd2 ba1.9k sqft1533 Mercedes Ln, Ooltewah, TN 37363Off Market
- $481,389-- bd-- ba2k sqft7124 Mercedes Ln, Ooltewah, TN 37363Sold
- $450,9004 bd3 ba2.2k sqft1532 Mercedes Ln, Ooltewah, TN 37363Off Market
Nearby schools
GreatSchools rating
- 8/10Wallace A. Smith Elementary SchoolGrades: PK-5Distance: 1.2 mi
- 7/10Hunter Middle SchoolGrades: 6-8Distance: 1.3 mi
- 3/10Central High SchoolGrades: 9-12Distance: 2 mi
Schools provided by the listing agent
- Elementary: Wallace A. Smith Elementary
- Middle: Hunter Middle
- High: Central High School
Source: Greater Chattanooga Realtors. This data may not be complete. We recommend contacting the local school district to confirm school assignments for this home.
Get a cash offer in 3 minutes
Find out how much your home could sell for in as little as 3 minutes with a no-obligation cash offer.
Estimated market value
$515,800
Get a cash offer in 3 minutes
Find out how much your home could sell for in as little as 3 minutes with a no-obligation cash offer.
Estimated market value
$515,800
- Tennessee
- Hamilton County
- Ooltewah
- 37363
- 7164 Mercedes Ln
Nearby cities
Nearby zip codes
Other Ooltewah Topics
