Step into a realm of luxury and promise within an exquisite property, nestled in the highly coveted Rudgate In The Woods neighborhood. Overflowing with charm and abundant space to accommodate all, this residence is certain to leave a lasting impression! The ground floor boasts a cozy sitting area, formal dining space, expansive great room, and modernized kitchen, providing ample opportunities for both relaxation and entertainment. Ascend to the upper level, where generously sized bedrooms invite tranquility, while the expansive loft, complete with access to a walk-in attic, presents boundless opportunities for personalization - whether crafting a home gym, office, or recreational haven. Revel in the seclusion of the meticulously landscaped backyard, complete with a covered patio, ensuring moments of peace and privacy.
Sold
$390,000
7165 Kensington Ct, Avon, IN 46123
3beds
2,733sqft
Residential, Single Family Residence
Built in 1981
0.59 Acres Lot
$420,800 Zestimate®
$143/sqft
$2,445 Estimated rent
Home value
$420,800
$400,000 - $442,000
$2,445/mo
Zestimate® history
Owner options
List your home for rent
$2,445/mo
Rent Zestimate®
Find your next renter with Zillow Rental Manager. Plus, with online applications, you can quickly screen prospective tenants – for free.
$2,445/mo
Rent Zestimate®
Refinance and save
$2,360/mo
Est. payment
Refinancing to a lower rate could help reduce your monthly payments and save thousands over the life of the loan.
$2,360/mo
Est. payment
Explore your selling options
Work with a Zillow partner agent
Leverage their expertise and Zillow's premium Showcase listings to get your home seen by more buyers.
Get startedList with your own agent
Get your home in front of millions of buyers by listing it on Zillow.
Learn how to do itSell it yourself
Take full control of how buyers see your home on Zillow by listing For Sale by Owner (FSBO).
List your homeWhat's special
Zillow last checked:
Listing updated:
Listed by:
Katelyn Bertling 317-616-8477,
Weichert REALTORS® Cooper Group Indy,
Kassidy McCowan,
Weichert REALTORS® Cooper Group Indy
Bought with:
Preeti Chaggar
F.C. Tucker Company
Source: MIBOR as distributed by MLS GRID,MLS#: 21979222
Facts & features
Interior
Bedrooms & bathrooms
- Bedrooms: 3
- Bathrooms: 3
- Full bathrooms: 2
- 1/2 bathrooms: 1
- Main level bathrooms: 1
Primary bedroom
- Features: Carpet
- Level: Upper
- Area: 204 Square Feet
- Dimensions: 17x12
Bedroom 2
- Features: Carpet
- Level: Upper
- Area: 234 Square Feet
- Dimensions: 18x13
Bedroom 3
- Features: Carpet
- Level: Upper
- Area: 154 Square Feet
- Dimensions: 14X11
Breakfast room
- Features: Laminate
- Level: Main
- Area: 144 Square Feet
- Dimensions: 12X12
Dining room
- Features: Hardwood
- Level: Main
- Area: 156 Square Feet
- Dimensions: 13x12
Great room
- Features: Laminate
- Level: Main
- Area: 216 Square Feet
- Dimensions: 12x18
Kitchen
- Features: Laminate
- Level: Main
- Area: 132 Square Feet
- Dimensions: 12X11
Kitchen
- Features: Laminate
- Level: Main
- Area: 132 Square Feet
- Dimensions: 12x11
Laundry
- Features: Laminate
- Level: Main
- Area: 30 Square Feet
- Dimensions: 5x6
Living room
- Features: Hardwood
- Level: Main
- Area: 216 Square Feet
- Dimensions: 18x12
Loft
- Features: Carpet
- Level: Upper
- Area: 273 Square Feet
- Dimensions: 21x13
Sitting room
- Features: Laminate
- Level: Main
- Area: 247 Square Feet
- Dimensions: 19x13
Heating
- Forced Air
Cooling
- Has cooling: Yes
Appliances
- Included: Gas Cooktop, Dishwasher, Down Draft, Disposal, Gas Water Heater, Double Oven, Refrigerator, Water Softener Owned
Features
- Attic Access, Breakfast Bar, High Ceilings, Vaulted Ceiling(s), Ceiling Fan(s), Eat-in Kitchen, Pantry, Walk-In Closet(s)
- Windows: Skylight(s), Windows Thermal, Wood Frames
- Has basement: No
- Attic: Access Only
- Number of fireplaces: 1
- Fireplace features: Family Room, Blower Fan, Gas Log
Interior area
- Total structure area: 2,733
- Total interior livable area: 2,733 sqft
Property
Parking
- Total spaces: 3
- Parking features: Attached
- Attached garage spaces: 3
- Details: Garage Parking Other(Finished Garage)
Features
- Levels: Two
- Stories: 2
- Patio & porch: Deck, Covered
- Fencing: Fenced
Lot
- Size: 0.59 Acres
- Features: Cul-De-Sac, Mature Trees, Wooded
Details
- Additional structures: Barn Storage
- Parcel number: 320735170005000022
- Horse amenities: None
Construction
Type & style
- Home type: SingleFamily
- Architectural style: Traditional
- Property subtype: Residential, Single Family Residence
Materials
- Brick, Cedar
- Foundation: Block
Condition
- New construction: No
- Year built: 1981
Utilities & green energy
- Water: Private Well
Community & HOA
Community
- Security: Security Alarm Paid
- Subdivision: Rudgate In The Wood
HOA
- Has HOA: No
Location
- Region: Avon
Financial & listing details
- Price per square foot: $143/sqft
- Tax assessed value: $398,600
- Annual tax amount: $3,484
- Date on market: 5/16/2024
- Cumulative days on market: 8 days
Price history
| Date | Event | Price |
|---|---|---|
| 6/28/2024 | Sold | $390,000-2.5%$143/sqft |
Source:  MIBOR as distributed by MLS GRID #21979222 Report a problem MIBOR as distributed by MLS GRID #21979222 Report a problem | ||
| 5/29/2024 | Pending sale | $400,000$146/sqft |
Source: MIBOR as distributed by MLS GRID #21979222 Report a problem | ||
| 5/16/2024 | Listed for sale | $400,000+6.7%$146/sqft |
Source: MIBOR as distributed by MLS GRID #21979222 Report a problem | ||
| 5/12/2023 | Sold | $375,000$137/sqft |
Source: MIBOR as distributed by MLS GRID #21911018 Report a problem | ||
| 4/4/2023 | Pending sale | $375,000$137/sqft |
Source: MIBOR as distributed by MLS GRID #21911018 Report a problem | ||
| 3/29/2023 | Listed for sale | $375,000$137/sqft |
Source: MIBOR as distributed by MLS GRID #21911018 Report a problem | ||
Public tax history
| Year | Property taxes | Tax assessment |
|---|---|---|
| 2025 | $4,368 +29.1% | $398,600 +3.2% |
| 2024 | $3,383 +5.6% | $386,100 +29.1% |
| 2023 | $3,202 +14.2% | $299,000 +4.7% |
| 2022 | $2,803 +0.6% | $285,600 +14.4% |
| 2021 | $2,787 +0.8% | $249,700 +1.6% |
| 2020 | $2,765 -6.4% | $245,700 +3.9% |
| 2019 | $2,955 +22.6% | $236,500 +1.5% |
| 2018 | $2,410 +0% | $232,900 +5.8% |
| 2017 | $2,409 +5.4% | $220,100 +0.7% |
| 2016 | $2,284 -1.1% | $218,600 -1.7% |
| 2014 | $2,310 -0.3% | $222,400 |
| 2013 | $2,317 +11.7% | $222,400 +14.2% |
| 2011 | $2,075 -0.1% | $194,700 |
| 2010 | $2,077 +1.2% | $194,700 |
| 2009 | $2,053 +0.1% | $194,700 +10.5% |
| 2007 | $2,051 -17.3% | $176,200 -4.3% |
| 2006 | $2,480 | $184,200 +6.4% |
| 2005 | -- | $173,200 |
Find assessor info on the county website
Neighborhood: 46123
Nearby homes
- $378,9003 bd2 ba1.7k sqft7183 Kensington Ct, Avon, IN 46123Off Market
- $379,3003 bd2 ba1.7k sqft1677 Rudgate Dr, Avon, IN 46123Off Market
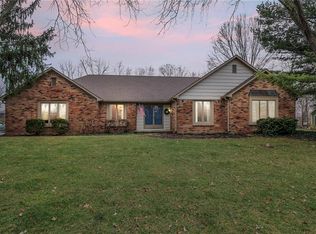
- $396,000-- bd2 ba1.9k sqft7186 Kensington Ct, Avon, IN 46123Off Market
- $471,0004 bd3 ba3.6k sqft7211 Kensington Ct, Avon, IN 46123Sold
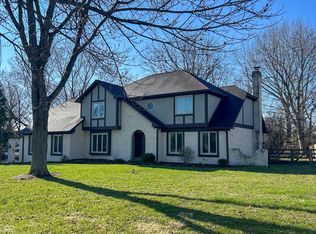
- $406,2004 bd2 ba2.4k sqft1651 Rudgate Dr, Avon, IN 46123Off Market
- $447,0004 bd2 ba2.4k sqft1664 Rudgate Dr, Avon, IN 46123Off Market
- $328,7003 bd2 ba1.7k sqft7188 Sandalwood Dr, Avon, IN 46123Off Market
- $390,700-- bd2 ba1.6k sqft7210 Kensington Ct, Avon, IN 46123Off Market
Nearby schools
GreatSchools rating
- 8/10Sycamore Elementary SchoolGrades: K-4Distance: 0.9 mi
- 10/10Avon Middle School NorthGrades: 7-8Distance: 1 mi
- 10/10Avon High SchoolGrades: 9-12Distance: 3.3 mi
Get a cash offer in 3 minutes
Find out how much your home could sell for in as little as 3 minutes with a no-obligation cash offer.
Estimated market value
$420,800
Get a cash offer in 3 minutes
Find out how much your home could sell for in as little as 3 minutes with a no-obligation cash offer.
Estimated market value
$420,800
- Indiana
- Hendricks County
- Avon
- 46123
- 7165 Kensington Ct
Nearby cities
Nearby zip codes
Other Avon Topics
