Welcome to 7211 Kensington, a custom home situated on 0.63 acres of tree-filled tranquility at the end of a peaceful cul-de-sac in award-winning Avon Schools. This home offers the perfect combination of privacy and convenience, providing an idyllic setting for comfortable living. As you step through the front door, you'll immediately notice the hardwood floors that highlight the beauty of this home. These gorgeous floors extend throughout the formal dining room, living room, and family room, creating a seamless flow between spaces. The spacious family room features a masonry wood-burning fireplace, making it the perfect place to unwind and enjoy cozy evenings. The kitchen is equipped with stainless steel appliances, beautiful granite countertops, a tiled backsplash, and decorative lighting. A generous pantry with a repurposed, antique door. This home is full of unique and interesting features. A thoughtful desk area adds functionality, while the spacious layout makes it ideal for both everyday living and entertaining. The large master suite is a true retreat, offering a separate shower with dual shower heads, double sinks, and a walk-in closet, ensuring your comfort and relaxation. With 4 bedrooms and 2.5 bathrooms, this home provides ample space for family and guests. The upstairs hall bath has upgraded features including jacuzzi jets. For added entertainment and relaxation, a large recreation room provides additional space for hobbies or gatherings. The garage has bump-out for additional storage. The screened-in porch and massive deck area offer the perfect place to enjoy the outdoors, whether you're hosting a barbecue or enjoying quiet moments in nature. Incredible backyard with existing shed and chicken coop. This beautifully maintained home on a serene, tree-filled lot combines privacy with easy access to schools, shopping, dining, and major highways. Don't miss the opportunity to make this tranquil retreat your own-schedule a tour today!
Sold
$471,000
7211 Kensington Ct, Avon, IN 46123
4beds
3,608sqft
Residential, Single Family Residence
Built in 1981
0.63 Acres Lot
$483,000 Zestimate®
$131/sqft
$3,084 Estimated rent
Home value
$483,000
Estimated sales range
Not available
$3,084/mo
Zestimate® history
Owner options
List your home for rent
$3,084/mo
Rent Zestimate®
Find your next renter with Zillow Rental Manager. Plus, with online applications, you can quickly screen prospective tenants – for free.
$3,084/mo
Rent Zestimate®
Refinance and save
$2,898/mo
Est. payment
Refinancing to a lower rate could help reduce your monthly payments and save thousands over the life of the loan.
$2,898/mo
Est. payment
Explore your selling options
Work with a Zillow partner agent
Leverage their expertise and Zillow's premium Showcase listings to get your home seen by more buyers.
Get startedList with your own agent
Get your home in front of millions of buyers by listing it on Zillow.
Learn how to do itSell it yourself
Take full control of how buyers see your home on Zillow by listing For Sale by Owner (FSBO).
List your homeWhat's special
Large recreation roomMasonry wood-burning fireplaceSerene tree-filled lotLarge master suiteScreened-in porchDouble sinksFamily room
Zillow last checked:
Listing updated:
Listed by:
Jessica Rogers 317-709-2382,
Indy at Home
Bought with:
Jeannie Grant
Highgarden Real Estate
Source: MIBOR as distributed by MLS GRID,MLS#: 22029708
Facts & features
Interior
Bedrooms & bathrooms
- Bedrooms: 4
- Bathrooms: 3
- Full bathrooms: 2
- 1/2 bathrooms: 1
- Main level bathrooms: 1
Primary bedroom
- Features: Carpet
- Level: Upper
- Area: 208 Square Feet
- Dimensions: 16X13
Bedroom 2
- Features: Carpet
- Level: Upper
- Area: 154 Square Feet
- Dimensions: 14X11
Bedroom 3
- Features: Carpet
- Level: Upper
- Area: 130 Square Feet
- Dimensions: 13X10
Bedroom 4
- Features: Carpet
- Level: Upper
- Area: 110 Square Feet
- Dimensions: 11X10
Breakfast room
- Features: Tile-Ceramic
- Level: Main
- Area: 99 Square Feet
- Dimensions: 11X9
Dining room
- Features: Hardwood
- Level: Main
- Area: 143 Square Feet
- Dimensions: 13X11
Family room
- Features: Hardwood
- Level: Main
- Area: 352 Square Feet
- Dimensions: 22x16
Kitchen
- Features: Tile-Ceramic
- Level: Main
- Area: 121 Square Feet
- Dimensions: 11x11
Laundry
- Features: Tile-Ceramic
- Level: Main
- Area: 56 Square Feet
- Dimensions: 8X7
Living room
- Features: Hardwood
- Level: Main
- Area: 198 Square Feet
- Dimensions: 18x11
Play room
- Features: Carpet
- Level: Upper
- Area: 252 Square Feet
- Dimensions: 21X12
Heating
- Forced Air, Natural Gas
Appliances
- Included: Dishwasher, Electric Oven, Refrigerator, Gas Water Heater, Water Softener Owned
- Laundry: Main Level
Features
- Hardwood Floors, Walk-In Closet(s)
- Flooring: Hardwood
- Windows: Wood Work Stained
- Has basement: No
- Number of fireplaces: 1
- Fireplace features: Wood Burning
Interior area
- Total structure area: 3,608
- Total interior livable area: 3,608 sqft
Property
Parking
- Total spaces: 2
- Parking features: Attached
- Attached garage spaces: 2
Features
- Levels: Two
- Stories: 2
- Fencing: Fenced,Fence Full Rear
Lot
- Size: 0.63 Acres
- Features: Cul-De-Sac, Mature Trees
Details
- Additional structures: Barn Mini
- Parcel number: 320735170007000022
- Special conditions: Defects/None Noted
- Horse amenities: None
Construction
Type & style
- Home type: SingleFamily
- Architectural style: Tudor
- Property subtype: Residential, Single Family Residence
Materials
- Brick, Stucco
- Foundation: Crawl Space
Condition
- New construction: No
- Year built: 1981
Utilities & green energy
- Sewer: Septic Tank
- Water: Private Well, Well
- Utilities for property: Electricity Connected
Community & HOA
Community
- Subdivision: Rudgate In The Wood
HOA
- Has HOA: No
Location
- Region: Avon
Financial & listing details
- Price per square foot: $131/sqft
- Tax assessed value: $413,400
- Annual tax amount: $4,264
- Date on market: 3/29/2025
- Cumulative days on market: 9 days
- Electric utility on property: Yes
Price history
| Date | Event | Price |
|---|---|---|
| 5/19/2025 | Sold | $471,000-0.8%$131/sqft |
Source:  MIBOR as distributed by MLS GRID #22029708 Report a problem MIBOR as distributed by MLS GRID #22029708 Report a problem | ||
| 4/8/2025 | Pending sale | $475,000$132/sqft |
Source: MIBOR as distributed by MLS GRID #22029708 Report a problem | ||
| 3/29/2025 | Listed for sale | $475,000+130.6%$132/sqft |
Source: MIBOR as distributed by MLS GRID #22029708 Report a problem | ||
| 3/15/2013 | Sold | $206,000+24.8%$57/sqft |
Source: MIBOR as distributed by MLS GRID #21194050 Report a problem | ||
| 12/12/2008 | Sold | $165,000$46/sqft |
Source: MIBOR as distributed by MLS GRID #2828679 Report a problem | ||
Public tax history
| Year | Property taxes | Tax assessment |
|---|---|---|
| 2025 | $4,592 +10.3% | $413,400 +1.9% |
| 2024 | $4,163 +4.5% | $405,600 +10% |
| 2023 | $3,985 +15.2% | $368,800 +4.7% |
| 2022 | $3,459 +0.9% | $352,200 +15.4% |
| 2021 | $3,429 +4.3% | $305,300 +1.8% |
| 2020 | $3,287 -3.9% | $299,900 +5.6% |
| 2019 | $3,419 +24.1% | $283,900 +1.6% |
| 2018 | $2,754 +3.6% | $279,300 +5.8% |
| 2017 | $2,657 +4.9% | $263,900 +3.9% |
| 2016 | $2,533 +1.9% | $254,100 +3% |
| 2014 | $2,485 -0.1% | $246,800 |
| 2013 | $2,487 +13.7% | $246,800 +13.8% |
| 2011 | $2,186 0% | $216,900 |
| 2010 | $2,186 +0.1% | $216,900 |
| 2009 | $2,183 -5.9% | $216,900 +12.9% |
| 2007 | $2,319 -18.5% | $192,160 -7.2% |
| 2006 | $2,846 | $207,000 +7.8% |
| 2005 | -- | $192,000 |
Find assessor info on the county website
Neighborhood: 46123
Nearby homes
- $378,9003 bd2 ba1.7k sqft7183 Kensington Ct, Avon, IN 46123Off Market
- $424,6004 bd2 ba2.1k sqft7225 Kensington Ct, Avon, IN 46123Off Market
- $489,2004 bd3 ba2.5k sqft7249 Kensington Ct, Avon, IN 46123Off Market
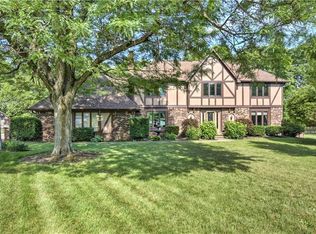
- $390,0003 bd3 ba2.7k sqft7165 Kensington Ct, Avon, IN 46123Sold
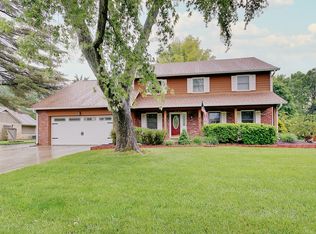
- $394,500-- bd2 ba1.6k sqft7210 Kensington Ct, Avon, IN 46123Off Market
- $397,700-- bd2 ba1.9k sqft7186 Kensington Ct, Avon, IN 46123Off Market
- $404,9003 bd3 ba1.8k sqft7194 Sandalwood Dr, Avon, IN 46123Off Market
- $394,9003 bd2 ba1.4k sqft7210 Sandalwood Dr, Avon, IN 46123Off Market
Nearby schools
GreatSchools rating
- 8/10Sycamore Elementary SchoolGrades: K-4Distance: 0.9 mi
- 10/10Avon Middle School NorthGrades: 7-8Distance: 1 mi
- 10/10Avon High SchoolGrades: 9-12Distance: 3.3 mi
Get a cash offer in 3 minutes
Find out how much your home could sell for in as little as 3 minutes with a no-obligation cash offer.
Estimated market value
$483,000
Get a cash offer in 3 minutes
Find out how much your home could sell for in as little as 3 minutes with a no-obligation cash offer.
Estimated market value
$483,000
- Indiana
- Hendricks County
- Avon
- 46123
- 7211 Kensington Ct
Nearby cities
Nearby zip codes
Other Avon Topics
