Buyer got cold feet! Their loss YOUR GAIN! This Rare End Unit Ranch Style Home is a Must See! No one above or below you. This Glenn Oaks condo is just steps from The Streets at Southglenn with coffee shops, boutiques, Whole Foods, movie theater, dining & More! This Well Cared for Home features a nice size living room, A large open Kitchen with island, tons of cabinets & counterspace, all appliances are included. Hardwood floors. Kitchen opens up to Dining area and a family room with fireplace. Large master suite with its own private bath. Large 2nd bedroom. Another Full bath & stackable washer dryer Included. Private Fenced in Yard/ Patio area opens up to Reserved carport # 257 plus there is additional parking available in the lot. Private storage closet at end of building. the storage is approx. 7 x 4 & 7' Tall. HOA fee includes heat and water. Clubhouse has an indoor pool, hot tub, sauna, fitness area with workout equipment plus sitting area with kitchenette. Priced to sell quickly unit in same building just sold for 400k. BRAND NEW FURNACE! Don’t Miss out Look today! SELLER OFFERING $5,000. CLOSING COSTS / BUY RATE DOWN pd at closing! PRICE JUST REDUCED $13,100. SELLER MOTIVATED! Seller is under contract on replacement home. Need offer!
Sold for $355,000
$355,000
7165 S Gaylord Street #H04, Centennial, CO 80122
2beds
1,278sqft
Condominium
Built in 1971
-- sqft lot
$323,300 Zestimate®
$278/sqft
$2,204 Estimated rent
Home value
$323,300
$307,000 - $339,000
$2,204/mo
Zestimate® history
Owner options
List your home for rent
$2,204/mo
Rent Zestimate®
Find your next renter with Zillow Rental Manager. Plus, with online applications, you can quickly screen prospective tenants – for free.
$2,204/mo
Rent Zestimate®
Refinance and save
$2,634/mo
Est. payment
Refinancing to a lower rate could help reduce your monthly payments and save thousands over the life of the loan.
$2,634/mo
Est. payment
Explore your selling options
Work with a Zillow partner agent
Leverage their expertise and Zillow's premium Showcase listings to get your home seen by more buyers.
Get startedList with your own agent
Get your home in front of millions of buyers by listing it on Zillow.
Learn how to do itSell it yourself
Take full control of how buyers see your home on Zillow by listing For Sale by Owner (FSBO).
List your homeWhat's special
Indoor poolMovie theaterWhole foodsFitness areaWorkout equipmentCoffee shopsLarge master suite
Zillow last checked:
Listing updated:
Listed by:
Michelle Fell 303-210-9121 michellefell@comcast.net,
RE/MAX Professionals
Bought with:
Lila Hernandez, 100095607
eXp Realty, LLC
Source: REcolorado as distributed by MLS GRID,MLS#: 5915483
Facts & features
Interior
Bedrooms & bathrooms
- Bedrooms: 2
- Bathrooms: 2
- Full bathrooms: 1
- 3/4 bathrooms: 1
- Main level bathrooms: 2
- Main level bedrooms: 2
Primary bedroom
- Level: Main
Bedroom
- Level: Main
Primary bathroom
- Level: Main
Bathroom
- Level: Main
Family room
- Level: Main
Kitchen
- Level: Main
Laundry
- Level: Main
Living room
- Level: Main
Heating
- Forced Air, Natural Gas
Cooling
- Central Air
Appliances
- Included: Dishwasher, Disposal, Dryer, Microwave, Oven, Range, Refrigerator, Washer
Features
- Eat-in Kitchen, Kitchen Island, No Stairs, Open Floorplan, Pantry, Smoke Free, Walk-In Closet(s)
- Flooring: Carpet, Tile, Wood
- Windows: Double Pane Windows
- Has basement: No
- Number of fireplaces: 1
- Fireplace features: Wood Burning
- Common walls with other units/homes: End Unit,No One Above,No One Below,1 Common Wall
Interior area
- Total structure area: 1,278
- Total interior livable area: 1,278 sqft
- Finished area above ground: 1,278
Property
Parking
- Total spaces: 1
- Parking features: Carport
- Carport spaces: 1
Features
- Levels: One
- Stories: 1
- Patio & porch: Deck, Patio
- Exterior features: Private Yard
- Pool features: Indoor
- Fencing: Full
Lot
- Size: 871 Square Feet
Details
- Parcel number: 032174994
- Special conditions: Standard
Construction
Type & style
- Home type: Condo
- Architectural style: Contemporary
- Property subtype: Condominium
- Attached to another structure: Yes
Materials
- Stucco
- Foundation: Concrete Perimeter
- Roof: Composition
Condition
- Updated/Remodeled
- Year built: 1971
Utilities & green energy
- Sewer: Public Sewer
- Water: Public
- Utilities for property: Cable Available, Electricity Connected, Natural Gas Connected
Community & HOA
Community
- Subdivision: Glenn Oaks
HOA
- Has HOA: Yes
- Amenities included: Clubhouse, Fitness Center, Pool, Sauna, Spa/Hot Tub
- Services included: Gas, Heat, Insurance, Irrigation, Maintenance Grounds, Maintenance Structure, Road Maintenance, Sewer, Snow Removal, Trash, Water
- HOA fee: $527 monthly
- HOA name: Glenn Oaks Condos
- HOA phone: 303-233-4646
Location
- Region: Centennial
Financial & listing details
- Price per square foot: $278/sqft
- Tax assessed value: $328,500
- Annual tax amount: $2,047
- Date on market: 7/24/2023
- Listing terms: Cash,Conventional,FHA,VA Loan
- Exclusions: Seller Personal Property
- Ownership: Individual
- Electric utility on property: Yes
- Road surface type: Paved
Price history
| Date | Event | Price |
|---|---|---|
| 9/27/2023 | Sold | $355,000+153.6%$278/sqft |
Source:  REcolorado as distributed by MLS GRID #5915483 Report a problem REcolorado as distributed by MLS GRID #5915483 Report a problem | ||
| 2/10/2010 | Sold | $140,000$110/sqft |
Source: Public Record Report a problem | ||
Public tax history
| Year | Property taxes | Tax assessment |
|---|---|---|
| 2025 | $2,245 +6.6% | $20,531 +4.9% |
| 2024 | $2,106 +2.9% | $19,577 -16.7% |
| 2023 | $2,047 +0.1% | $23,488 +30.8% |
| 2022 | $2,045 | $17,959 -2.8% |
| 2021 | -- | $18,476 +13% |
| 2020 | $1,816 +17.1% | $16,352 +15.1% |
| 2019 | $1,550 | $14,207 -4.2% |
| 2018 | $1,550 +8.3% | $14,832 |
| 2017 | $1,431 | $14,832 +20.2% |
| 2016 | -- | $12,338 |
| 2015 | -- | $12,338 +38.4% |
| 2014 | $1,241 | $8,915 -10.2% |
| 2013 | -- | $9,930 |
| 2012 | -- | $9,930 |
| 2011 | $1,140 +10.8% | $9,930 -12.4% |
| 2010 | $1,029 +86.3% | $11,330 |
| 2009 | $552 | $11,330 -2.1% |
| 2008 | -- | $11,573 |
| 2007 | -- | $11,573 -3.9% |
| 2006 | -- | $12,043 |
| 2005 | -- | $12,043 +16% |
| 2002 | $817 +0% | $10,380 +8.2% |
| 2001 | $816 | $9,590 |
Find assessor info on the county website
Neighborhood: 80122
Nearby homes
- $251,0002 bd1 ba1k sqft7185 S Gaylord St #D13, Centennial, CO 80122Sold
- $255,0001 bd1 ba806 sqft7185 S Gaylord St #G13, Centennial, CO 80122Sold
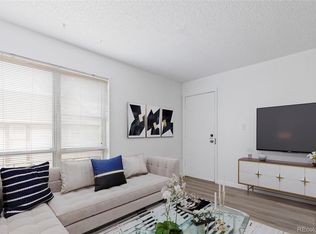
- $267,4002 bd1 ba1k sqft7185 S Gaylord St #A13, Centennial, CO 80122Off Market

- $249,3002 bd1 ba1k sqft7185 S Gaylord St #C13, Centennial, CO 80122Off Market

- $210,9001 bd1 ba810 sqft7185 S Gaylord St #E13, Centennial, CO 80122Off Market
- $230,3001 bd1 ba806 sqft7185 S Gaylord St #F13, Centennial, CO 80122Off Market
- $217,8001 bd1 ba806 sqft7185 S Gaylord St #H13, Centennial, CO 80122Off Market
- $--2 bd2 ba1k sqft7185 S Gaylord St APT A, Littleton, CO 80122Off Market
Nearby schools
GreatSchools rating
- 8/10Gudy Gaskill ElementaryGrades: K-5Distance: 0.9 mi
- 7/10John Wesley Powell Middle SchoolGrades: 6-8Distance: 1.3 mi
- 8/10Arapahoe High SchoolGrades: 9-12Distance: 0.3 mi
Schools provided by the listing agent
- Elementary: Moody
- Middle: Powell
- High: Arapahoe
- District: Littleton 6
Source: REcolorado as distributed by MLS GRID. This data may not be complete. We recommend contacting the local school district to confirm school assignments for this home.
Get a cash offer in 3 minutes
Find out how much your home could sell for in as little as 3 minutes with a no-obligation cash offer.
Estimated market value
$323,300
Get a cash offer in 3 minutes
Find out how much your home could sell for in as little as 3 minutes with a no-obligation cash offer.
Estimated market value
$323,300
- Colorado
- Arapahoe County
- Centennial
- 80122
- 7165 S Gaylord Street Unit H04
Nearby cities
Nearby zip codes
Other Centennial Topics
