Welcome home! Nestled in one of the most desirable neighborhoods in Highlands Ranch, this beautifully designed five-bedroom, four-bathroom residence, with a new roof in 2024, offers the perfect combination of style, space and location! From the moment you step into the newly painted entrance foyer, you'll be impressed by the thoughtful layout and abundance of natural light.
The freshly painted main level is highlighted by a spacious living room with a bay window providing ample sunlight. A dining room completes the space and is conveniently located right off the kitchen. The heart of the home- the inviting kitchen-has been well-maintained and boasts ample counter and storage space and all stainless-steel appliances including a double convection oven. The family room is large and yet cozy; inviting you to move in and create memories!
The newly painted and carpeted upper level offers four generously sized bedrooms, including a private primary suite complete with a sitting area, five-piece bath and a walk-in closet. Each of the additional bedrooms has access to a bathroom, offering flexibility for family, guests, or a dedicated home office space.
Your living spaces are extended into a finished basement complete with a bedroom, three-quarter bath and a large rec room perfect for games, entertaining or hobbies.
Take your living outside on the back deck and enjoy the well-maintained back yard!
This home is a part of the Douglas County school system and is close to shopping, dining, cultural activities, and miles of trails to connect you to the true Colorado lifestyle!
Don't miss the opportunity to make this well cared for house your new home!
Sold for $660,000
$660,000
7166 Newhall Drive, Highlands Ranch, CO 80130
5beds
2,833sqft
Single Family Residence
Built in 1988
5,489 Square Feet Lot
$656,900 Zestimate®
$233/sqft
$3,764 Estimated rent
Home value
$656,900
$624,000 - $690,000
$3,764/mo
Zestimate® history
Owner options
List your home for rent
$3,764/mo
Rent Zestimate®
Find your next renter with Zillow Rental Manager. Plus, with online applications, you can quickly screen prospective tenants – for free.
$3,764/mo
Rent Zestimate®
Refinance and save
$4,017/mo
Est. payment
Refinancing to a lower rate could help reduce your monthly payments and save thousands over the life of the loan.
$4,017/mo
Est. payment
Explore your selling options
Work with a Zillow partner agent
Leverage their expertise and Zillow's premium Showcase listings to get your home seen by more buyers.
Get startedList with your own agent
Get your home in front of millions of buyers by listing it on Zillow.
Learn how to do itSell it yourself
Take full control of how buyers see your home on Zillow by listing For Sale by Owner (FSBO).
List your homeWhat's special
Finished basementBack deckFamily roomSitting areaPrivate primary suiteDining roomFive-piece bath
Zillow last checked:
Listing updated:
Listed by:
Annie Van Hoosen 720-244-8336,
RE/MAX Professionals
Bought with:
Thanh Le, 100098930
Sovina Realty LLC
Source: REcolorado as distributed by MLS GRID,MLS#: 4879103
Facts & features
Interior
Bedrooms & bathrooms
- Bedrooms: 5
- Bathrooms: 4
- Full bathrooms: 2
- 3/4 bathrooms: 1
- 1/2 bathrooms: 1
- Main level bathrooms: 1
Primary bedroom
- Description: Vaulted Ceilings, Light And Bright! New Paint, Carpet, And Ceiling Fan. Beautiful Sitting Room Perfect For Relaxing!
- Level: Upper
- Area: 160 Square Feet
- Dimensions: 10 x 16
Bedroom
- Description: New Paint, Carpet, And Ceiling Fan.
- Level: Upper
- Area: 110 Square Feet
- Dimensions: 10 x 11
Bedroom
- Description: New Paint, Carpet, And Ceiling Fan.
- Level: Upper
- Area: 132 Square Feet
- Dimensions: 11 x 12
Bedroom
- Description: New Paint, Carpet, And Ceiling Fan.
- Level: Upper
- Area: 110 Square Feet
- Dimensions: 11 x 10
Bedroom
- Description: Nonconforming
- Level: Basement
Primary bathroom
- Description: 5 Piece, New Paint!
- Level: Upper
- Area: 117 Square Feet
- Dimensions: 9 x 13
Bathroom
- Description: New Paint!
- Level: Main
- Area: 25 Square Feet
- Dimensions: 5 x 5
Bathroom
- Description: New Paint.
- Level: Upper
- Area: 45 Square Feet
- Dimensions: 5 x 9
Bathroom
- Description: Approximately
- Level: Basement
- Area: 40 Square Feet
- Dimensions: 5 x 8
Bonus room
- Description: New Paint! Perfect For Games, Entertaining And Hobbies.
- Level: Basement
- Area: 247 Square Feet
- Dimensions: 13 x 19
Bonus room
- Description: Perfect For Hobbies!
- Level: Basement
- Area: 72 Square Feet
- Dimensions: 6 x 12
Dining room
- Description: Right Off Of The Kitchen, New Paint!
- Level: Main
- Area: 144 Square Feet
- Dimensions: 12 x 12
Family room
- Description: Bright And Inviting! New Ceiling Fan!
- Level: Main
- Area: 224 Square Feet
- Dimensions: 14 x 16
Kitchen
- Description: Double Convection Oven, Microwave, Large Island
- Level: Main
- Area: 240 Square Feet
- Dimensions: 12 x 20
Laundry
- Level: Main
- Area: 48 Square Feet
- Dimensions: 6 x 8
Living room
- Description: Vaulted Ceilings, New Carpet, Bright!
- Level: Main
- Area: 204 Square Feet
- Dimensions: 12 x 17
Heating
- Forced Air, Natural Gas
Cooling
- Central Air
Appliances
- Included: Convection Oven, Cooktop, Dishwasher, Disposal, Double Oven, Dryer, Gas Water Heater, Microwave, Oven, Range, Refrigerator, Self Cleaning Oven, Washer
Features
- Ceiling Fan(s), Eat-in Kitchen, Entrance Foyer, Five Piece Bath, Granite Counters, High Ceilings, Kitchen Island, Laminate Counters, Open Floorplan, Primary Suite, Radon Mitigation System, Smoke Free, Vaulted Ceiling(s), Walk-In Closet(s)
- Flooring: Carpet, Tile, Wood
- Windows: Bay Window(s), Window Coverings
- Basement: Cellar,Finished,Partial
Interior area
- Total structure area: 2,833
- Total interior livable area: 2,833 sqft
- Finished area above ground: 2,138
- Finished area below ground: 695
Property
Parking
- Total spaces: 4
- Parking features: Concrete
- Attached garage spaces: 2
- Details: Off Street Spaces: 2
Features
- Levels: Two
- Stories: 2
- Patio & porch: Deck, Front Porch
- Fencing: Full
Lot
- Size: 5,489 Square Feet
- Features: Many Trees, Sprinklers In Front, Sprinklers In Rear
Details
- Parcel number: R0345008
- Zoning: PDU
- Special conditions: Standard
Construction
Type & style
- Home type: SingleFamily
- Property subtype: Single Family Residence
Materials
- Frame, Wood Siding
- Foundation: Slab
- Roof: Composition
Condition
- Year built: 1988
Details
- Builder model: Snowmass
Utilities & green energy
- Electric: 110V, 220 Volts
- Sewer: Public Sewer
- Water: Public
- Utilities for property: Cable Available, Electricity Connected, Internet Access (Wired), Natural Gas Connected
Community & HOA
Community
- Security: Carbon Monoxide Detector(s), Smoke Detector(s)
- Subdivision: Timberline
HOA
- Has HOA: Yes
- Amenities included: Clubhouse, Fitness Center, Playground, Pond Seasonal, Pool, Sauna, Spa/Hot Tub, Tennis Court(s), Trail(s)
- HOA fee: $171 quarterly
- HOA name: HRCA
- HOA phone: 303-791-8958
Location
- Region: Littleton
Financial & listing details
- Price per square foot: $233/sqft
- Tax assessed value: $655,210
- Annual tax amount: $4,251
- Date on market: 6/20/2025
- Listing terms: Cash,Conventional,FHA,VA Loan
- Exclusions: Sellers Personal Property.
- Ownership: Agent Owner
- Electric utility on property: Yes
- Road surface type: Paved
Price history
| Date | Event | Price |
|---|---|---|
| 8/8/2025 | Sold | $660,000-2.2%$233/sqft |
Source:  REcolorado as distributed by MLS GRID #4879103 Report a problem REcolorado as distributed by MLS GRID #4879103 Report a problem | ||
| 7/7/2025 | Pending sale | $675,000$238/sqft |
Source: REcolorado as distributed by MLS GRID #4879103 Report a problem | ||
| 6/20/2025 | Listed for sale | $675,000+141.1%$238/sqft |
Source: REcolorado as distributed by MLS GRID #4879103 Report a problem | ||
| 6/16/2006 | Sold | $280,000+1.8%$99/sqft |
Source: Public Record Report a problem | ||
| 10/1/2003 | Sold | $275,000+24.4%$97/sqft |
Source: Public Record Report a problem | ||
| 7/29/1999 | Sold | $221,000$78/sqft |
Source: Public Record Report a problem | ||
Public tax history
| Year | Property taxes | Tax assessment |
|---|---|---|
| 2025 | $4,251 +0.2% | $40,950 -16.1% |
| 2024 | $4,243 +34.5% | $48,780 -1% |
| 2023 | $3,154 -3.8% | $49,260 +42.7% |
| 2022 | $3,280 | $34,520 -2.8% |
| 2021 | -- | $35,510 +11.1% |
| 2020 | $2,964 +9.7% | $31,960 |
| 2019 | $2,701 0% | $31,960 +11.8% |
| 2018 | $2,701 +9.8% | $28,580 |
| 2017 | $2,459 +3.5% | $28,580 +5.4% |
| 2016 | $2,377 -2.1% | $27,110 |
| 2015 | $2,428 +24.2% | $27,110 +34.5% |
| 2014 | $1,955 | $20,160 |
| 2013 | -- | $20,160 -8.8% |
| 2012 | -- | $22,100 |
| 2011 | -- | $22,100 -5.8% |
| 2010 | -- | $23,470 -2.4% |
| 2009 | $1,151 | $24,040 |
| 2008 | -- | $24,040 +3.4% |
| 2007 | -- | $23,240 |
| 2006 | $2,223 +8.6% | $23,240 +8.6% |
| 2004 | $2,046 -32.1% | $21,390 -1.2% |
| 2003 | $3,013 | $21,650 |
| 2002 | -- | $21,650 +18.5% |
| 2001 | $1,807 -2.3% | $18,270 +0% |
| 2000 | $1,850 | $18,267 |
Find assessor info on the county website
Neighborhood: 80130
Nearby homes
- $637,5554 bd4 ba1.9k sqft7156 Newhall Dr, Highlands Ranch, CO 80130Sold
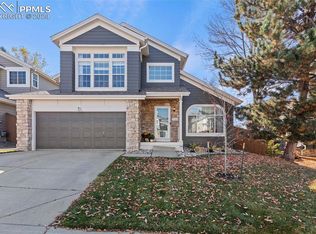
- $604,6004 bd3 ba1.8k sqft7176 Newhall Dr, Highlands Ranch, CO 80130Off Market
- $567,0003 bd3 ba1.6k sqft7126 Townsend Dr, Highlands Ranch, CO 80130Off Market
- $579,2003 bd3 ba1.6k sqft7130 Townsend Dr, Highlands Ranch, CO 80130Off Market
- $624,2003 bd3 ba2.8k sqft7122 Townsend Dr, Highlands Ranch, CO 80130Off Market
- $685,6005 bd4 ba2.8k sqft7134 Townsend Dr, Highlands Ranch, CO 80130Off Market
- $593,2003 bd3 ba1.5k sqft7165 Newhall Dr, Highlands Ranch, CO 80130Off Market
- $674,0004 bd3 ba2.2k sqft7136 Newhall Dr, Highlands Ranch, CO 80130Off Market
Nearby schools
GreatSchools rating
- 6/10Eagle Ridge Elementary SchoolGrades: PK-6Distance: 0.5 mi
- 5/10Cresthill Middle SchoolGrades: 7-8Distance: 1.4 mi
- 9/10Highlands Ranch High SchoolGrades: 9-12Distance: 1.5 mi
Schools provided by the listing agent
- Elementary: Eagle Ridge
- Middle: Cresthill
- High: Highlands Ranch
- District: Douglas RE-1
Source: REcolorado as distributed by MLS GRID. This data may not be complete. We recommend contacting the local school district to confirm school assignments for this home.
Get a cash offer in 3 minutes
Find out how much your home could sell for in as little as 3 minutes with a no-obligation cash offer.
Estimated market value
$656,900
Get a cash offer in 3 minutes
Find out how much your home could sell for in as little as 3 minutes with a no-obligation cash offer.
Estimated market value
$656,900
- Colorado
- Douglas County
- Highlands Ranch
- 80130
- 7166 Newhall Drive
Nearby cities
Nearby zip codes
Other Highlands Ranch Topics
