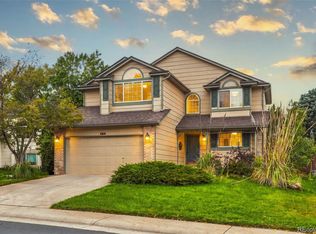
Bright two-story in Eastridge with a finished basement, mature trees, and a new roof (2024). Updates since 2024 include new carpet, fresh paint in the basement, an updated downstairs bath, new railing and ceiling fans, a rebuilt side deck, a repaired fence with a new gate, and removal of five large trees near the roof with ash borer treatment on the ones that stayed. The vaulted living room carries tall windows and natural light into the dining room’s bay window and the updated kitchen with stainless appliances. Three bedrooms up, including a primary suite with vaulted ceiling, walk-in closet, and its own bath. Downstairs: a great room, a bonus room, a three-quarter bath, and the laundry. The fully fenced backyard holds a patio, a garden, and a good lawn under the trees. Two-car attached garage with an extra cutout for storage. HRCA membership brings four rec centers, pools, and the trail system. Eagle Ridge Elementary, Cresthill Middle, and Highlands Ranch High School.
For sale
$599,955
7156 Newhall Drive, Highlands Ranch, CO 80130
3beds
1,950sqft
Single Family Residence
Built in 1988
5,489 Square Feet Lot
$-- Zestimate®
$308/sqft
$58/mo HOA
What's special
- 1 day
- 368
- 64
Zillow last checked:
Listing updated:
Listed by:
Ben Urban 303-332-9022 BenUrban@UrbanCompanies.net,
Urban Companies,
Jon Urban 303-229-2800,
Urban Companies
Source: REcolorado as distributed by MLS GRID,MLS#: 1800818
Facts & features
Interior
Bedrooms & bathrooms
- Bedrooms: 3
- Bathrooms: 4
- Full bathrooms: 1
- 3/4 bathrooms: 2
- 1/2 bathrooms: 1
- Main level bathrooms: 1
Bedroom
- Features: Primary Suite
- Level: Upper
Bedroom
- Level: Upper
Bedroom
- Level: Upper
Bathroom
- Level: Main
Bathroom
- Features: En Suite Bathroom, Primary Suite
- Level: Upper
Bathroom
- Level: Upper
Bathroom
- Level: Basement
Bonus room
- Description: With Door Installation, Could Be A 4th Bedroom
- Level: Basement
Dining room
- Level: Main
Family room
- Level: Main
Great room
- Level: Basement
Kitchen
- Level: Main
Laundry
- Level: Basement
Heating
- Forced Air
Cooling
- Central Air
Appliances
- Included: Dishwasher, Disposal, Dryer, Microwave, Oven, Refrigerator
Features
- Butcher Counters, Ceiling Fan(s), Open Floorplan, Primary Suite, Quartz Counters, Radon Mitigation System, Smart Thermostat, Smoke Free, Vaulted Ceiling(s), Walk-In Closet(s)
- Flooring: Carpet, Tile, Vinyl, Wood
- Windows: Bay Window(s), Double Pane Windows, Window Coverings
- Basement: Partial
Interior area
- Total structure area: 1,950
- Total interior livable area: 1,950 sqft
- Finished area above ground: 1,322
- Finished area below ground: 595
Video & virtual tour
Property
Parking
- Total spaces: 2
- Parking features: Exterior Access Door
- Attached garage spaces: 2
Features
- Levels: Two
- Stories: 2
- Entry location: Ground
- Patio & porch: Deck, Front Porch, Patio, Wrap Around
- Exterior features: Garden, Lighting
- Fencing: Full
Lot
- Size: 5,489 Square Feet
- Features: Landscaped, Level, Many Trees, Near Public Transit, Sprinklers In Front, Sprinklers In Rear
Details
- Parcel number: R0345007
- Zoning: PDU
- Special conditions: Standard
Construction
Type & style
- Home type: SingleFamily
- Property subtype: Single Family Residence
Materials
- Frame
- Roof: Composition
Condition
- Updated/Remodeled
- Year built: 1988
Utilities & green energy
- Water: Public
- Utilities for property: Cable Available, Electricity Connected, Internet Access (Wired), Natural Gas Connected
Community & HOA
Community
- Security: Carbon Monoxide Detector(s), Radon Detector, Video Doorbell
- Subdivision: Eastridge
HOA
- Has HOA: Yes
- Amenities included: Clubhouse, Fitness Center, Park, Playground, Pool, Sauna, Spa/Hot Tub, Tennis Court(s), Trail(s)
- HOA fee: $174 quarterly
- HOA name: Highlands Ranch Community Association
- HOA phone: 303-471-8958
Location
- Region: Highlands Ranch
Financial & listing details
- Price per square foot: $308/sqft
- Tax assessed value: $603,066
- Annual tax amount: $3,945
- Date on market: 11/2/2026
- Listing terms: Cash,Conventional,FHA,VA Loan
- Exclusions: Curtains Throughout, Ring Camera By The Tv, Baby Gate & Seller's Personal Property.
- Ownership: Individual
- Electric utility on property: Yes
Estimated market value
Not available
Estimated sales range
Not available
Not available
Price history
| Date | Event | Price |
|---|---|---|
| 11/2/2026 | Listed for sale | $599,955-5.9%$308/sqft |
Source:  REcolorado as distributed by MLS GRID #1800818 Report a problem | ||
| 3/6/2024 | Sold | $637,555+2%$327/sqft |
Source:  elevateMLS #9675014 Report a problem | ||
| 2/8/2024 | Pending sale | $625,000$321/sqft |
Source: REcolorado as distributed by MLS GRID #2045244 Report a problem | ||
| 2/6/2024 | Listed for sale | $625,000+56.3%$321/sqft |
Source: REcolorado as distributed by MLS GRID #2045244 Report a problem | ||
| 3/22/2018 | Sold | $400,000+1.3%$205/sqft |
Source: Public Record Report a problem | ||
| 2/19/2018 | Pending sale | $395,000$203/sqft |
Source: Denver Tech Center #6872235 Report a problem | ||
| 2/15/2018 | Listed for sale | $395,000+25.4%$203/sqft |
Source: Keller Williams DTC #6872235 Report a problem | ||
| 12/10/2015 | Sold | $315,000+28.6%$162/sqft |
Source: Public Record Report a problem | ||
| 8/29/2008 | Sold | $245,000$126/sqft |
Source: Public Record Report a problem | ||
Public tax history
| Year | Property taxes | Tax assessment |
|---|---|---|
| 2025 | $3,548 +0.2% | $37,700 -8.8% |
| 2024 | $3,541 +32.2% | $41,320 -1% |
| 2023 | $2,679 -3.9% | $41,720 +42.3% |
| 2022 | $2,787 | $29,320 -2.8% |
| 2021 | -- | $30,170 +6.2% |
| 2020 | $2,636 +16.7% | $28,420 |
| 2019 | $2,259 | $28,420 +18.9% |
| 2018 | $2,259 +9.8% | $23,900 |
| 2017 | $2,057 +116.9% | $23,900 +10.5% |
| 2016 | $948 -51.1% | $21,630 |
| 2015 | $1,937 +24.9% | $21,630 +35.2% |
| 2014 | $1,551 | $16,000 |
| 2013 | -- | $16,000 -10% |
| 2012 | -- | $17,780 |
| 2011 | -- | $17,780 -4.2% |
| 2010 | -- | $18,560 +7.2% |
| 2009 | $829 | $17,310 |
| 2008 | -- | $17,310 +7.1% |
| 2007 | -- | $16,160 |
| 2006 | $1,546 +0.3% | $16,160 +0.3% |
| 2004 | $1,541 -29.1% | $16,110 +3.1% |
| 2003 | $2,175 | $15,630 |
| 2002 | -- | $15,630 +24.8% |
| 2001 | $1,238 -2.4% | $12,520 0% |
| 2000 | $1,268 | $12,521 |
Find assessor info on the county website
Monthly payment
Est. payment
Payment breakdown
Explore the cost of this home by adjusting the details. Changes won't be saved.Climate risks
Neighborhood: 80130
Nearby schools
Schools provided by the listing agent
- Elementary: Eagle Ridge
- Middle: Cresthill
- High: Highlands Ranch
- District: Douglas RE-1
Source: REcolorado as distributed by MLS GRID. This data may not be complete. We recommend contacting the local school district to confirm school assignments for this home.
Similar homes
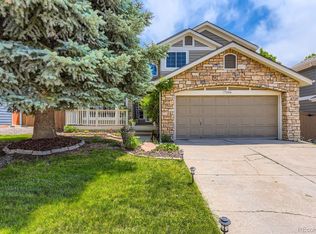
- $700,0003 bd3 ba2.3k sqftGleneagles Village, Highlands Ranch, CO 80130For Sale
 MLS ID #7269461, Christopher Ansay, Kentwood Real Estate DTC, LLC. REcolorado as distributed by MLS GRID
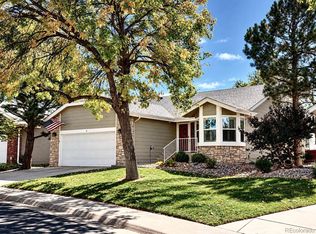
- $--3 bd3 ba2.1k sqft4223 Lark Sparrow St, Highlands Ranch, CO 80126Auction
 Xome
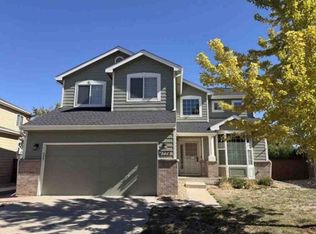
- $635,0002 bd2 ba1.6k sqft9099 Greenspointe Court, Highlands Ranch, CO 80130For Sale
 MLS ID #2713149, Michael Spector, Your Castle Realty LLC. REcolorado as distributed by MLS GRID
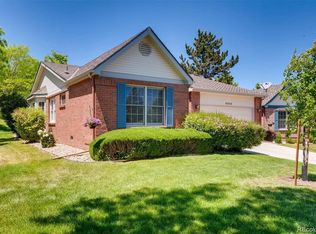
- $599,0003 bd3 ba1.9k sqft6164 Laguna Circle, Highlands Ranch, CO 80130For Sale
 MLS ID #1760413, Caterina Savino, RE/MAX Professionals. REcolorado as distributed by MLS GRID
- $584,9993 bd3 ba1.8k sqft5430 Wangaratta Way, Highlands Ranch, CO 80130For Sale
 MLS ID #3110927, Janelle Walston, Walston Group Real Estate, Inc. elevateMLS
- $579,0004 bd3 ba1.8k sqft9925 Apollo Bay Way, Highlands Ranch, CO 80130For SaleMLS ID #5623401, Todd Tilghman, RE/MAX Leaders. REcolorado as distributed by MLS GRID
- $600,0003 bd3 ba2.2k sqft4858 Waldenwood Place, Highlands Ranch, CO 80130For SaleMLS ID #4140625, Dawn Zalfa, Coldwell Banker Realty 28. REcolorado as distributed by MLS GRID
- $575,0003 bd3 ba1.8k sqft6363 Laguna Circle, Highlands Ranch, CO 80130For SaleMLS ID #1627121, Eva Stadelmaier, RE/MAX Professionals. REcolorado as distributed by MLS GRID
- $679,0006 bd4 ba2.7k sqft9557 Brentford Drive, Highlands Ranch, CO 80130For SaleMLS ID #9033504, DUY VU, HomeSmart. REcolorado as distributed by MLS GRID
- $599,0002 bd2 ba1.5k sqft8968 Greenspointe Lane, Highlands Ranch, CO 80130For SaleMLS ID #6569576, Debra Kostoff, RE/MAX Professionals. REcolorado as distributed by MLS GRID
- $659,0005 bd4 ba2.8k sqft660 Omega Lane, Lone Tree, CO 80124For SaleMLS ID #9434449, Karen Svatos, RE/MAX Alliance. REcolorado as distributed by MLS GRID
- $675,0004 bd4 ba2.8k sqft9352 Wilmington Court, Highlands Ranch, CO 80130For SaleMLS ID #6759426, Tatia Gonzalez, HomeSmart. REcolorado as distributed by MLS GRID
- $675,0005 bd4 ba2.8k sqft9339 Waterford Court, Highlands Ranch, CO 80130For SaleMLS ID #3124002, Tricia Stefaniak, eXp Realty, LLC. REcolorado as distributed by MLS GRID
- $588,0003 bd3 ba2.1k sqft10037 Darwin Lane, Highlands Ranch, CO 80130For SaleMLS ID #1805971, Susan Lozano, HomeSmart. REcolorado as distributed by MLS GRID
- $585,0003 bd3 ba2.5k sqft10599 Atwood Circle, Highlands Ranch, CO 80130For SaleMLS ID #7633628, Kevin Chambless, RE/MAX Alliance. REcolorado as distributed by MLS GRID
- $580,0004 bd3 ba1.9k sqft4335 Lyndenwood Point, Highlands Ranch, CO 80130For SaleMLS ID #3496521, Robert Caton, Madison & Company Properties. REcolorado as distributed by MLS GRID
- $565,0003 bd4 ba1.8k sqft4486 Lyndenwood Point, Highlands Ranch, CO 80130For SaleMLS ID #4729348, Seyla Choban, EXIT Realty DTC, Cherry Creek, Pikes Peak.. REcolorado as distributed by MLS GRID
- $555,0003 bd3 ba1.9k sqft9659 Queenscliffe Drive, Highlands Ranch, CO 80130For SaleMLS ID #6567121, Debbie Haines, MB Haines & Associates. REcolorado as distributed by MLS GRID
- $670,0003 bd3 ba2.6k sqft5065 Fenwood Drive, Highlands Ranch, CO 80130For SaleMLS ID #9531816, Champa Shrestha, Brokers Guild Homes. REcolorado as distributed by MLS GRID
- $535,0003 bd3 ba1.5k sqft10046 Apollo Bay Way, Highlands Ranch, CO 80130For SaleMLS ID #2422408, Toni Thompson, Redfin Corporation. REcolorado as distributed by MLS GRID
