This is the one you’ve been waiting for! Tucked away on a quiet cul-de-sac in the sought-after Villages at Highlands Ranch 55+ community, this beautiful two-bedroom, two-bath ranch-style home offers the lock-and-leave, maintenance-free lifestyle you’ve been dreaming of, all on one level with no stairs. HOA includes lawn care and snow removal, so your weekends are yours to enjoy.
Step inside to a light, bright, open floor plan filled with natural light. The spacious primary suite features a ceiling fan and large windows overlooking peaceful open space, plus an en-suite bath with granite counters. The second bedroom sits right beside a full guest bath, perfect for visitors. A private office or study off the entry makes working from home or pursuing a hobby a breeze.
The updated kitchen is a true showpiece, with gorgeous granite counters, beautiful cabinetry, stainless steel appliances, a gas cooktop, and hardwood floors. Ample counter space and an island with bar seating make cooking and entertaining a joy. The open living and separate dining areas give you plenty of room to make the space entirely your own.
Don’t miss the bonus sunroom, a sun-soaked retreat overlooking the gorgeous grounds. Use it as a sitting room, reading nook, hobby space, or morning coffee spot. You’ll love the wall of windows! Convenience is built in with a main-floor laundry room and direct access to the attached two-car garage, which has plenty of storage space above. Residents of the Villages at Highlands Ranch enjoy an active, social 55+ lifestyle, with community events, clubs, and neighbors who make it easy to feel at home. With lawn care and snow removal handled for you, you can spend your time on what matters most.
Come see why this home is a perfect fit. Schedule your showing today!
Coming soon 10/30
$635,000
9099 Greenspointe Court, Highlands Ranch, CO 80130
2beds
1,636sqft
Single Family Residence
Built in 1992
3,964 Square Feet Lot
$-- Zestimate®
$388/sqft
$348/mo HOA
What's special
- 8 hours
- 43
- 2
Zillow last checked:
Listing updated:
Listed by:
Michael Spector 303-594-6252 mspector@yourcastle.org,
Your Castle Realty LLC,
Josh Spector 303-877-6717,
Your Castle Realty LLC
Source: REcolorado as distributed by MLS GRID,MLS#: 2713149
Facts & features
Interior
Bedrooms & bathrooms
- Bedrooms: 2
- Bathrooms: 2
- Full bathrooms: 2
- Main level bathrooms: 2
- Main level bedrooms: 2
Bedroom
- Description: Spacious Master Looks Out To Open Space
- Features: Primary Suite
- Level: Main
Bedroom
- Description: 2nd Bedroom
- Level: Main
Bathroom
- Description: Full Master Bathroom With Granite Counters
- Level: Main
Bathroom
- Description: Full Bath Off The 2nd Bedroom
- Level: Main
Den
- Description: Private Study/Office
- Level: Main
Dining room
- Description: Large Dining Room
- Level: Main
Kitchen
- Description: Updated With Granite Counters And Beautiful Cabinets And Island
- Level: Main
Laundry
- Description: Main Level Laundry
- Level: Main
Living room
- Description: Comfortable Family Room
- Level: Main
Sun room
- Description: Lovely Sunroom- Light, Bright, Open
- Level: Main
Heating
- Forced Air, Natural Gas
Cooling
- Central Air
Appliances
- Included: Dishwasher, Dryer, Microwave, Range, Range Hood, Refrigerator, Washer
- Laundry: In Unit, Laundry Closet
Features
- Ceiling Fan(s), Granite Counters, Kitchen Island, No Stairs, Open Floorplan, Primary Suite, Smoke Free
- Flooring: Carpet, Tile, Wood
- Windows: Double Pane Windows, Window Coverings
- Has basement: No
Interior area
- Total structure area: 1,636
- Total interior livable area: 1,636 sqft
- Finished area above ground: 1,636
Video & virtual tour
Property
Parking
- Total spaces: 2
- Parking features: Garage - Attached
- Attached garage spaces: 2
Features
- Levels: One
- Stories: 1
- Patio & porch: Covered, Front Porch, Patio
Lot
- Size: 3,964 Square Feet
- Features: Cul-De-Sac, Open Space, Sprinklers In Front, Sprinklers In Rear
Details
- Parcel number: 0354962
- Zoning: PDU
- Special conditions: Standard
Construction
Type & style
- Home type: SingleFamily
- Architectural style: Traditional
- Property subtype: Single Family Residence
Materials
- Brick, Frame, Wood Siding
- Roof: Composition
Condition
- Updated/Remodeled
- Year built: 1992
Utilities & green energy
- Sewer: Public Sewer
- Water: Public
- Utilities for property: Cable Available, Electricity Connected, Natural Gas Available, Natural Gas Connected
Community & HOA
Community
- Security: Carbon Monoxide Detector(s), Smoke Detector(s)
- Senior community: Yes
- Subdivision: Highlands Ranch
HOA
- Has HOA: Yes
- Services included: Exterior Maintenance w/out Roof, Maintenance Grounds, Recycling, Snow Removal, Trash
- HOA fee: $290 monthly
- HOA name: The Village at Highlands Ranch
- HOA phone: 303-369-0007
- Second HOA fee: $174 quarterly
- Second HOA name: HRCA
- Second HOA phone: 303-791-2500
Location
- Region: Highlands Ranch
Financial & listing details
- Price per square foot: $388/sqft
- Tax assessed value: $586,856
- Annual tax amount: $3,184
- Date on market: 10/30/2026
- Listing terms: 1031 Exchange,Cash,Conventional,FHA,VA Loan
- Exclusions: Sellers Personal Property
- Ownership: Individual
- Electric utility on property: Yes
Estimated market value
Not available
Estimated sales range
Not available
Not available
Price history
| Date | Event | Price |
|---|---|---|
| 7/3/2018 | Listing removed | $443,500$271/sqft |
Source: Your Castle Real Estate Inc #3428702 Report a problem | ||
| 6/20/2018 | Listed for sale | $443,500$271/sqft |
Source: Your Castle Real Estate Inc #3428702 Report a problem | ||
| 6/6/2018 | Pending sale | $443,500$271/sqft |
Source: Your Castle Real Estate Inc #3428702 Report a problem | ||
| 5/31/2018 | Listed for sale | $443,500+211.4%$271/sqft |
Source: Your Castle Real Estate Inc #3428702 Report a problem | ||
| 7/9/1992 | Sold | $142,400$87/sqft |
Source: Agent Provided Report a problem | ||
Public tax history
| Year | Property taxes | Tax assessment |
|---|---|---|
| 2025 | $2,848 +0.2% | $36,670 -9.7% |
| 2024 | $2,843 +42% | $40,600 -1% |
| 2023 | $2,002 -3.9% | $41,000 +42.1% |
| 2022 | $2,082 | $28,860 -2.8% |
| 2021 | -- | $29,690 +1.1% |
| 2020 | $2,723 +15.4% | $29,360 |
| 2019 | $2,360 +40.4% | $29,360 +17.6% |
| 2018 | $1,680 +9.8% | $24,970 |
| 2017 | $1,530 +124.9% | $24,970 +6.4% |
| 2016 | $680 -2.1% | $23,470 |
| 2015 | $695 +15.4% | $23,470 +15.2% |
| 2014 | $602 | $20,380 |
| 2013 | -- | $20,380 +2.7% |
| 2012 | -- | $19,840 |
| 2011 | -- | $19,840 -3.9% |
| 2010 | -- | $20,640 |
| 2009 | $1,977 | $20,640 |
| 2008 | -- | $20,640 +5.8% |
| 2007 | -- | $19,510 |
| 2006 | $1,867 +7.4% | $19,510 +7.4% |
| 2004 | $1,737 -35% | $18,160 -5.5% |
| 2003 | $2,673 | $19,210 |
| 2002 | -- | $19,210 +13% |
| 2001 | $1,681 -2.4% | $17,000 +0% |
| 2000 | $1,722 | $16,999 |
Find assessor info on the county website
Monthly payment
Est. payment
Payment breakdown
Explore the cost of this home by adjusting the details. Changes won't be saved.Climate risks
Neighborhood: 80130
Nearby schools
Schools provided by the listing agent
- Elementary: Fox Creek
- Middle: Cresthill
- High: Highlands Ranch
- District: Douglas RE-1
Source: REcolorado as distributed by MLS GRID. This data may not be complete. We recommend contacting the local school district to confirm school assignments for this home.
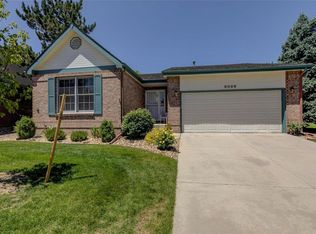
- $657,8002 bd3 ba2.4k sqft9089 Greenspointe Ct, Highlands Ranch, CO 80130Off Market
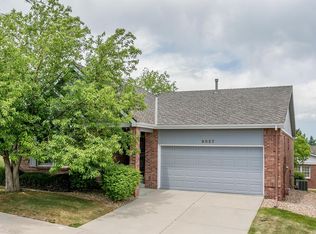
- $671,7002 bd3 ba2.9k sqft9057 Greenspointe Ln, Highlands Ranch, CO 80130Off Market
- $724,7003 bd3 ba3.7k sqft9051 Greenspointe Ln, Highlands Ranch, CO 80130Off Market

- $604,4002 bd3 ba2.4k sqft9065 Greenspointe Ln, Highlands Ranch, CO 80130Off Market
Similar homes
- $625,0002 bd2 ba1.5k sqft8968 Greenspointe Lane, Highlands Ranch, CO 80130For Sale
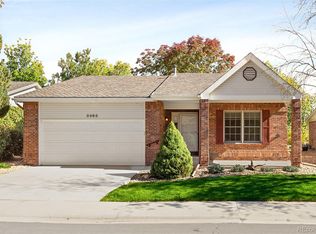
 MLS ID #6569576, Debra Kostoff, RE/MAX Professionals. REcolorado as distributed by MLS GRID
- $599,0003 bd3 ba1.9k sqft6164 Laguna Circle, Highlands Ranch, CO 80130For Sale
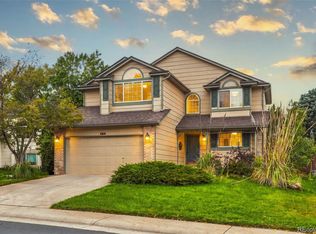 MLS ID #1760413, Caterina Savino, RE/MAX Professionals. REcolorado as distributed by MLS GRID
- $579,0004 bd3 ba1.8k sqft9925 Apollo Bay Way, Highlands Ranch, CO 80130For Sale
 MLS ID #5623401, Todd Tilghman, RE/MAX Leaders. REcolorado as distributed by MLS GRID
- $575,0003 bd3 ba1.8k sqft6363 Laguna Circle, Highlands Ranch, CO 80130For Sale
 MLS ID #1627121, Eva Stadelmaier, RE/MAX Professionals. REcolorado as distributed by MLS GRID
- $584,9993 bd3 ba1.8k sqft5430 Wangaratta Way, Highlands Ranch, CO 80130For Sale
 MLS ID #3110927, Janelle Walston, Walston Group Real Estate, Inc. elevateMLS
- $579,0003 bd3 ba1.6k sqft10369 Tracewood Drive, Highlands Ranch, CO 80130For SaleMLS ID #7316079, Jennifer Girard, RE/MAX Professionals. REcolorado as distributed by MLS GRID
- $579,0002 bd3 ba1.8k sqft4 Shetland Court, Highlands Ranch, CO 80130For SaleMLS ID #8381415, Molly Kayser, HomeSmart Realty. REcolorado as distributed by MLS GRID
- $600,0003 bd3 ba2.2k sqft4858 Waldenwood Place, Highlands Ranch, CO 80130For SaleMLS ID #4140625, Dawn Zalfa, Coldwell Banker Realty 28. REcolorado as distributed by MLS GRID
- $579,9003 bd3 ba1.9k sqft9659 Queenscliffe Drive, Highlands Ranch, CO 80130For SaleMLS ID #6567121, Debbie Haines, MB Haines & Associates. REcolorado as distributed by MLS GRID
- $588,0003 bd3 ba2.1k sqft10037 Darwin Lane, Highlands Ranch, CO 80130For SaleMLS ID #1805971, Susan Lozano, HomeSmart. REcolorado as distributed by MLS GRID
- $580,0004 bd3 ba1.9k sqft4335 Lyndenwood Point, Highlands Ranch, CO 80130For SaleMLS ID #3496521, Robert Caton, Madison & Company Properties. REcolorado as distributed by MLS GRID
- $538,5003 bd3 ba1.7k sqft6442 Silver Mesa Drive #D, Highlands Ranch, CO 80130For SaleMLS ID #3078431, Karina Stevens, LIV Sotheby's International Realty. REcolorado as distributed by MLS GRID
- $545,0003 bd3 ba1.6k sqft10410 Tracewood Court, Highlands Ranch, CO 80130For SaleMLS ID #4663828, Marci Jensen, Everything Estate LLC. REcolorado as distributed by MLS GRID
- $599,0004 bd4 ba2k sqft8834 Pochard Street, Littleton, CO 80126For SaleMLS ID #7826988, Jan Baer, Baer Realty LLC. REcolorado as distributed by MLS GRID
- $599,0004 bd3 ba2k sqft6480 Silver Mesa Drive #A, Highlands Ranch, CO 80130For SaleMLS ID #4199762, Hallie Rand, Coldwell Banker Realty 24. REcolorado as distributed by MLS GRID
- $535,0003 bd3 ba1.5k sqft10046 Apollo Bay Way, Highlands Ranch, CO 80130For SaleMLS ID #2422408, Toni Thompson, Redfin Corporation. REcolorado as distributed by MLS GRID
- $565,0003 bd4 ba1.8k sqft4486 Lyndenwood Point, Highlands Ranch, CO 80130For SaleMLS ID #4729348, Seyla Choban, EXIT Realty DTC, Cherry Creek, Pikes Peak.. REcolorado as distributed by MLS GRID
- $545,0003 bd3 ba1.8k sqft16 Sutherland Ct, Highlands Ranch, CO 80130For SaleMLS ID #8457163, Kay Ely, The Cutting Edge. elevateMLS
