The immaculate curb appeal of this south facing, brick, ranch style home, will capture your love at first sight! This gorgeous patio home is located in The Village, a pristine, maintenance free, 55+ community, in Highlands Ranch. The spacious interior is brightly lit by two natural light providing sun tunnel sky lights, south & east facing windows, which all accentuate contemporary neutral colors. The kitchen flaunts hardwood flooring, an island, double ovens, stainless appliances, and a built in microwave. This home also features spacious rooms, among which you’ll find an office, 3 bedrooms, a living room (with gas fireplace and brick mantle) on the main level, a great room (with pellet stove) in the finished basement and plenty of storage. The master bedroom boasts a 5 piece ensuite bathroom & walk-in closet. Relax out back on a deck which overlooks a lovely lawn and shade trees. The HOA takes care of the lawn, so you can enjoy your free time without having to worry about mowing, weeding, or fertilizing. This home is perfect for active adults looking for a cozy place to call home. The neighborhood is a short walk to The Links Golf Course, and The Cheese Ranch Historic and Natural area, including a vast trail system, perfect for hiking, biking, and exploring the outdoors.
Sold for $665,000
$665,000
9051 Greenspointe Lane, Highlands Ranch, CO 80130
3beds
3,772sqft
Single Family Residence
Built in 1992
3,354 Square Feet Lot
$729,200 Zestimate®
$176/sqft
$3,597 Estimated rent
Home value
$729,200
$693,000 - $773,000
$3,597/mo
Zestimate® history
Owner options
List your home for rent
$3,597/mo
Rent Zestimate®
Find your next renter with Zillow Rental Manager. Plus, with online applications, you can quickly screen prospective tenants – for free.
$3,597/mo
Rent Zestimate®
Refinance and save
$4,297/mo
Est. payment
Refinancing to a lower rate could help reduce your monthly payments and save thousands over the life of the loan.
$4,297/mo
Est. payment
Explore your selling options
Work with a Zillow partner agent
Leverage their expertise and Zillow's premium Showcase listings to get your home seen by more buyers.
Get startedList with your own agent
Get your home in front of millions of buyers by listing it on Zillow.
Learn how to do itSell it yourself
Take full control of how buyers see your home on Zillow by listing For Sale by Owner (FSBO).
List your homeWhat's special
Ranch style homeGas fireplacePellet stoveImmaculate curb appealWalk-in closetSpacious roomsSpacious interior
Zillow last checked:
Listing updated:
Listed by:
Bryson Jones 720-404-8025 BrysonRJones@Gmail.com,
HomeSmart
Bought with:
Janine Smith, 40000969
HomeSmart
Source: REcolorado as distributed by MLS GRID,MLS#: 9988665
Facts & features
Interior
Bedrooms & bathrooms
- Bedrooms: 3
- Bathrooms: 3
- Full bathrooms: 3
- Main level bathrooms: 2
- Main level bedrooms: 2
Primary bedroom
- Description: With Walk In Closet
- Level: Main
Bedroom
- Level: Main
Bedroom
- Level: Basement
Primary bathroom
- Description: Attached 5 Piece En-Suite
- Level: Main
Bathroom
- Level: Main
Bathroom
- Level: Basement
Dining room
- Level: Main
Family room
- Description: Featuring Gas Fireplace In Brick Mantle
- Level: Main
Great room
- Level: Basement
Kitchen
- Description: Stainless Appliances And Ample Cabinetry
- Level: Main
Laundry
- Description: Laundry/Mudroom
- Level: Main
Office
- Level: Main
Utility room
- Level: Basement
Workshop
- Description: Currently Used For Storage, But Could Serve Perfectly As A Workshop
- Level: Basement
Heating
- Forced Air, Pellet Stove
Cooling
- Attic Fan, Central Air
Appliances
- Included: Convection Oven, Cooktop, Dishwasher, Disposal, Double Oven, Dryer, Freezer, Microwave, Oven, Range, Refrigerator, Self Cleaning Oven, Washer
Features
- Built-in Features, Ceiling Fan(s), Five Piece Bath, Granite Counters, High Speed Internet, Kitchen Island, Open Floorplan, Radon Mitigation System, Walk-In Closet(s)
- Flooring: Carpet, Tile, Wood
- Windows: Bay Window(s), Double Pane Windows, Skylight(s), Window Coverings
- Basement: Bath/Stubbed,Daylight,Finished,Full
- Number of fireplaces: 2
- Fireplace features: Family Room, Gas Log, Pellet Stove, Recreation Room
Interior area
- Total structure area: 3,772
- Total interior livable area: 3,772 sqft
- Finished area above ground: 1,916
- Finished area below ground: 1,358
Property
Parking
- Total spaces: 2
- Parking features: Garage - Attached
- Attached garage spaces: 2
Features
- Levels: One
- Stories: 1
- Patio & porch: Deck, Front Porch
- Exterior features: Balcony, Garden, Private Yard, Rain Gutters
- Fencing: None
Lot
- Size: 3,354 Square Feet
Details
- Parcel number: R0354961
- Zoning: PDU
- Special conditions: Standard
Construction
Type & style
- Home type: SingleFamily
- Architectural style: A-Frame
- Property subtype: Single Family Residence
Materials
- Brick
Condition
- Year built: 1992
Utilities & green energy
- Sewer: Public Sewer
Community & HOA
Community
- Senior community: Yes
- Subdivision: The Village,The Retreat,Gleneagles Village
HOA
- Has HOA: Yes
- Services included: Reserve Fund, Exterior Maintenance w/out Roof, Irrigation, Maintenance Grounds, Recycling, Road Maintenance, Snow Removal, Trash
- HOA fee: $270 monthly
- HOA name: The Village
- HOA phone: 303-745-2220
- Second HOA fee: $73 annually
- Second HOA name: Highlands Ranch
- Second HOA phone: 303-471-8958
Location
- Region: Highlands Ranch
Financial & listing details
- Price per square foot: $176/sqft
- Tax assessed value: $780,432
- Annual tax amount: $2,805
- Date on market: 9/13/2023
- Listing terms: 1031 Exchange,Cash,Conventional,FHA,VA Loan
- Exclusions: Seller`s Personal Property, And Staging Items.
- Ownership: Corporation/Trust
Price history
| Date | Event | Price |
|---|---|---|
| 10/9/2023 | Sold | $665,000+0.8%$176/sqft |
Source:  REcolorado as distributed by MLS GRID #9988665 Report a problem REcolorado as distributed by MLS GRID #9988665 Report a problem | ||
| 9/20/2023 | Pending sale | $660,000$175/sqft |
Source:  HomeSmart #9988665 Report a problem HomeSmart #9988665 Report a problem | ||
| 9/13/2023 | Listed for sale | $660,000+85.9%$175/sqft |
Source: HomeSmart #9988665 Report a problem | ||
| 9/29/2006 | Sold | $355,000$94/sqft |
Source: Public Record Report a problem | ||
Public tax history
| Year | Property taxes | Tax assessment |
|---|---|---|
| 2025 | $4,552 +16.3% | $48,780 -6.2% |
| 2024 | $3,915 +39.6% | $51,990 -1% |
| 2023 | $2,805 -3.8% | $52,490 +39.4% |
| 2022 | $2,917 | $37,650 -2.8% |
| 2021 | -- | $38,730 +3.8% |
| 2020 | $3,462 +9.1% | $37,330 |
| 2019 | $3,174 +27.3% | $37,330 +11.1% |
| 2018 | $2,493 +9.8% | $33,590 |
| 2017 | $2,270 -17.6% | $33,590 +6.9% |
| 2016 | $2,755 -2.1% | $31,420 |
| 2015 | $2,814 +102.6% | $31,420 +9.7% |
| 2014 | $1,389 | $28,650 |
| 2013 | -- | $28,650 +5.4% |
| 2012 | -- | $27,180 |
| 2011 | -- | $27,180 -8% |
| 2010 | -- | $29,530 +0.8% |
| 2009 | $1,404 | $29,310 |
| 2008 | -- | $29,310 +0.7% |
| 2007 | -- | $29,110 |
| 2006 | $2,785 +7.5% | $29,110 +7.5% |
| 2004 | $2,591 -49.4% | $27,080 -2% |
| 2003 | $5,124 | $27,620 |
| 2002 | -- | $27,620 +17.5% |
| 2001 | $2,325 -2.4% | $23,510 0% |
| 2000 | $2,381 | $23,515 |
Find assessor info on the county website
Neighborhood: 80130
Nearby homes
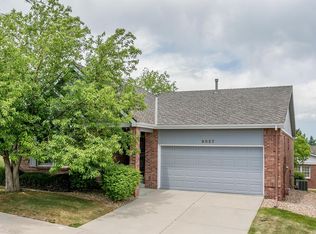
- $680,2002 bd3 ba2.9k sqft9057 Greenspointe Ln, Highlands Ranch, CO 80130Off Market
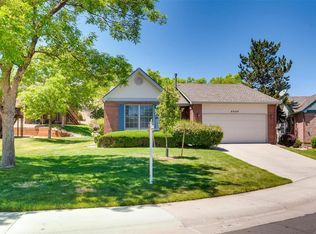
- $567,1002 bd2 ba1.6k sqft9099 Greenspointe Ct, Highlands Ranch, CO 80130Off Market
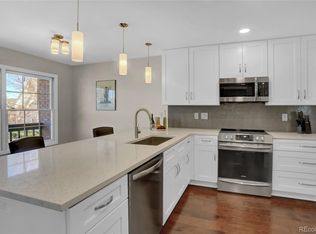
- $711,0002 bd3 ba2.6k sqft9039 Greenspointe Ln, Highlands Ranch, CO 80130Off Market
- $609,1002 bd3 ba2.4k sqft9065 Greenspointe Ln, Highlands Ranch, CO 80130Off Market
- $616,1002 bd2 ba1.4k sqft9058 Greenspointe Ln, Highlands Ranch, CO 80130Off Market
- $776,0003 bd3 ba3.4k sqft9052 Greenspointe Ln, Highlands Ranch, CO 80130Sold
- $581,4002 bd2 ba1.4k sqft9046 Greenspointe Ln, Highlands Ranch, CO 80130Off Market
- $623,5002 bd3 ba1.5k sqft9033 Greenspointe Ln, Highlands Ranch, CO 80130Off Market
Nearby schools
GreatSchools rating
- 8/10Fox Creek Elementary SchoolGrades: PK-6Distance: 0.6 mi
- 6/10Cresthill Middle SchoolGrades: 7-8Distance: 0.5 mi
- 8/10Highlands Ranch High SchoolGrades: 9-12Distance: 0.7 mi
Schools provided by the listing agent
- Elementary: Fox Creek
- Middle: Cresthill
- High: Highlands Ranch
- District: Douglas RE-1
Source: REcolorado as distributed by MLS GRID. This data may not be complete. We recommend contacting the local school district to confirm school assignments for this home.
Get a cash offer in 3 minutes
Find out how much your home could sell for in as little as 3 minutes with a no-obligation cash offer.
Estimated market value
$729,200
Get a cash offer in 3 minutes
Find out how much your home could sell for in as little as 3 minutes with a no-obligation cash offer.
Estimated market value
$729,200
- Colorado
- Douglas County
- Highlands Ranch
- 80130
- 9051 Greenspointe Lane
