ABSOLUTELY STUNNING! RANCH STYLE IN THE VILLAGE AT HIGHLANDS RANCH! From the moment you step into this beautiful home you will immediately see the upgrades....Hardwood Flooring Throughout the Main Level, Plantation Shutters, Oiled Bronze Fixtures, Quartz Countertops, Total Remodeled Bathrooms, All Weather Decking and more! As you enter the foyer the Main Floor Guestroom is off to the left and the adjacent Full Guest Bath just steps away. Down the hall is the Main Floor Study followed by the spacious Family Room, conveniently located just off the Kitchen (Quartz Countertops, Custom Backsplash and GE Cafe Stainless Steel Appliances) and Dining Room. Enjoy over 250 Sq Ft of a Partially Covered Deck that backs to a Greenbelt for ultimate privacy with HOA covering the landscaping!! The Primary Bedroom, with Hardwood Floors, Plantation Shutters and Walk-In Closet blends into the Five-Piece Bath with Oversized Shower, Tile Floors and Quartz Countertops. For big family gatherings the basement has all the room you need! Kick back in the Bonus Room and enjoy the Gas Fireplace or step into the enormous Rec Room, which could be a 4th Bedroom, for exercise, board games or kids endless enjoyment. The Additional Bedroom and Full Bath round out this truly amazing home with over 3,000 Finished Total Sq Ft! Sprouts is just around the corner along with grocery and numerous retail shops. Highlands Ranch Community Assocation offers four Rec Centers, one of which is just minutes away. You have quick access to C-470, hospitals, restaurants and the various hiking and biking trails throughout the area. AMAZING HOME AND MOVE-IN READY!
Sold for $776,000
$776,000
9052 Greenspointe Lane, Highlands Ranch, CO 80130
3beds
3,432sqft
Single Family Residence
Built in 1992
3,360 Square Feet Lot
$773,300 Zestimate®
$226/sqft
$3,537 Estimated rent
Home value
$773,300
$735,000 - $812,000
$3,537/mo
Zestimate® history
Owner options
List your home for rent
$3,537/mo
Rent Zestimate®
Find your next renter with Zillow Rental Manager. Plus, with online applications, you can quickly screen prospective tenants – for free.
$3,537/mo
Rent Zestimate®
Refinance and save
$4,974/mo
Est. payment
Refinancing to a lower rate could help reduce your monthly payments and save thousands over the life of the loan.
$4,974/mo
Est. payment
Explore your selling options
Work with a Zillow partner agent
Leverage their expertise and Zillow's premium Showcase listings to get your home seen by more buyers.
Get startedList with your own agent
Get your home in front of millions of buyers by listing it on Zillow.
Learn how to do itSell it yourself
Take full control of how buyers see your home on Zillow by listing For Sale by Owner (FSBO).
List your homeWhat's special
Ranch styleFull guest bathSpacious family roomEnormous rec roomOversized showerQuartz countertopsHardwood flooring throughout
Zillow last checked:
Listing updated:
Listed by:
Louis Royston 303-748-7504,
RE/MAX Professionals
Bought with:
Kristi Samuelson, 40027420
RE/MAX Professionals
Source: REcolorado as distributed by MLS GRID,MLS#: 1514327
Facts & features
Interior
Bedrooms & bathrooms
- Bedrooms: 3
- Bathrooms: 3
- Full bathrooms: 3
- Main level bathrooms: 2
- Main level bedrooms: 2
Primary bedroom
- Description: Hardwood, Plantation Shutters, New Fan, New Paint, 6x6 Walk-In Closet
- Level: Main
- Area: 208 Square Feet
- Dimensions: 13 x 16
Bedroom
- Description: Hardwood, Plantation Shutters, Led Lighting
- Level: Main
- Area: 132 Square Feet
- Dimensions: 11 x 12
Bedroom
- Description: Carpet, New Blinds, New Paint, New Lite
- Level: Basement
- Area: 108 Square Feet
- Dimensions: 9 x 12
Primary bathroom
- Description: 5 Piece, Quartz Counters, Oversized Glass Shower, Double Undermount Sinks
- Level: Main
- Area: 81 Square Feet
- Dimensions: 9 x 9
Bathroom
- Description: Quartz Countertop, Tile Tub Surround, Oiled Bronze Fixtures
- Level: Main
- Area: 45 Square Feet
- Dimensions: 5 x 9
Bathroom
- Description: Lvt Flooring, Oiled Bronze Fixtures
- Level: Basement
- Area: 55 Square Feet
- Dimensions: 5 x 11
Bonus room
- Description: Spacious Rec Room, Exercise Room, Hobby Or Additional Bedroom (Conforming)
- Level: Basement
- Area: 361 Square Feet
- Dimensions: 19 x 19
Dining room
- Description: Hardwood, Plantation Shutters, Led Lighting
- Level: Main
- Area: 96 Square Feet
- Dimensions: 8 x 12
Family room
- Description: Hardwood, Plantation Shutters, Vaulted, Led Lighting
- Level: Main
- Area: 200 Square Feet
- Dimensions: 10 x 20
Great room
- Description: Carpet, New Blinds Gas Fireplace, New Paint, 9x6 Finished Storage
- Level: Basement
- Area: 399 Square Feet
- Dimensions: 19 x 21
Kitchen
- Description: Hardwood, Quartz, Ss Ge Cafe Appliances, Gas Range, Pull-Outs
- Level: Main
- Area: 120 Square Feet
- Dimensions: 10 x 12
Laundry
- Description: Ge Whirlpool Appliances Included
- Level: Main
- Area: 35 Square Feet
- Dimensions: 5 x 7
Office
- Description: Hardwood, Plantation Shutters, New Blinds, Led Lighting
- Level: Main
- Area: 90 Square Feet
- Dimensions: 9 x 10
Heating
- Forced Air, Natural Gas
Cooling
- Central Air
Appliances
- Included: Bar Fridge, Cooktop, Dishwasher, Disposal, Dryer, Freezer, Gas Water Heater, Microwave, Oven, Refrigerator, Self Cleaning Oven, Washer
Features
- Ceiling Fan(s), Entrance Foyer, Five Piece Bath, High Ceilings, High Speed Internet, Open Floorplan, Quartz Counters, Radon Mitigation System, Smoke Free, Solid Surface Counters, Vaulted Ceiling(s), Walk-In Closet(s)
- Flooring: Carpet, Tile, Vinyl, Wood
- Windows: Double Pane Windows, Window Coverings, Window Treatments
- Basement: Cellar,Finished,Full,Sump Pump
- Number of fireplaces: 1
- Fireplace features: Gas Log, Great Room
Interior area
- Total structure area: 3,432
- Total interior livable area: 3,432 sqft
- Finished area above ground: 1,716
- Finished area below ground: 1,370
Property
Parking
- Total spaces: 2
- Parking features: Concrete, Dry Walled
- Attached garage spaces: 2
Features
- Levels: One
- Stories: 1
- Entry location: Ground
- Patio & porch: Covered, Deck
- Fencing: None
Lot
- Size: 3,360 Square Feet
- Features: Greenbelt, Sprinklers In Front, Sprinklers In Rear
Details
- Parcel number: R0355014
- Zoning: PDU
- Special conditions: Standard
Construction
Type & style
- Home type: SingleFamily
- Architectural style: Contemporary
- Property subtype: Single Family Residence
Materials
- Brick, Frame
- Foundation: Slab
- Roof: Composition
Condition
- Updated/Remodeled
- Year built: 1992
Utilities & green energy
- Electric: 110V, 220 Volts
- Sewer: Public Sewer
- Water: Public
- Utilities for property: Cable Available, Electricity Connected, Internet Access (Wired), Natural Gas Connected
Community & HOA
Community
- Security: Carbon Monoxide Detector(s), Smoke Detector(s)
- Senior community: Yes
- Subdivision: The Village, Glen Eagles, The Retreat
HOA
- Has HOA: Yes
- Services included: Reserve Fund, Exterior Maintenance w/out Roof, Irrigation, Maintenance Grounds, Recycling, Road Maintenance, Snow Removal, Trash
- HOA fee: $275 monthly
- HOA name: The Village at HR
- HOA phone: 303-745-2220
- Second HOA fee: $72 annually
- Second HOA name: Highlands Ranch Community Association
- Second HOA phone: 303-471-8958
Location
- Region: Highlands Ranch
Financial & listing details
- Price per square foot: $226/sqft
- Tax assessed value: $771,702
- Annual tax amount: $4,742
- Date on market: 12/11/2023
- Listing terms: Cash,Conventional,VA Loan
- Exclusions: Sellers Personal Property
- Ownership: Individual
- Electric utility on property: Yes
- Road surface type: Paved
Price history
| Date | Event | Price |
|---|---|---|
| 1/22/2024 | Sold | $776,000+0.1%$226/sqft |
Source:  REcolorado as distributed by MLS GRID #1514327 Report a problem REcolorado as distributed by MLS GRID #1514327 Report a problem | ||
| 12/16/2023 | Pending sale | $775,000$226/sqft |
Source: REcolorado as distributed by MLS GRID #1514327 Report a problem | ||
| 12/11/2023 | Listed for sale | $775,000+53.5%$226/sqft |
Source: REcolorado as distributed by MLS GRID #1514327 Report a problem | ||
| 3/3/2020 | Sold | $505,000-2.9%$147/sqft |
Source: Public Record Report a problem | ||
| 1/11/2020 | Pending sale | $519,900$151/sqft |
Source: RE/MAX Alliance #9394823 Report a problem | ||
| 12/29/2019 | Listed for sale | $519,900$151/sqft |
Source: RE/MAX Alliance #9394823 Report a problem | ||
Public tax history
| Year | Property taxes | Tax assessment |
|---|---|---|
| 2025 | $4,498 +0.2% | $48,230 -6.2% |
| 2024 | $4,490 +38% | $51,400 -1% |
| 2023 | $3,254 -3.9% | $51,900 +45.7% |
| 2022 | $3,385 | $35,620 -2.8% |
| 2021 | -- | $36,650 +1.2% |
| 2020 | $3,360 +11.4% | $36,230 |
| 2019 | $3,016 +29.1% | $36,230 +13.5% |
| 2018 | $2,335 +9.8% | $31,910 |
| 2017 | $2,126 +9.2% | $31,910 +5.7% |
| 2016 | $1,947 -2.1% | $30,180 |
| 2015 | $1,989 +9.8% | $30,180 +13.3% |
| 2014 | $1,812 | $26,640 |
| 2013 | -- | $26,640 +2.7% |
| 2012 | -- | $25,930 |
| 2011 | -- | $25,930 -12.7% |
| 2010 | -- | $29,710 +4.8% |
| 2009 | $1,738 | $28,340 |
| 2008 | -- | $28,340 +1.3% |
| 2007 | -- | $27,970 |
| 2006 | $2,676 +7.5% | $27,970 +7.5% |
| 2004 | $2,488 -31.1% | $26,010 +0.2% |
| 2003 | $3,611 | $25,950 |
| 2002 | -- | $25,950 +18.4% |
| 2001 | $2,168 -2.3% | $21,920 +0% |
| 2000 | $2,219 | $21,913 |
Find assessor info on the county website
Neighborhood: 80130
Nearby homes
- $581,4002 bd2 ba1.4k sqft9046 Greenspointe Ln, Highlands Ranch, CO 80130Off Market
- $616,1002 bd2 ba1.4k sqft9058 Greenspointe Ln, Highlands Ranch, CO 80130Off Market
- $537,7002 bd2 ba1.3k sqft9040 Greenspointe Ln, Highlands Ranch, CO 80130Off Market
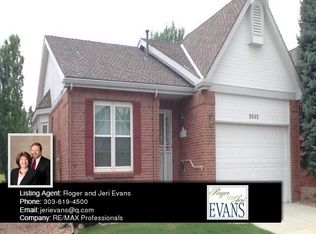
- $634,3003 bd2 ba2.7k sqft9064 Greenspointe Ln, Highlands Ranch, CO 80130Off Market

- $665,0003 bd3 ba3.7k sqft9051 Greenspointe Ln, Highlands Ranch, CO 80130Sold
- $680,2002 bd3 ba2.9k sqft9057 Greenspointe Ln, Highlands Ranch, CO 80130Off Market
- $562,8002 bd2 ba1.1k sqft9034 Greenspointe Ln, Highlands Ranch, CO 80130Off Market
- $692,0003 bd3 ba2.8k sqft9070 Greenspointe Ln, Highlands Ranch, CO 80130Off Market
Nearby schools
GreatSchools rating
- 8/10Fox Creek Elementary SchoolGrades: PK-6Distance: 0.6 mi
- 6/10Cresthill Middle SchoolGrades: 7-8Distance: 0.5 mi
- 8/10Highlands Ranch High SchoolGrades: 9-12Distance: 0.7 mi
Schools provided by the listing agent
- Elementary: Fox Creek
- Middle: Cresthill
- High: Highlands Ranch
- District: Douglas RE-1
Source: REcolorado as distributed by MLS GRID. This data may not be complete. We recommend contacting the local school district to confirm school assignments for this home.
Get a cash offer in 3 minutes
Find out how much your home could sell for in as little as 3 minutes with a no-obligation cash offer.
Estimated market value
$773,300
Get a cash offer in 3 minutes
Find out how much your home could sell for in as little as 3 minutes with a no-obligation cash offer.
Estimated market value
$773,300
- Colorado
- Douglas County
- Highlands Ranch
- 80130
- 9052 Greenspointe Lane
