Don’t miss your chance to own this exquisite, custom-built new construction home in the coveted Harmony community! Located in the Estates at Harmony, this stunning residence sits on nearly half an acre, offering breathtaking golf course views. Featuring 4 bedrooms, 3 bathrooms. The open-concept design effortlessly combines the Great Room, Dining Room, and Kitchen, providing a seamless flow and captivating views of the golf course from every angle. The gourmet kitchen is a chef’s delight, equipped with a large island, custom cabinetry, granite countertops, stainless steel appliances, and a charming breakfast nook. Large sliding glass doors open to a covered lanai and a spacious backyard, perfect for entertaining and family gatherings. The Owner’s Suite is a serene retreat, featuring generous walk-in closets and a luxurious en-suite bathroom with a double vanity, a walk-in shower, and an oversized soaking tub. Additional highlights include an oversized 2-car garage, a paver driveway, volume ceilings, and premium finishes throughout. Living in Harmony provides access to a wide range of amenities, including Buck Lake, community-owned boats, a fishing pier, walking trails, dog parks, playgrounds, sports courts, and more. Residents can also enjoy two community pools and the beautiful Harmony Preserve Golf Course. Families will love the top-rated schools in the area, including Harmony Community K-5, Harmony Middle School, and Harmony High School. This property seamlessly blends modern upgrades with the natural beauty and abundant amenities of Harmony, making it the perfect place to call home. Don’t miss this exceptional opportunity—schedule a private showing!
Sold for $575,000
$575,000
7166 OAK GLEN TRAIL, ST CLOUD, FL 34773
4beds
2,743sqft
Single Family Residence
Built in 2024
0.41 Acres Lot
$551,200 Zestimate®
$210/sqft
$3,193 Estimated rent
Home value
$551,200
$496,000 - $612,000
$3,193/mo
Zestimate® history
Owner options
List your home for rent
$3,193/mo
Rent Zestimate®
Find your next renter with Zillow Rental Manager. Plus, with online applications, you can quickly screen prospective tenants – for free.
$3,193/mo
Rent Zestimate®
Refinance and save
$3,799/mo
Est. payment
Refinancing to a lower rate could help reduce your monthly payments and save thousands over the life of the loan.
$3,799/mo
Est. payment
Explore your selling options
Work with a Zillow partner agent
Leverage their expertise and Zillow's premium Showcase listings to get your home seen by more buyers.
Get startedList with your own agent
Get your home in front of millions of buyers by listing it on Zillow.
Learn how to do itSell it yourself
Take full control of how buyers see your home on Zillow by listing For Sale by Owner (FSBO).
List your homeWhat's special
Large islandCovered lanaiPremium finishesGranite countertopsSpacious backyardBreathtaking golf course viewsCharming breakfast nook
Zillow last checked:
Listing updated:
Listed by:
Jeanine Corcoran 407-922-3308,
CORCORAN CONNECT LLC 407-953-9118
Bought with:
Teresa Feliciano, 3171675
FUSILIER REALTY GROUP
Source: Stellar MLS,MLS#: S5112107 Originating MLS: Osceola
Originating MLS: Osceola
Facts & features
Interior
Bedrooms & bathrooms
- Bedrooms: 4
- Bathrooms: 3
- Full bathrooms: 3
Primary bedroom
- Description: Room2
- Features: Walk-In Closet(s)
- Level: First
- Area: 255 Square Feet
- Dimensions: 17x15
Bedroom 2
- Description: Room3
- Features: Built-in Closet
- Level: First
- Area: 180 Square Feet
- Dimensions: 15x12
Bedroom 3
- Description: Room4
- Features: Built-in Closet
- Level: First
Bedroom 4
- Features: Built-in Closet
- Level: First
Great room
- Description: Room5
- Level: First
Kitchen
- Description: Room6
- Level: First
Office
- Description: Room1
- Level: First
- Area: 120 Square Feet
- Dimensions: 12x10
Heating
- Central, Electric
Cooling
- Central Air
Appliances
- Included: Oven, Cooktop, Dishwasher, Disposal, Electric Water Heater, Microwave, Range, Refrigerator
- Laundry: Laundry Room
Features
- Crown Molding, Eating Space In Kitchen, High Ceilings, Kitchen/Family Room Combo, Primary Bedroom Main Floor, Tray Ceiling(s), Walk-In Closet(s)
- Flooring: Vinyl
- Doors: Sliding Doors
- Windows: Double Pane Windows
- Has fireplace: No
Interior area
- Total structure area: 3,744
- Total interior livable area: 2,743 sqft
Property
Parking
- Total spaces: 3
- Parking features: Garage Door Opener, Garage Faces Side
- Attached garage spaces: 3
Features
- Levels: One
- Stories: 1
- Patio & porch: Covered
- Exterior features: Irrigation System, Lighting
- Has view: Yes
- View description: Trees/Woods
- Waterfront features: Lake, Lake Privileges
- Body of water: BUCK LAKE
Lot
- Size: 0.41 Acres
- Features: In County, Near Golf Course, Unincorporated
- Residential vegetation: Mature Landscaping
Details
- Parcel number: 30263232920001044E
- Zoning: PD
- Special conditions: None
Construction
Type & style
- Home type: SingleFamily
- Architectural style: Ranch
- Property subtype: Single Family Residence
Materials
- Block, Stucco
- Foundation: Slab
- Roof: Shingle
Condition
- Completed
- New construction: Yes
- Year built: 2024
Utilities & green energy
- Sewer: Public Sewer
- Water: Public
- Utilities for property: Cable Available
Community & HOA
Community
- Features: Lake, Dog Park, Fitness Center, Golf, Park, Playground, Pool, Sidewalks
- Security: Smoke Detector(s)
- Pet fee: $0 monthly
- Subdivision: HARMONY NBHD D2 & E
HOA
- Has HOA: Yes
- HOA fee: $14 monthly
- HOA name: Association Solutions of Central FL
- HOA phone: 407-847-2280
Location
- Region: Saint Cloud
Financial & listing details
- Price per square foot: $210/sqft
- Tax assessed value: $505,100
- Annual tax amount: $9,040
- Date on market: 9/19/2024
- Cumulative days on market: 329 days
- Listing terms: Cash,Conventional,FHA,VA Loan
- Ownership: Fee Simple
- Total actual rent: 0
- Road surface type: Paved, Asphalt
Price history
| Date | Event | Price |
|---|---|---|
| 5/20/2025 | Sold | $575,000-8%$210/sqft |
Source:  Stellar MLS #S5112107 Report a problem Stellar MLS #S5112107 Report a problem | ||
| 4/2/2025 | Pending sale | $625,000$228/sqft |
Source: Stellar MLS #S5112107 Report a problem | ||
| 3/6/2025 | Listed for sale | $625,000$228/sqft |
Source: Stellar MLS #S5112107 Report a problem | ||
| 2/24/2025 | Pending sale | $625,000$228/sqft |
Source: Stellar MLS #S5112107 Report a problem | ||
| 2/20/2025 | Price change | $625,000-3.5%$228/sqft |
Source: Stellar MLS #S5112107 Report a problem | ||
| 1/3/2025 | Price change | $647,500-0.4%$236/sqft |
Source: Stellar MLS #S5112107 Report a problem | ||
| 9/19/2024 | Listed for sale | $650,000-13.2%$237/sqft |
Source: Stellar MLS #S5112107 Report a problem | ||
| 9/10/2024 | Listing removed | $749,000$273/sqft |
Source:  Engel & Volkers #O6197394 Report a problem Engel & Volkers #O6197394 Report a problem | ||
| 4/18/2024 | Price change | $749,000-4.6%$273/sqft |
Source: Stellar MLS #O6197394 Report a problem | ||
| 1/12/2023 | Listed for sale | $785,000$286/sqft |
Source: Stellar MLS #O6083082 Report a problem | ||
Public tax history
| Year | Property taxes | Tax assessment |
|---|---|---|
| 2025 | $14,792 +63.6% | $505,100 +381% |
| 2024 | $9,040 +8.9% | $105,000 |
| 2023 | $8,301 +11.1% | $105,000 +31.3% |
| 2022 | $7,471 +10.8% | $80,000 +6.7% |
| 2021 | $6,740 +1.3% | $75,000 +10.3% |
| 2020 | $6,651 +0.4% | $68,000 +4.6% |
| 2019 | $6,623 | $65,000 -13.3% |
| 2018 | $6,623 -4.1% | $75,000 -11.8% |
| 2017 | $6,905 -1.1% | $85,000 +6.3% |
| 2016 | $6,985 +1.1% | $80,000 |
| 2015 | $6,908 +3.7% | $80,000 +45.5% |
| 2014 | $6,664 | $55,000 +10% |
| 2013 | -- | $50,000 |
| 2012 | -- | $50,000 |
Find assessor info on the county website
Neighborhood: Harmony
Nearby homes
- $105,000-- bd-- ba-- sqft7160 Oak Glen Trl, Harmony, FL 34773Off Market
- $647,4004 bd3 ba3.6k sqft7172 Oak Glen Trl, Harmony, FL 34773Off Market
- $185,0000.338 Acres7167 Oak Glen Trl #13E, Saint Cloud, FL 34773Lot/Land
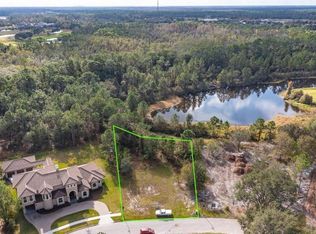
- $126,0000.338 Acres7167 Oak Glen Trl, Harmony, FL 34773Off Market

- $554,5004 bd3 ba3.4k sqft7174 Oak Glen Trl, Harmony, FL 34773Off Market
- $599,0004 bd3 ba2.7k sqft7158 Oak Glen Trl, Harmony, FL 34773Sold
- $652,0004 bd3 ba2.7k sqft7169 Oak Glen Trl, Harmony, FL 34773Sold
- $1,038,4004 bd5 ba5.1k sqft7165 Oak Glen Trl, Harmony, FL 34773Off Market
Nearby schools
GreatSchools rating
- 9/10Harmony Community SchoolGrades: PK-5Distance: 0.7 mi
- 6/10Middle School AAGrades: 6-8Distance: 1.3 mi
- 5/10Harmony High SchoolGrades: 9-12Distance: 1 mi
Schools provided by the listing agent
- Elementary: Harmony Community School (K-5)
- Middle: Harmony Middle
- High: Harmony High
Source: Stellar MLS. This data may not be complete. We recommend contacting the local school district to confirm school assignments for this home.
Get a cash offer in 3 minutes
Find out how much your home could sell for in as little as 3 minutes with a no-obligation cash offer.
Estimated market value
$551,200
Get a cash offer in 3 minutes
Find out how much your home could sell for in as little as 3 minutes with a no-obligation cash offer.
Estimated market value
$551,200
- Florida
- Osceola County
- Saint Cloud
- 34773
- Harmony
- 7166 OAK GLEN TRAIL
Nearby cities
Nearby neighborhoods
Nearby zip codes
Other Saint Cloud Topics
