One or more photo(s) has been virtually staged. CDD Debt portion is paid off! Discover this breathtaking, custom-built new construction home in the highly sought-after Estates at Harmony! Nestled on nearly half an acre with partial views of the golf course, this stunning 4-bedroom, 3-bathroom home also offers a private office and a versatile In-Law Suite with its own entrance, perfect for guests or extended family. Step inside to an expansive open floor plan that seamlessly connects the Great Room, Dining Area, and Kitchen, creating a spacious and welcoming environment ideal for entertaining. The chef’s kitchen shines with a large island, custom cabinetry, granite countertops, and stainless steel appliances. Sliding glass doors open to a covered lanai and a large backyard, perfect for outdoor gatherings. The luxurious Owner’s Suite features two spacious walk-in closets and a spa-inspired bathroom with a double vanity and walk-in shower. The flexible In-Law Suite can serve as a study, media room, or game room, offering endless options to suit your lifestyle. Additional highlights include an oversized 2-car garage, a paver driveway, soaring ceilings, and premium finishes throughout. Living in Harmony provides access to an array of amenities, such as Buck Lake, community-owned boats, a fishing pier, walking trails, dog parks, playgrounds, sports courts, and more. Enjoy two community pools and the stunning Harmony Preserve Golf Course. Families will appreciate the top-rated local schools: Harmony Community K-5, Harmony Middle School, and Harmony High School. This property beautifully combines modern luxury with the natural beauty and abundant amenities of Harmony. Don’t miss your chance to make it your dream home—schedule a private tour today!
Sold for $652,000
$652,000
7169 OAK GLEN TRL, HARMONY, FL 34773
4beds
2,743sqft
Single Family Residence
Built in 2024
0.39 Acres Lot
$626,000 Zestimate®
$238/sqft
$2,981 Estimated rent
Home value
$626,000
$582,000 - $676,000
$2,981/mo
Zestimate® history
Owner options
List your home for rent
$2,981/mo
Rent Zestimate®
Find your next renter with Zillow Rental Manager. Plus, with online applications, you can quickly screen prospective tenants – for free.
$2,981/mo
Rent Zestimate®
Refinance and save
$4,341/mo
Est. payment
Refinancing to a lower rate could help reduce your monthly payments and save thousands over the life of the loan.
$4,341/mo
Est. payment
Explore your selling options
Work with a Zillow partner agent
Leverage their expertise and Zillow's premium Showcase listings to get your home seen by more buyers.
Get startedList with your own agent
Get your home in front of millions of buyers by listing it on Zillow.
Learn how to do itSell it yourself
Take full control of how buyers see your home on Zillow by listing For Sale by Owner (FSBO).
List your homeWhat's special
Large islandFlexible in-law suiteCovered lanaiExpansive open floor planSpa-inspired bathroomSoaring ceilingsSliding glass doors
Zillow last checked:
Listing updated:
Listed by:
Jeanine Corcoran 407-922-3308,
CORCORAN CONNECT LLC 407-953-9118
Bought with:
Non-Member Agent
STELLAR NON-MEMBER OFFICE
Source: Stellar MLS,MLS#: S5112106 Originating MLS: Osceola
Originating MLS: Osceola
Facts & features
Interior
Bedrooms & bathrooms
- Bedrooms: 4
- Bathrooms: 3
- Full bathrooms: 3
Primary bedroom
- Description: Room2
- Features: En Suite Bathroom, Walk-In Closet(s)
- Level: First
- Dimensions: 17x15
Bedroom 2
- Description: Room3
- Features: Built-in Closet
- Level: First
- Dimensions: 15x12
Bedroom 3
- Description: Room4
- Features: Built-in Closet
- Level: First
Balcony porch lanai
- Description: Room7
- Features: Stone Counters
- Level: First
Great room
- Description: Room6
- Level: First
Kitchen
- Description: Room8
- Level: First
Office
- Description: Room1
- Level: First
- Dimensions: 12x10
Heating
- Central
Cooling
- Central Air
Appliances
- Included: Dishwasher, Electric Water Heater, Exhaust Fan, Range, Refrigerator
- Laundry: Laundry Room
Features
- Crown Molding, Eating Space In Kitchen, High Ceilings, In Wall Pest System, Kitchen/Family Room Combo, Primary Bedroom Main Floor, Tray Ceiling(s), Walk-In Closet(s), In-Law Floorplan
- Flooring: Vinyl
- Doors: Sliding Doors
- Windows: Double Pane Windows
- Has fireplace: No
Interior area
- Total structure area: 3,744
- Total interior livable area: 2,743 sqft
Property
Parking
- Total spaces: 2
- Parking features: Garage Door Opener, Garage Faces Side
- Attached garage spaces: 2
Accessibility
- Accessibility features: Accessible Approach with Ramp
Features
- Levels: One
- Stories: 1
- Patio & porch: Covered, Rear Porch
- Exterior features: Irrigation System, Lighting
- Has view: Yes
- View description: Trees/Woods
- Waterfront features: Lake, Lake Privileges
- Body of water: BUCK LAKE
Lot
- Size: 0.39 Acres
- Features: In County, Near Golf Course, Unincorporated
- Residential vegetation: Mature Landscaping
Details
- Parcel number: 30263232920001014E
- Zoning: PD
- Special conditions: None
Construction
Type & style
- Home type: SingleFamily
- Architectural style: Ranch
- Property subtype: Single Family Residence
Materials
- Block, Stucco
- Foundation: Slab
- Roof: Shingle
Condition
- Completed
- New construction: Yes
- Year built: 2024
Details
- Builder name: Regatta Building & Development
Utilities & green energy
- Sewer: Public Sewer
- Water: Public
- Utilities for property: Cable Available
Community & HOA
Community
- Features: Lake, Dog Park, Fitness Center, Golf, Park, Playground, Pool, Sidewalks
- Security: Smoke Detector(s)
- Pet fee: $0 monthly
- Subdivision: HARMONY NBHD D2 & E
HOA
- Has HOA: Yes
- HOA fee: $14 monthly
- HOA name: Association Solutions of Central FL/Mark Hills
Location
- Region: Harmony
Financial & listing details
- Price per square foot: $238/sqft
- Tax assessed value: $505,600
- Annual tax amount: $6,123
- Date on market: 9/20/2024
- Cumulative days on market: 51 days
- Listing terms: Cash,Conventional,FHA,VA Loan
- Ownership: Fee Simple
- Total actual rent: 0
- Road surface type: Paved, Asphalt
Price history
| Date | Event | Price |
|---|---|---|
| 12/13/2024 | Sold | $652,000-3.4%$238/sqft |
Source:  Stellar MLS #S5112106 Report a problem Stellar MLS #S5112106 Report a problem | ||
| 11/10/2024 | Pending sale | $675,000$246/sqft |
Source: Stellar MLS #S5112106 Report a problem | ||
| 9/20/2024 | Listed for sale | $675,000-15.5%$246/sqft |
Source: Stellar MLS #S5112106 Report a problem | ||
| 9/10/2024 | Listing removed | $799,000$291/sqft |
Source:  Engel & Volkers #O6194871 Report a problem Engel & Volkers #O6194871 Report a problem | ||
| 4/10/2024 | Price change | $799,000-4.9%$291/sqft |
Source: Stellar MLS #O6194871 Report a problem | ||
| 2/2/2023 | Listed for sale | $840,000+460%$306/sqft |
Source: Stellar MLS #O6087696 Report a problem | ||
| 9/15/2022 | Sold | $150,000-18.9%$55/sqft |
Source: Public Record Report a problem | ||
| 2/1/2022 | Listing removed | -- |
Source: Stellar MLS #O5555056 Report a problem | ||
| 4/29/2021 | Listed for sale | $185,000$67/sqft |
Source: Stellar MLS #O5555056 Report a problem | ||
| 1/19/2021 | Listing removed | -- |
Source: Stellar MLS Report a problem | ||
| 4/21/2020 | Price change | $185,000+32.1%$67/sqft |
Source: FUSILIER REALTY GROUP #O5555056 Report a problem | ||
| 10/24/2018 | Price change | $140,000+3.7%$51/sqft |
Source: FUSILIER REALTY GROUP #O5555056 Report a problem | ||
| 1/16/2018 | Listed for sale | $135,000$49/sqft |
Source: FUSILIER REALTY GROUP #O5555056 Report a problem | ||
Public tax history
| Year | Property taxes | Tax assessment |
|---|---|---|
| 2025 | $7,440 +21.5% | $505,600 +301.3% |
| 2024 | $6,123 +15.2% | $126,000 +4.3% |
| 2023 | $5,314 +22.5% | $120,800 +34.8% |
| 2022 | $4,339 -35.6% | $89,600 +19.5% |
| 2021 | $6,742 +1.4% | $75,000 +10.3% |
| 2020 | $6,651 +0.4% | $68,000 +4.6% |
| 2019 | $6,623 | $65,000 -13.3% |
| 2018 | $6,623 -4.1% | $75,000 -11.8% |
| 2017 | $6,905 -2.6% | $85,000 +6.3% |
| 2016 | $7,086 +0.9% | $80,000 |
| 2015 | $7,022 +2.7% | $80,000 +21.2% |
| 2014 | $6,840 | $66,000 +10% |
| 2013 | -- | $60,000 |
| 2012 | -- | $60,000 |
Find assessor info on the county website
Neighborhood: Harmony
Nearby homes
- $890,0005 bd4 ba3.5k sqft7171 Oak Glen Trl, Harmony, FL 34773Sold

- $126,0000.338 Acres7167 Oak Glen Trl, Harmony, FL 34773Off Market

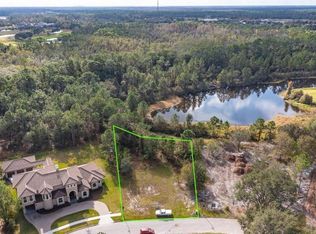
- $185,0000.338 Acres7167 Oak Glen Trl #13E, Saint Cloud, FL 34773Lot/Land
- $647,4004 bd3 ba3.6k sqft7172 Oak Glen Trl, Harmony, FL 34773Off Market
- $575,0004 bd3 ba2.7k sqft7166 Oak Glen Trl, Saint Cloud, FL 34773Sold
- $755,3004 bd3 ba4.2k sqft7173 Oak Glen Trl, Harmony, FL 34773Off Market
- $1,038,4004 bd5 ba5.1k sqft7165 Oak Glen Trl, Harmony, FL 34773Off Market
- $105,000-- bd-- ba-- sqft7160 Oak Glen Trl, Harmony, FL 34773Off Market
Nearby schools
GreatSchools rating
- 9/10Harmony Community SchoolGrades: PK-5Distance: 0.7 mi
- 6/10Middle School AAGrades: 6-8Distance: 1.3 mi
- 5/10Harmony High SchoolGrades: 9-12Distance: 1 mi
Schools provided by the listing agent
- Elementary: Harmony Community School (K-5)
- Middle: Harmony Middle
- High: Harmony High
Source: Stellar MLS. This data may not be complete. We recommend contacting the local school district to confirm school assignments for this home.
Get a cash offer in 3 minutes
Find out how much your home could sell for in as little as 3 minutes with a no-obligation cash offer.
Estimated market value
$626,000
Get a cash offer in 3 minutes
Find out how much your home could sell for in as little as 3 minutes with a no-obligation cash offer.
Estimated market value
$626,000
- Florida
- Osceola County
- Saint Cloud
- 34773
- Harmony
- 7169 OAK GLEN TRL
Nearby cities
Nearby neighborhoods
Nearby zip codes
Other Saint Cloud Topics
