4 Bedroom, 4 Bathroom Townhome with 2-Car Garage in the Coveted Homestead Village Area ~ Impeccable and Stylish Complete Renovation in a Very Desirable Locale. The current owner only pays $280 a YEAR for insurance on the inside - HOA covers exterior. Access the main floor directly from the garage, featuring a bedroom and bathroom, expansive open dining and living area with a fireplace and soaring ceilings, wet bar, open kitchen, and breakfast nook. Recently upgraded kitchen with new tile, custom backsplash, stainless Samsung appliances, Wi-Fi-enabled stove, recessed lighting, Pental Arrezzo thick quartz countertop, and custom soft-close white shaker cabinets (also present in bathrooms). Luxurious new Brookline carpet and thick padding guide you upstairs to the open hallway. Step into the primary suite with a private deck, an exceptionally spacious additional area suitable for an office or gym, and a walk-in closet. The primary bath is a sight to behold, featuring dual sinks, a custom tile shower with an upgraded showerhead, and a freestanding soaking tub. Upstairs also boasts two additional bedrooms, a secondary full bath, and a generously sized laundry room with a utility sink – all recently renovated! Every detail considered, from new paint, undermount sinks, new tile, and new window coverings to new matte black fixtures and matching mirrors, and an elegant handrail on the staircase. The unfinished basement reveals an impressive bathroom with a new tile shower, a cedar plank closet, and a discreetly placed sauna in the corner. This property lives like a single-family home, complete with a covered porch, a fenced side yard, and a verdant open space surrounding the residence, plus access to three community pools, HOA-maintained exterior, and grounds. The acclaimed Homestead Elementary is conveniently located in this highly sought-after community, access into Cherry Creek High School. Just 10 minutes to DTC, 20 minutes to downtown and Park Meadows/Southglen close by.
Sold for $655,000
$655,000
7166 S Poplar Street, Centennial, CO 80112
4beds
4,051sqft
Multi Family
Built in 1979
2,613 Square Feet Lot
$693,300 Zestimate®
$162/sqft
$3,873 Estimated rent
Home value
$693,300
$659,000 - $735,000
$3,873/mo
Zestimate® history
Owner options
List your home for rent
$3,873/mo
Rent Zestimate®
Find your next renter with Zillow Rental Manager. Plus, with online applications, you can quickly screen prospective tenants – for free.
$3,873/mo
Rent Zestimate®
Refinance and save
$4,278/mo
Est. payment
Refinancing to a lower rate could help reduce your monthly payments and save thousands over the life of the loan.
$4,278/mo
Est. payment
Explore your selling options
Work with a Zillow partner agent
Leverage their expertise and Zillow's premium Showcase listings to get your home seen by more buyers.
Get startedList with your own agent
Get your home in front of millions of buyers by listing it on Zillow.
Learn how to do itSell it yourself
Take full control of how buyers see your home on Zillow by listing For Sale by Owner (FSBO).
List your homeWhat's special
Utility sinkStylish complete renovationFenced side yardPrivate deckLuxurious new brookline carpetWet barOpen kitchen
Zillow last checked:
Listing updated:
Listed by:
Allyn Anderson 303-656-0828 allynrealestate17@gmail.com,
Corcoran Perry & Co.
Bought with:
Arnie Stein, 241841
RE/MAX Professionals
Source: REcolorado as distributed by MLS GRID,MLS#: 2779234
Facts & features
Interior
Bedrooms & bathrooms
- Bedrooms: 4
- Bathrooms: 4
- Full bathrooms: 3
- 3/4 bathrooms: 1
- Main level bathrooms: 1
- Main level bedrooms: 1
Primary bedroom
- Level: Upper
Bedroom
- Level: Upper
Bedroom
- Level: Upper
Bedroom
- Level: Main
Primary bathroom
- Level: Upper
Bathroom
- Level: Upper
Bathroom
- Level: Main
Bathroom
- Level: Basement
Kitchen
- Level: Main
Laundry
- Level: Upper
Living room
- Level: Main
Heating
- Forced Air
Cooling
- Central Air
Appliances
- Included: Convection Oven, Gas Water Heater, Refrigerator
- Laundry: In Unit
Features
- Eat-in Kitchen, Five Piece Bath, High Ceilings, High Speed Internet, Open Floorplan, Pantry, Primary Suite, Quartz Counters, Sauna, Walk-In Closet(s), Wet Bar
- Flooring: Carpet, Laminate
- Windows: Window Coverings, Window Treatments
- Basement: Partial
- Common walls with other units/homes: End Unit
Interior area
- Total structure area: 4,051
- Total interior livable area: 4,051 sqft
- Finished area above ground: 2,660
- Finished area below ground: 126
Property
Parking
- Total spaces: 2
- Parking features: Garage - Attached
- Attached garage spaces: 2
Features
- Levels: Two
- Stories: 2
- Entry location: Ground
- Patio & porch: Covered, Deck
- Exterior features: Balcony, Dog Run, Private Yard, Tennis Court(s)
- Pool features: Outdoor Pool
Lot
- Size: 2,613 Square Feet
- Features: Corner Lot, Cul-De-Sac, Greenbelt, Landscaped, Master Planned, Near Public Transit, Sprinklers In Front, Sprinklers In Rear
Details
- Parcel number: 031876516
- Special conditions: Standard
Construction
Type & style
- Home type: SingleFamily
- Architectural style: Contemporary
- Property subtype: Multi Family
- Attached to another structure: Yes
Materials
- Brick
Condition
- Updated/Remodeled
- Year built: 1979
Utilities & green energy
- Sewer: Public Sewer
- Water: Public
- Utilities for property: Cable Available, Electricity Connected, Internet Access (Wired), Natural Gas Available, Natural Gas Connected, Phone Available
Community & HOA
Community
- Subdivision: Homestead In The Willows
HOA
- Has HOA: Yes
- Amenities included: Clubhouse, Garden Area, Gated, Pool
- Services included: Irrigation, Maintenance Grounds, Maintenance Structure, Recycling, Snow Removal, Trash
- HOA fee: $515 monthly
- HOA name: Advance HOA Management
- HOA phone: 303-482-2213
- Second HOA fee: $50 monthly
- Second HOA name: Homestead in the Willows
- Second HOA phone: 303-793-0230
Location
- Region: Centennial
Financial & listing details
- Price per square foot: $162/sqft
- Tax assessed value: $675,200
- Annual tax amount: $2,805
- Date on market: 11/12/2023
- Listing terms: Cash,Conventional,FHA,VA Loan
- Exclusions: Seller's Personal Items
- Ownership: Individual
- Electric utility on property: Yes
Price history
| Date | Event | Price |
|---|---|---|
| 1/30/2024 | Sold | $655,000-4.4%$162/sqft |
Source:  REcolorado as distributed by MLS GRID #2779234 Report a problem REcolorado as distributed by MLS GRID #2779234 Report a problem | ||
| 1/2/2024 | Pending sale | $685,000$169/sqft |
Source: REcolorado as distributed by MLS GRID #2779234 Report a problem | ||
| 12/1/2023 | Price change | $685,000-2.1%$169/sqft |
Source: REcolorado as distributed by MLS GRID #2779234 Report a problem | ||
| 11/12/2023 | Listed for sale | $700,000+32.1%$173/sqft |
Source: REcolorado as distributed by MLS GRID #2779234 Report a problem | ||
| 3/31/2023 | Sold | $530,000$131/sqft |
Source: Public Record Report a problem | ||
Public tax history
| Year | Property taxes | Tax assessment |
|---|---|---|
| 2025 | $4,444 +12.3% | $42,200 +0.9% |
| 2024 | $3,955 +41% | $41,821 -9% |
| 2023 | $2,805 -0.7% | $45,947 +31.5% |
| 2022 | $2,825 | $34,951 -2.8% |
| 2021 | -- | $35,958 +4.7% |
| 2020 | $2,692 +13.1% | $34,342 |
| 2019 | $2,381 | -- |
| 2018 | $2,381 +1.2% | $30,859 |
| 2017 | $2,353 | $30,859 +19.1% |
| 2016 | -- | $25,910 |
| 2015 | -- | $25,910 +17.7% |
| 2014 | $1,821 +17% | $22,009 +4.3% |
| 2013 | $1,557 | $21,100 |
| 2012 | -- | $21,100 |
| 2011 | $2,734 +0% | $21,100 -23.4% |
| 2010 | $2,733 +54.1% | $27,540 |
| 2009 | $1,774 | $27,540 +9.4% |
| 2008 | -- | $25,177 |
| 2007 | -- | $25,177 +8.7% |
| 2006 | -- | $23,172 |
| 2005 | -- | $23,172 -15.4% |
| 2002 | $2,584 +2.5% | $27,390 +10% |
| 2001 | $2,522 | $24,890 |
Find assessor info on the county website
Neighborhood: 80112
Nearby homes
- $712,6003 bd4 ba3.8k sqft7162 S Poplar St, Centennial, CO 80112Off Market

- $624,6002 bd4 ba3.3k sqft7172 S Poplar St, Centennial, CO 80112Off Market
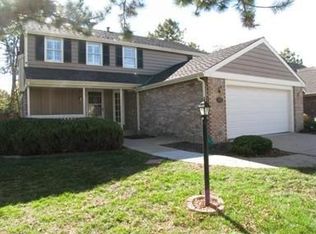
- $749,6004 bd4 ba3.4k sqft7176 S Poplar St, Centennial, CO 80112Off Market
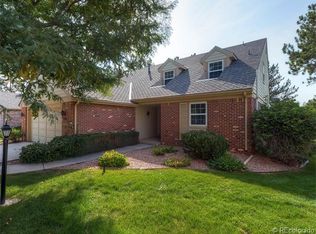
- $712,1004 bd4 ba3.8k sqft7186 S Poplar St, Centennial, CO 80112Off Market
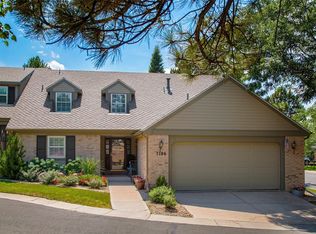
- $670,1004 bd4 ba4k sqft7182 S Poplar St, Centennial, CO 80112Off Market
- $706,7004 bd4 ba3.4k sqft7153 S Poplar St, Centennial, CO 80112Off Market
- $658,3004 bd3 ba2.6k sqft7173 S Poplar St, Centennial, CO 80112Off Market
- $627,5003 bd4 ba3.4k sqft7192 S Poplar St, Centennial, CO 80112Sold
Nearby schools
GreatSchools rating
- 7/10Homestead Elementary SchoolGrades: PK-5Distance: 0.5 mi
- 8/10West Middle SchoolGrades: 6-8Distance: 2.7 mi
- 9/10Cherry Creek High SchoolGrades: 9-12Distance: 3.3 mi
Schools provided by the listing agent
- Elementary: Homestead
- Middle: West
- High: Cherry Creek
- District: Cherry Creek 5
Source: REcolorado as distributed by MLS GRID. This data may not be complete. We recommend contacting the local school district to confirm school assignments for this home.
Get a cash offer in 3 minutes
Find out how much your home could sell for in as little as 3 minutes with a no-obligation cash offer.
Estimated market value
$693,300
Get a cash offer in 3 minutes
Find out how much your home could sell for in as little as 3 minutes with a no-obligation cash offer.
Estimated market value
$693,300
- Colorado
- Arapahoe County
- Centennial
- 80112
- 7166 S Poplar Street
Nearby cities
Nearby zip codes
Other Centennial Topics
