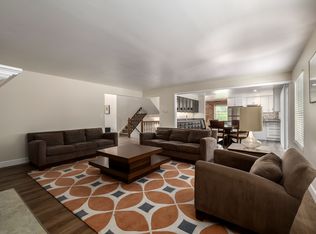
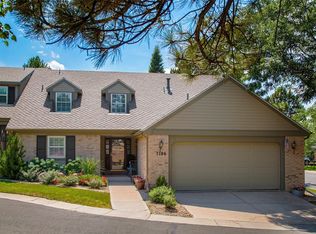
Welcome to this stunning Villa style Patio Home located within the sought after Homestead in The Willows. With 3 bedrooms, ( one non-conforming ), 4 bathrooms, and a generous living area of over 3000 sqft, this property offers a comfortable and luxurious living experience.The interior of this home is tastefully designed with attention to detail. The entrance foyer welcomes you with hardwood floors, setting a sophisticated tone for the rest of the home. The carpeted formal dining area features a sliding door with access to the outdoor space, creating an comfortable and elegant space for formal dining adjacent to the formal living room.The kitchen is a chef's delight, adorned with chocolate glazed maple cabinetry, stainless steel appliances, tasteful backsplash, and hardwood flooring. It offers both functionality and style, making it a perfect place to prepare gourmet meals. Adjacent to the kitchen, the breakfast nook in combination with a family room space accented with a brick wall, a fireplace, and abundant light a cozy spot for casual dining.The primary bedroom is a tranquil retreat, featuring carpeted floors, access to the great outdoors with a awning covered deck, and a ceiling fan for added comfort. It also includes an ensuite bathroom for ultimate convenience. A secondary bedroom with a ceiling fan offers a comfortable space for guests or family members as well another full bath. This property boasts a fenced private patio environment, perfect for outdoor entertaining or simply enjoying the beautiful surroundings. The community amenities, including a children's playground, tennis courts, and a pool with a fenced lawn area, provide opportunities for outdoor recreation and relaxation. A unique spacious layout, tasteful design, and desirable community amenities, this Patio Home offers an exceptional living experience close to DTC, Dining, Shopping, Park Meadows, Parks and Recreation.
Sold for $627,500
$627,500
7192 S Poplar Street, Centennial, CO 80112
3beds
3,486sqft
Multi Family
Built in 1979
2,613 Square Feet Lot
$673,700 Zestimate®
$180/sqft
$3,522 Estimated rent
Home value
$673,700
$627,000 - $728,000
$3,522/mo
Zestimate® history
Owner options
List your home for rent
$3,522/mo
Rent Zestimate®
Find your next renter with Zillow Rental Manager. Plus, with online applications, you can quickly screen prospective tenants – for free.
$3,522/mo
Rent Zestimate®
Refinance and save
$3,485/mo
Est. payment
Refinancing to a lower rate could help reduce your monthly payments and save thousands over the life of the loan.
$3,485/mo
Est. payment
Explore your selling options
Work with a Zillow partner agent
Leverage their expertise and Zillow's premium Showcase listings to get your home seen by more buyers.
Get startedList with your own agent
Get your home in front of millions of buyers by listing it on Zillow.
Learn how to do itSell it yourself
Take full control of how buyers see your home on Zillow by listing For Sale by Owner (FSBO).
List your homeWhat's special
Patio homeBrick wallTennis courtsUnique spacious layoutTasteful designHardwood flooringCarpeted floors
Zillow last checked:
Listing updated:
Listed by:
Gordon Stover 303-985-4555 GJSTOVERG@AOL.COM,
RE/MAX Professionals
Bought with:
Janice Bergeron
HomeSmart
Source: REcolorado as distributed by MLS GRID,MLS#: 2461585
Facts & features
Interior
Bedrooms & bathrooms
- Bedrooms: 3
- Bathrooms: 4
- Full bathrooms: 2
- 3/4 bathrooms: 1
- 1/2 bathrooms: 1
- Main level bathrooms: 1
Primary bedroom
- Level: Upper
Bedroom
- Level: Upper
Bedroom
- Description: Non-Conforming
- Level: Basement
Primary bathroom
- Level: Upper
Bathroom
- Level: Main
Bathroom
- Level: Upper
Bathroom
- Level: Basement
Dining room
- Level: Main
Family room
- Level: Main
Kitchen
- Level: Main
Laundry
- Level: Main
Living room
- Level: Main
Office
- Level: Basement
Workshop
- Level: Basement
Heating
- Forced Air, Natural Gas
Cooling
- Central Air
Appliances
- Included: Dishwasher, Disposal, Dryer, Gas Water Heater, Microwave, Oven, Range, Range Hood, Refrigerator, Self Cleaning Oven, Washer
- Laundry: In Unit
Features
- Built-in Features, Entrance Foyer, Five Piece Bath, High Speed Internet, Primary Suite, Smoke Free, Stone Counters, Synthetic Counters
- Flooring: Carpet, Tile, Wood
- Windows: Double Pane Windows, Window Treatments
- Basement: Finished,Full
- Number of fireplaces: 1
- Fireplace features: Family Room, Gas Log
- Common walls with other units/homes: 1 Common Wall
Interior area
- Total structure area: 3,486
- Total interior livable area: 3,486 sqft
- Finished area above ground: 2,324
- Finished area below ground: 929
Property
Parking
- Total spaces: 2
- Parking features: Concrete, Dry Walled, Insulated Garage
- Attached garage spaces: 2
Features
- Levels: Two
- Stories: 2
- Patio & porch: Deck, Front Porch, Patio
- Exterior features: Private Yard
- Pool features: Outdoor Pool
- Fencing: Partial
Lot
- Size: 2,613 Square Feet
- Features: Corner Lot, Cul-De-Sac, Landscaped, Sprinklers In Front, Sprinklers In Rear
Details
- Parcel number: 031876443
- Special conditions: Standard
- Other equipment: Satellite Dish
Construction
Type & style
- Home type: SingleFamily
- Property subtype: Multi Family
- Attached to another structure: Yes
Materials
- Brick, Cement Siding
- Foundation: Concrete Perimeter
- Roof: Composition
Condition
- Updated/Remodeled
- Year built: 1979
Utilities & green energy
- Electric: 110V, 220 Volts
- Sewer: Public Sewer
- Water: Public
- Utilities for property: Cable Available, Electricity Connected, Internet Access (Wired), Natural Gas Connected, Phone Available
Community & HOA
Community
- Security: Carbon Monoxide Detector(s), Smoke Detector(s)
- Subdivision: Homestead In The Willows
HOA
- Has HOA: Yes
- Amenities included: Playground, Pool, Tennis Court(s), Trail(s)
- Services included: Exterior Maintenance w/out Roof, Irrigation, Maintenance Grounds, Maintenance Structure, Snow Removal, Trash
- HOA fee: $560 monthly
- HOA name: Homestead Village Maintenance Association
- HOA phone: 303-482-2213
- Second HOA fee: $657 annually
- Second HOA name: Homestead in The Willows Association
- Second HOA phone: 303-793-0230
Location
- Region: Centennial
Financial & listing details
- Price per square foot: $180/sqft
- Tax assessed value: $639,700
- Annual tax amount: $2,476
- Date on market: 10/12/2023
- Listing terms: Cash,FHA,VA Loan
- Exclusions: Personal Property
- Ownership: Corporation/Trust
- Electric utility on property: Yes
- Road surface type: Paved
Price history
| Date | Event | Price |
|---|---|---|
| 2/26/2024 | Sold | $627,500-1.2%$180/sqft |
Source:  REcolorado as distributed by MLS GRID #2461585 Report a problem REcolorado as distributed by MLS GRID #2461585 Report a problem | ||
| 1/25/2024 | Pending sale | $634,998$182/sqft |
Source: REcolorado as distributed by MLS GRID #2461585 Report a problem | ||
| 1/23/2024 | Price change | $634,998-2.3%$182/sqft |
Source: REcolorado as distributed by MLS GRID #2461585 Report a problem | ||
| 10/12/2023 | Listed for sale | $649,998+261.1%$186/sqft |
Source: REcolorado as distributed by MLS GRID #2461585 Report a problem | ||
| 4/4/1996 | Sold | $180,000$52/sqft |
Source: Public Record Report a problem | ||
Public tax history
| Year | Property taxes | Tax assessment |
|---|---|---|
| 2025 | $4,304 +34% | $39,982 -0.1% |
| 2024 | $3,211 +29.7% | $40,006 -9.3% |
| 2023 | $2,476 -0.6% | $44,115 +41.7% |
| 2022 | $2,492 | $31,129 -2.8% |
| 2021 | -- | $32,025 +5.1% |
| 2020 | $2,361 -4.3% | $30,473 |
| 2019 | $2,467 | -- |
| 2018 | $2,467 -21.3% | $31,320 |
| 2017 | $3,136 | $31,320 +22.3% |
| 2016 | -- | $25,599 |
| 2015 | -- | $25,599 +16.9% |
| 2014 | $1,828 +15.7% | $21,890 +6.3% |
| 2013 | $1,580 | $20,590 |
| 2012 | -- | $20,590 |
| 2011 | $2,428 +0.9% | $20,590 -14.5% |
| 2010 | $2,405 +62.2% | $24,080 |
| 2009 | $1,483 | $24,080 +8.7% |
| 2008 | -- | $22,153 +0% |
| 2007 | -- | $22,152 +10.3% |
| 2006 | -- | $20,083 |
| 2005 | -- | $20,083 -13.7% |
| 2002 | $2,194 +0.4% | $23,260 +7.8% |
| 2001 | $2,186 | $21,570 |
Find assessor info on the county website
Neighborhood: 80112
Nearby homes
- $665,9003 bd3 ba3.3k sqft7196 S Poplar St, Centennial, CO 80112Off Market

- $667,4004 bd4 ba4k sqft7182 S Poplar St, Centennial, CO 80112Off Market
- $705,8004 bd4 ba3.8k sqft7186 S Poplar St, Centennial, CO 80112Off Market
- $632,5002 bd3 ba3.4k sqft7199 S Poplar Ln, Centennial, CO 80112Off Market
- $702,9004 bd4 ba3.8k sqft7193 S Poplar St, Centennial, CO 80112Off Market
- $730,0005 bd4 ba3.9k sqft7183 S Poplar St, Centennial, CO 80112Sold
- $743,3004 bd4 ba3.4k sqft7176 S Poplar St, Centennial, CO 80112Off Market
- $652,6004 bd3 ba2.6k sqft7173 S Poplar St, Centennial, CO 80112Off Market
Nearby schools
GreatSchools rating
- 7/10Homestead Elementary SchoolGrades: PK-5Distance: 0.4 mi
- 8/10West Middle SchoolGrades: 6-8Distance: 2.7 mi
- 9/10Cherry Creek High SchoolGrades: 9-12Distance: 3.3 mi
Schools provided by the listing agent
- Elementary: Homestead
- Middle: West
- High: Cherry Creek
- District: Cherry Creek 5
Source: REcolorado as distributed by MLS GRID. This data may not be complete. We recommend contacting the local school district to confirm school assignments for this home.
Get a cash offer in 3 minutes
Find out how much your home could sell for in as little as 3 minutes with a no-obligation cash offer.
Estimated market value
$673,700
Get a cash offer in 3 minutes
Find out how much your home could sell for in as little as 3 minutes with a no-obligation cash offer.
Estimated market value
$673,700
- Colorado
- Arapahoe County
- Centennial
- 80112
- 7192 S Poplar Street
Nearby cities
Nearby zip codes
Other Centennial Topics
