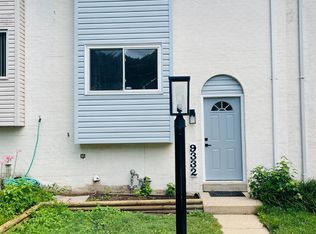
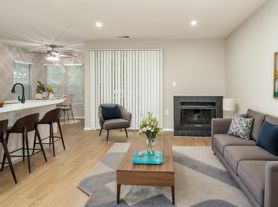
Please join us for an open house on Saturday 11/7 from 12-12:30pm! Nothing says peaceful living quite like wooded surroundings, tranquil water views, and nature right outside your door! If you are searching for a home that combines comfort, style, and a serene setting, look no further. Perfectly situated in a quiet community overlooking Lake Elkhorn, this stunning home offers a peaceful retreat from the everyday hustle and bustle, with beautiful updates, inviting living spaces, and scenic lake trails just steps away. As you enter, you are greeted by gleaming hardwood floors, a cozy wood-burning fireplace, and an open-concept living and dining area designed for comfortable everyday living and effortless entertaining. The spacious layout creates a welcoming atmosphere, while the fireplace adds warmth and charm. The tastefully renovated kitchen is sure to impress, featuring crisp white shaker-style cabinetry, a custom herringbone tile backsplash, granite countertops, a built-in pantry, and stainless steel appliances. Combining timeless style with modern functionality, this kitchen is the perfect place to prepare meals, enjoy your morning coffee, or gather with family and friends. Upstairs, the spacious primary suite offers a relaxing retreat with ample closet space, abundant natural light, and a beautifully renovated bathroom featuring elegant gray tilework and a modern vanity. Two additional generously sized bedrooms provide plenty of flexibility for family, guests, or a home office, while an updated hall bathroom completes the upper level. The finished lower level adds even more versatile living space, featuring a true fourth bedroom, a spacious recreation room, a convenient half bathroom, and a laundry room with additional storage. Whether you envision a private guest retreat, a home office, a game room, or the ultimate spot to watch the Ravens bring home a win, this level offers endless possibilities to suit your lifestyle. Outdoor living is just as inviting, with a deck that is perfect for summer barbecues, outdoor dining, or simply relaxing while enjoying the peaceful surroundings. The walkout lower level provides easy access to the yard, creating a seamless connection between indoor and outdoor living. Best of all, the scenic trails surrounding Lake Elkhorn are just steps away, offering the perfect opportunity for morning walks, leisurely bike rides, or simply enjoying the beauty of the water and wooded landscape. Beautifully updated and ideally located, this home offers the perfect blend of modern comfort, functional living space, and a tranquil natural setting. From the inviting interior to the wonderful outdoor spaces and convenient access to lake trails, this is a home and lifestyle you will not want to miss!
Tenant pays all utilities, owner pays HOA. Absolutely no smoking or vaping of any kind is allowed on the premises. Pets are case by case with a $50 monthly per pet rent, but no additional deposit. 12 month lease minimum required.
Townhouse for rent
Townhouse
Available now
Cats, dogs OK
Air conditioner, central air
In unit laundry
Assigned parking
Forced air
What's special
Cozy wood-burning fireplaceModern vanityFinished lower levelWooded surroundingsBeautifully renovated bathroomTastefully renovated kitchenCustom herringbone tile backsplash
- 26 days |
- -- |
- -- |
Zillow last checked:
Listing updated:
Travel times

Let’s turn your rent into credit progress
Build credit history with every on-time payment and get credit for the payment you’re already making.
Facts & features
Interior
Bedrooms & bathrooms
- Bedrooms: 4
- Bathrooms: 3
- Full bathrooms: 2
- 1/2 bathrooms: 1
Heating
- Forced Air
Cooling
- Air Conditioner, Central Air
Appliances
- Included: Dishwasher, Dryer, Freezer, Microwave Oven, Oven, Refrigerator, Washer
- Laundry: In Unit
Features
- Flooring: Carpet, Hardwood
- Has basement: Yes
Interior area
- Total interior livable area: 2,154 sqft
Property
Parking
- Parking features: Assigned
- Details: Contact manager
Features
- Patio & porch: Patio
- Exterior features: Walk Out Basement
Details
- Parcel number: 16136204
Construction
Type & style
- Home type: Townhouse
- Property subtype: Townhouse
Building
Management
- Pets allowed: Yes
Community & HOA
Location
- Region: Columbia
Financial & listing details
- Lease term: 1 Year
Nearby apartments for rent
Price history
| Date | Event | Price |
|---|---|---|
| 10/27/2026 | Listed for rent | $3,200$1/sqft |
Source: Zillow Rentals Report a problem | ||
| 6/29/2016 | Sold | $300,000-4.8%$139/sqft |
Source: Public Record Report a problem | ||
| 4/26/2016 | Pending sale | $315,000$146/sqft |
Source: Coldwell Banker Residential Brokerage - Ellicott City Enchanted Forest #HW9533860 Report a problem | ||
| 4/1/2016 | Price change | $315,000-3.1%$146/sqft |
Source: Coldwell Banker Residential Brokerage - Ellicott City Enchanted Forest #HW9533860 Report a problem | ||
| 3/19/2016 | Price change | $325,000-0.8%$151/sqft |
Source: Coldwell Banker Residential Brokerage - Ellicott City Enchanted Forest #HW9533860 Report a problem | ||
| 1/8/2016 | Price change | $327,500-2.2%$152/sqft |
Source: Coldwell Banker Residential Brokerage - Ellicott City Enchanted Forest #HW9533860 Report a problem | ||
| 12/9/2015 | Listed for sale | $335,000$156/sqft |
Source: Coldwell Banker Residential Brokerage - Ellicott City Enchanted Forest #HW9533860 Report a problem | ||