Welcome Home to Woodside Terrace in Gulf Gate Discover the perfect blend of style, comfort, and convenience in this beautifully updated 2-bedroom, 2-bath turnkey condo with an attached 2-car garage, located in the highly sought-after 55+ maintenance-free community of Woodside Terrace in Gulf Gate. Meticulously remodeled with high-quality upgrades, this home is truly move-in ready and designed for effortless living Step inside to find sleek porcelain tile flooring throughout, paired with fresh, modern paint that creates a bright and inviting atmosphere. The fully updated kitchen boasts quartz countertops and premium appliances—including a washer, dryer, range, refrigerator, microwave, dishwasher, and garbage disposal—all replaced in 2018. The thoughtful upgrades continue with a new AC system installed in 2019 and a new air handler with attic insulation, ensuring year-round comfort and energy efficiency. In 2021, impact windows and doors were added, providing enhanced safety, energy savings, and storm protection. Both bathrooms have been beautifully renovated, with the master bathroom updated with a new shower and toilet in 2023 and the guest bathroom refreshed with a new shower and toilet in 2024. The plumbing has been meticulously maintained, with the main sewer line re-lined and all drain and vent lines thoroughly inspected in 2025. A new 4-gallon water heater was also installed that same year for your convenience. This home is filled with thoughtful touches, including skylights that flood the space with natural light and honeycomb blinds that not only elevate the design but also offer energy efficiency and significant savings. Set in a meticulously maintained community with a strong financial foundation, Woodside Terrace offers a peaceful, maintenance-free lifestyle. Residents enjoy access to a community pool and clubhouse, creating the perfect space to relax, socialize, and unwind. This home truly has it all—modern upgrades, serene surroundings, and a location within one of the area’s most desirable 55+ communities. Don’t miss the opportunity to make this exceptional property your own. Schedule your private showing today and start living the lifestyle you deserve!
Sold for $385,000
$385,000
7167 WOOD CREEK DRIVE #3, SARASOTA, FL 34231
2beds
1,440sqft
Villa
Built in 1984
5.71 Acres Lot
$369,200 Zestimate®
$267/sqft
$2,786 Estimated rent
Home value
$369,200
$332,000 - $410,000
$2,786/mo
Zestimate® history
Owner options
List your home for rent
$2,786/mo
Rent Zestimate®
Find your next renter with Zillow Rental Manager. Plus, with online applications, you can quickly screen prospective tenants – for free.
$2,786/mo
Rent Zestimate®
Refinance and save
$3,109/mo
Est. payment
Refinancing to a lower rate could help reduce your monthly payments and save thousands over the life of the loan.
$3,109/mo
Est. payment
Explore your selling options
Work with a Zillow partner agent
Leverage their expertise and Zillow's premium Showcase listings to get your home seen by more buyers.
Get startedList with your own agent
Get your home in front of millions of buyers by listing it on Zillow.
Learn how to do itSell it yourself
Take full control of how buyers see your home on Zillow by listing For Sale by Owner (FSBO).
List your homeWhat's special
Zillow last checked:
Listing updated:
Listed by:
Ana Machado 941-587-7488,
MACHADO PROPERTY PROS 941-587-7488
Bought with:
Ana Machado, 3278426
MACHADO PROPERTY PROS
Source: Stellar MLS,MLS#: A4636140 Originating MLS: Sarasota - Manatee
Originating MLS: Sarasota - Manatee
Facts & features
Interior
Bedrooms & bathrooms
- Bedrooms: 2
- Bathrooms: 2
- Full bathrooms: 2
Primary bedroom
- Features: Walk-In Closet(s)
- Level: First
- Area: 176 Square Feet
- Dimensions: 11x16
Bedroom 1
- Features: Walk-In Closet(s)
- Level: First
- Area: 120 Square Feet
- Dimensions: 10x12
Primary bathroom
- Level: First
- Area: 77 Square Feet
- Dimensions: 7x11
Bathroom 1
- Level: First
- Area: 40 Square Feet
- Dimensions: 5x8
Dining room
- Level: First
- Area: 153 Square Feet
- Dimensions: 9x17
Foyer
- Level: First
- Area: 28 Square Feet
- Dimensions: 4x7
Kitchen
- Level: First
- Area: 130 Square Feet
- Dimensions: 10x13
Laundry
- Level: First
- Area: 15 Square Feet
- Dimensions: 3x5
Living room
- Level: First
- Area: 340 Square Feet
- Dimensions: 17x20
Heating
- Central
Cooling
- Central Air
Appliances
- Included: Dishwasher, Disposal, Dryer, Microwave, Range, Refrigerator, Washer
- Laundry: Inside, Laundry Room
Features
- Ceiling Fan(s), High Ceilings, Living Room/Dining Room Combo, Open Floorplan, Stone Counters, Thermostat, Walk-In Closet(s)
- Flooring: Porcelain Tile
- Windows: Blinds, Storm Window(s), Skylight(s)
- Has fireplace: No
Interior area
- Total structure area: 1,810
- Total interior livable area: 1,440 sqft
Property
Parking
- Total spaces: 2
- Parking features: Driveway, Garage Door Opener
- Attached garage spaces: 2
- Has uncovered spaces: Yes
- Details: Garage Dimensions: 20x20
Features
- Levels: One
- Stories: 1
- Patio & porch: Front Porch, Screened
- Exterior features: Irrigation System, Lighting, Rain Gutters
Lot
- Size: 5.71 Acres
Details
- Parcel number: 0111044103
- Zoning: RMF2
- Special conditions: None
Construction
Type & style
- Home type: SingleFamily
- Property subtype: Villa
Materials
- Block, Stucco
- Foundation: Slab
- Roof: Tile
Condition
- New construction: No
- Year built: 1984
Utilities & green energy
- Sewer: Public Sewer
- Water: Public
- Utilities for property: Cable Connected, Electricity Connected, Public, Sewer Connected, Sprinkler Well, Street Lights, Underground Utilities, Water Connected
Community & HOA
Community
- Features: Association Recreation - Owned, Buyer Approval Required, Clubhouse, Deed Restrictions, Pool
- Pet fee: $0 monthly
- Senior community: Yes
- Subdivision: WOODSIDE TERRACE PH 2
HOA
- Has HOA: Yes
- Amenities included: Cable TV, Clubhouse, Fence Restrictions, Maintenance, Pool, Recreation Facilities
- Services included: Cable TV, Common Area Taxes, Community Pool, Reserve Fund, Maintenance Structure, Maintenance Grounds, Pest Control, Pool Maintenance, Private Road, Recreational Facilities, Trash
- HOA fee: $608 monthly
- HOA name: Sunstate Managment Company
- HOA phone: 941-870-4920
Location
- Region: Sarasota
Financial & listing details
- Price per square foot: $267/sqft
- Tax assessed value: $305,300
- Annual tax amount: $3,274
- Date on market: 1/23/2025
- Cumulative days on market: 32 days
- Listing terms: Cash,Conventional,VA Loan
- Ownership: Fee Simple
- Total actual rent: 0
- Electric utility on property: Yes
- Road surface type: Asphalt
Price history
| Date | Event | Price |
|---|---|---|
| 4/28/2025 | Sold | $385,000-3.8%$267/sqft |
Source:  Stellar MLS #A4636140 Report a problem Stellar MLS #A4636140 Report a problem | ||
| 2/24/2025 | Pending sale | $400,000$278/sqft |
Source: Stellar MLS #A4636140 Report a problem | ||
| 1/24/2025 | Listed for sale | $400,000+150%$278/sqft |
Source: Stellar MLS #A4636140 Report a problem | ||
| 6/18/2018 | Sold | $160,000$111/sqft |
Source: Public Record Report a problem | ||
Public tax history
| Year | Property taxes | Tax assessment |
|---|---|---|
| 2025 | $3,923 +19.8% | $235,456 +10% |
| 2024 | $3,274 -0.2% | $214,051 +10% |
| 2023 | $3,281 +16.7% | $194,592 +16.7% |
| 2022 | $2,812 +22.1% | $166,720 +12.5% |
| 2021 | $2,303 +1.5% | $148,200 +3.1% |
| 2020 | $2,268 +2.5% | $143,800 +1.1% |
| 2019 | $2,213 | $142,200 -2.3% |
| 2018 | $2,213 +0.8% | $145,500 +15.8% |
| 2017 | $2,196 +23.1% | $125,646 -6% |
| 2016 | $1,784 | $133,600 +16.7% |
| 2015 | $1,784 +13% | $114,500 +23.1% |
| 2014 | $1,579 +0.2% | $93,000 |
| 2013 | $1,576 +0.4% | $93,000 |
| 2012 | $1,570 +4.7% | $93,000 +5.8% |
| 2011 | $1,499 -7.4% | $87,900 -6.6% |
| 2010 | $1,619 +60.7% | $94,100 -11.5% |
| 2009 | $1,007 | $106,300 +17.9% |
| 2008 | $1,007 -9.9% | $90,124 +3% |
| 2007 | $1,119 | $87,499 +2.5% |
| 2006 | -- | $85,365 +3% |
| 2005 | -- | $82,879 +3% |
| 2004 | $1,130 -0.4% | $80,465 +1.9% |
| 2003 | $1,135 -0.9% | $78,965 +2.4% |
| 2002 | $1,145 +9.3% | $77,114 +1.6% |
| 2001 | $1,047 -25% | $75,900 +0.3% |
| 2000 | $1,396 | $75,636 |
Find assessor info on the county website
Neighborhood: Gulf Gate Estates
Nearby homes
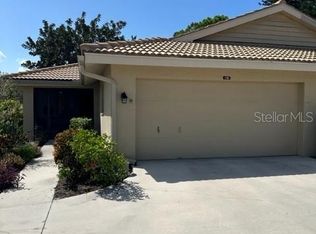
- $368,4002 bd2 ba1.3k sqft7181 Wood Creek Dr #8, Sarasota, FL 34231Sold
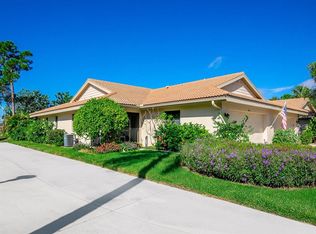
- $330,0002 bd2 ba1.3k sqft7187 Wood Creek Dr, Sarasota, FL 34231Sold
- $370,0002 bd2 ba1.2k sqft7197 Wood Creek Dr, Sarasota, FL 34231Sold

- $389,5002 bd2 ba1.3k sqft7199 Wood Creek Dr, Sarasota, FL 34231Sold

- $265,0002 bd2 ba1.3k sqft7205 Wood Creek Dr #16, Sarasota, FL 34231Sold
- $384,4502 bd2 ba1.3k sqft7217 Wood Creek Dr #20, Sarasota, FL 34231Sold
- $312,0002 bd2 ba1.3k sqft7219 Wood Creek Dr #21, Sarasota, FL 34231Sold
- $330,0002 bd2 ba1.3k sqft7235 Wood Creek Dr #26, Sarasota, FL 34231Sold
Nearby schools
GreatSchools rating
- 5/10Gulf Gate Elementary SchoolGrades: PK-5Distance: 0.7 mi
- 6/10Brookside Middle SchoolGrades: 6-8Distance: 3.3 mi
- 7/10Riverview High SchoolGrades: PK,9-12Distance: 2 mi
Schools provided by the listing agent
- Elementary: Gulf Gate Elementary
- Middle: Brookside Middle
- High: Riverview High
Source: Stellar MLS. This data may not be complete. We recommend contacting the local school district to confirm school assignments for this home.
Get a cash offer in 3 minutes
Find out how much your home could sell for in as little as 3 minutes with a no-obligation cash offer.
Estimated market value
$369,200
Get a cash offer in 3 minutes
Find out how much your home could sell for in as little as 3 minutes with a no-obligation cash offer.
Estimated market value
$369,200
- Florida
- Sarasota County
- Sarasota
- 34231
- Gulf Gate Estates
- 7167 WOOD CREEK DRIVE Unit 3
