Skip main navigation
Sold for $384,450
  • $384,450

    7217 WOOD CREEK DRIVE #20, SARASOTA, FL 34231

    2beds
    1,340sqft
    Villa
    Built in 1987
    5.71 Acres Lot
    $370,500 Zestimate®
    $287/sqft
    $2,675 Estimated rent

    Home value

    $370,500

    $345,000 - $400,000

    $2,675/mo

    Zestimate® history
    Loading
    Loading...

    Owner options

    List your home for rent

    $2,675/mo

    Rent Zestimate®

    Find your next renter with Zillow Rental Manager. Plus, with online applications, you can quickly screen prospective tenants – for free.

    Learn more

    $2,675/mo

    Rent Zestimate®

    Refinance and save

    $3,041/mo

    Est. payment

    Refinancing to a lower rate could help reduce your monthly payments and save thousands over the life of the loan.

    See today's rates

    $3,041/mo

    Est. payment

    Explore your selling options

    Work with a Zillow partner agent

    Leverage their expertise and Zillow's premium Showcase listings to get your home seen by more buyers.

    Get started

    List with your own agent

    Get your home in front of millions of buyers by listing it on Zillow.

    Learn how to do it

    Sell it yourself

    Take full control of how buyers see your home on Zillow by listing For Sale by Owner (FSBO).

    List your home

    What's special

    Extra living spaceBeautiful clubhouseDowntown cultural activitiesUpdated appliancesLarge heated poolFlorida roomOpen floor plan
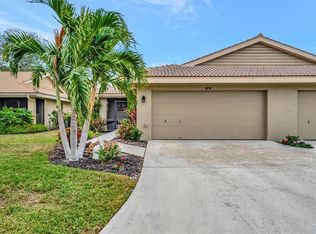
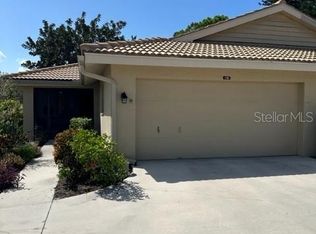
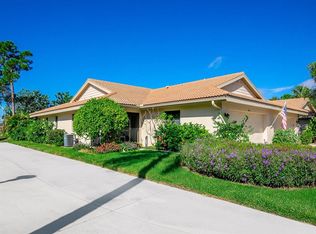
    Bring your suitcase and relax, basked in the Florida sunshine, only 2 miles to the Gulf of Mexico and the white sand beaches of Siesta Key! This updated pet friendly, 2 bedroom villa, comes turnkey furnished, and lives like a single family home, with a rare 2 car garage and inside laundry!. The additional Florida room provides extra living space, opening up to a paver porch in the backyard, providing a wonderful cross breeze. Vaulted ceilings in the great room add to the spacious feel with a skylight, providing extra natural light. This corner unit has the warmth of beautiful real wood floors in an open floor plan, perfect for entertaining. The covered lanai surrounded by flora is a wonderful spot for your morning coffee. Extra special features include a Water softener and Filter servicing the entire house with an R.O. system in the kitchen that includes granite countertops, updated appliances and European cabinetry. Smart Nest thermostat, impact windows and shutters for the sliders give you peace of mind. No carpeting anywhere; only easy to maintain tile and engineered hardwoods. Split bedroom design provides privacy, window treatments are updated with plantation shutters, and both Baths are updated. Seriously, nothing to do here but move right in! This 55+ community has a beautiful clubhouse and a tiki hut for activities as well as a large heated pool. Tons of shopping and restaurants less than a mile from home in the Gulf Gate area, and a quick drive to downtown cultural activities. Best of all, the fees take care of the exterior maintenance, basic cable, pest control, landscaping, exterior insurance, and the rarely available roof repairs/replacement! It is a wonderful place to live, in the best location in Sarasota. This lovely unit is priced to sell quickly.

    Zillow last checked:

    Listing updated:

    Listed by:

    Annette Kirshner 941-586-5773,

    EXIT KING REALTY 941-497-6060

    Bought with:

    Annette Kirshner, 0431567

    EXIT KING REALTY

    Source: Stellar MLS,MLS#: A4598710MLS LogoOriginating MLS: Venice

    Facts & features

    Interior

    Bedrooms & bathrooms
    • Bedrooms: 2
    • Bathrooms: 2
    • Full bathrooms: 2
    Rooms
    • Room types: Attic, Florida Room, Utility Room
    Primary bedroom
    • Features: En Suite Bathroom, Walk-In Closet(s)
    • Level: First
    • Dimensions: 15x11
    Bedroom 2
    • Features: Ceiling Fan(s), Walk-In Closet(s)
    • Level: First
    • Dimensions: 11x10
    Primary bathroom
    • Features: En Suite Bathroom, Shower No Tub
    • Level: First
    • Dimensions: 12x6
    Florida room
    • Features: Ceiling Fan(s)
    • Level: First
    • Dimensions: 12x8
    Great room
    • Features: Ceiling Fan(s)
    • Level: First
    • Dimensions: 22x16
    Kitchen
    • Level: First
    • Dimensions: 12x8
    Heating
    • Electric
    Cooling
    • Central Air
    Appliances
    • Included: Dishwasher, Disposal, Dryer, Electric Water Heater, Kitchen Reverse Osmosis System, Microwave, Range, Refrigerator, Washer, Water Filtration System, Water Softener
    • Laundry: Inside, Laundry Room
    Features
    • Cathedral Ceiling(s), Ceiling Fan(s), Living Room/Dining Room Combo, Open Floorplan, Primary Bedroom Main Floor, Solid Surface Counters, Split Bedroom, Stone Counters, Thermostat, Walk-In Closet(s)
    • Flooring: Engineered Hardwood, Tile
    • Doors: Sliding Doors
    • Windows: Storm Window(s), Shutters, Window Treatments, Skylight(s), Hurricane Shutters, Hurricane Shutters/Windows
    • Has fireplace: No
    • Common walls with other units/homes: End Unit
    Interior area
    • Total structure area: 1,810
    • Total interior livable area: 1,340 sqft

    Property

    Parking
    • Total spaces: 2
    • Parking features: Driveway, Garage Door Opener
    • Attached garage spaces: 2
    • Has uncovered spaces: Yes
    • Details: Garage Dimensions: 19x20
    Features
    • Levels: One
    • Stories: 1
    • Patio & porch: Covered, Front Porch, Rear Porch, Screened
    • Exterior features: Garden, Irrigation System, Lighting, Rain Gutters
    • Has view: Yes
    • View description: Garden, Trees/Woods
    • Waterfront features: Creek
    Lot
    • Size: 5.71 Acres
    • Features: In County, Landscaped, Near Public Transit
    • Residential vegetation: Mature Landscaping, Trees/Landscaped
    Details
    • Parcel number: 0111044120
    • Zoning: RMF2
    • Special conditions: None

    Construction

    Type & style
    • Home type: SingleFamily
    • Property subtype: Villa
    Materials
    • Block, Stucco
    • Foundation: Slab
    • Roof: Concrete,Tile
    Condition
    • New construction: No
    • Year built: 1987

    Utilities & green energy

    • Sewer: Public Sewer
    • Water: Public
    • Utilities for property: Cable Available, Electricity Connected, Public, Sewer Connected, Sprinkler Well, Street Lights, Underground Utilities, Water Connected
    Green energy
    • Water conservation: Whole House Water Purification

    Community & HOA

    Community
    • Features: Association Recreation - Owned, Buyer Approval Required, Clubhouse, Community Mailbox, Deed Restrictions, No Truck/RV/Motorcycle Parking, Pool, Special Community Restrictions
    • Pet fee: $0 monthly
    • Senior community: Yes
    • Subdivision: WOODSIDE TERRACE PH 2
    HOA
    • Has HOA: No
    • Amenities included: Cable TV, Clubhouse, Maintenance, Pool, Recreation Facilities
    • Services included: Cable TV, Common Area Taxes, Community Pool, Reserve Fund, Insurance, Maintenance Structure, Maintenance Grounds, Pest Control, Pool Maintenance, Private Road, Recreational Facilities, Trash
    • HOA fee: $553 monthly
    • HOA name: Kathie Murray
    • HOA phone: 941-388-7342
    Location
    • Region: Sarasota

    Financial & listing details

    • Price per square foot: $287/sqft
    • Tax assessed value: $269,500
    • Annual tax amount: $3,619
    • Date on market: 2/8/2024
    • Cumulative days on market: 4 days
    • Listing terms: Cash,Conventional
    • Ownership: Fee Simple
    • Total actual rent: 0
    • Electric utility on property: Yes
    • Road surface type: Paved, Asphalt

    Price history

    DateEventPrice
    3/4/2024Sold$384,450$287/sqft
    Source: Stellar MLS #A4598710 Report a problem
    2/12/2024Pending sale$384,450$287/sqft
    Source: Stellar MLS #A4598710 Report a problem
    2/8/2024Listed for sale$384,450+9.8%$287/sqft
    Source: Stellar MLS #A4598710 Report a problem
    4/3/2023Sold$350,000$261/sqft
    Source: Public Record Report a problem
    3/2/2023Pending sale$350,000$261/sqft
    Source: Stellar MLS #A4561814 Report a problem
    2/27/2023Listed for sale$350,000+134.9%$261/sqft
    Source: Stellar MLS #A4561814 Report a problem
    4/23/2012Sold$149,000$111/sqft
    Source: Public Record Report a problem
    2/12/2012Listed for sale$149,000+6.4%$111/sqft
    Source: SUNSET REALTY #A3955774 Report a problem
    9/24/2007Sold$140,000+3.7%$104/sqft
    Source: Stellar MLS #A347892 Report a problem
    6/21/2002Sold$135,000+42.1%$101/sqft
    Source: Public Record Report a problem
    5/18/1999Sold$95,000$71/sqft
    Source: Public Record Report a problem

    Public tax history

    YearProperty taxesTax assessment
    2025$3,715 -2.6%$269,500 -4%
    2024$3,813 +5.3%$280,800 +19.7%
    2023$3,620 +7.2%$234,498 +10%
    2022$3,378 +22.3%$213,180 +10%
    2021$2,762 +94.3%$193,800 +59.5%
    2020$1,421 +17.7%$121,495 +13.5%
    2019$1,207 $107,033 +1.9%
    2018$1,207 +3.9%$105,037 +2.1%
    2017$1,162 -0.4%$102,877 -36.4%
    2016$1,167 $161,800 +35.9%
    2015$1,167 +0.6%$119,100 +21.8%
    2014$1,159 +0.6%$97,800
    2013$1,152 +22.5%$97,800 +18.4%
    2012$941 +2.7%$82,606 +3%
    2011$916 -19.2%$80,200 -15.2%
    2010$1,134 -37.3%$94,600 -11.4%
    2009$1,810 $106,800 -29.9%
    2008$1,810 -31%$152,400 -15.1%
    2007$2,622 $179,500 -0.4%
    2006-- $180,192 +41.7%
    2005-- $127,174 +3%
    2004$1,769 -15.9%$123,470 +6%
    2003$2,103 +78.9%$116,481 +47.2%
    2002$1,176 +9.3%$79,151 +1.6%
    2001$1,076 +4.2%$77,905 +3%
    2000$1,033 $75,636
    Find assessor info on the county website

    Neighborhood: Gulf Gate Estates

    Nearby schools

    GreatSchools rating
    Schools provided by the listing agent
    • Elementary: Gulf Gate Elementary
    • Middle: Brookside Middle
    • High: Riverview High

    Source: Stellar MLS. This data may not be complete. We recommend contacting the local school district to confirm school assignments for this home.

    Get a cash offer in 3 minutes
    Find out how much your home could sell for in as little as 3 minutes with a no-obligation cash offer.
    Estimated market value
    $370,500
    Get a cash offer in 3 minutes
    Find out how much your home could sell for in as little as 3 minutes with a no-obligation cash offer.
    Estimated market value
    $370,500