Experience the best of Clearbrook with this beautifully updated 2-bedroom, 2-bath Braeburne Excelsior model, featuring a 2-car garage. Renovated in 2024 with quality craftsmanship and upscale finishes, this move-in-ready home offers imported tile, engineered hardwood flooring, elegant crown and chair molding, and thoughtful upgrades throughout. The stunning kitchen is designed to impress with quartz countertops, a designer tile backsplash, stainless steel appliances, Lazy Susan cabinetry, and a breakfast bar that opens to the living and dining areas, ideal for both everyday living and entertaining. The Florida Room is the perfect spot for your morning coffee or for unwinding in the evening, with slider access to the patio. The primary suite features a comfortable sitting area, large WIC, and a beautifully updated en-suite bath with a double vanity and stall shower. A spacious second bedroom and full guest bath provide comfortable accommodations for family and visitors. Enjoy the Clearbrook lifestyle with access to a wide variety of community amenities, including a clubhouse, golf course, swimming pool, fitness center, tennis courts, and a full calendar of clubs and social activities. Don't miss this one!
Under contract
$550,000
716C Delair Rd, Monroe Township, NJ 08831
2beds
1,808sqft
Condominium
Built in 1984
-- sqft lot
$545,400 Zestimate®
$304/sqft
$-- HOA
What's special
Stunning kitchenFull guest bathSpacious second bedroomLazy susan cabinetryImported tileStainless steel appliancesEngineered hardwood flooring
- 50 days
- 43
- 0
Likely to sell faster than
Zillow last checked:
Listing updated:
Listed by:
BRIAN SLATTERY 201-892-6249,
ACTION PLUS REALTY C-21
Source: All Jersey MLS,MLS#: 2701521R
Facts & features
Interior
Bedrooms & bathrooms
- Bedrooms: 2
- Bathrooms: 2
- Full bathrooms: 2
Primary bedroom
- Features: 1st Floor, Two Sinks, Walk-In Closet(s)
- Level: First
Bathroom
- Features: Tub Shower, Stall Shower
Dining room
- Features: Living Dining Combo
Kitchen
- Features: Breakfast Bar
Basement
- Area: 0
Heating
- Baseboard
Cooling
- Central Air
Appliances
- Included: Dishwasher, Dryer, Electric Range/Oven, Microwave, Refrigerator, Washer, Electric Water Heater
Features
- 2 Bedrooms, Kitchen, Living Room, Bath Main, Bath Second, Dining Room, Florida Room, None
- Flooring: Wood, See Remarks
- Has basement: No
- Has fireplace: No
Interior area
- Total structure area: 1,808
- Total interior livable area: 1,808 sqft
Video & virtual tour
Property
Parking
- Total spaces: 2
- Parking features: 2 Car Width, Garage, Attached, Driveway, On Street
- Attached garage spaces: 2
- Has uncovered spaces: Yes
- Details: Oversized Vehicles Restricted
Accessibility
- Accessibility features: Stall Shower
Features
- Levels: One
- Stories: 1
Lot
- Size: 2,561 Square Feet
- Features: Level
Details
- Parcel number: 12000260000001030000C716C
Construction
Type & style
- Home type: Condo
- Architectural style: Ranch
- Property subtype: Condominium
Materials
- Roof: Asphalt
Condition
- Year built: 1984
Utilities & green energy
- Sewer: Public Sewer
- Water: Public
- Utilities for property: Underground Utilities, Electricity Connected
Community & HOA
Community
- Features: Art/Craft Facilities, Billiard Room, Bocce, Clubhouse, Nurse 24 Hours, Tennis Court(s)
- Security: Security Gate
- Senior community: Yes
HOA
- Services included: Amenities-Some, Common Area Maintenance, Insurance, Maintenance Structure, Health Care Center/Nurse, Snow Removal, Trash, Maintenance Grounds, Water
- Additional fee info: Maintenance Expense: $519 Monthly
Location
- Region: Monroe Township
Financial & listing details
- Price per square foot: $304/sqft
- Tax assessed value: $151,900
- Annual tax amount: $4,416
- Date on market: 7/26/2026
- Ownership: Condominium
- Electric utility on property: Yes
Estimated market value
$545,400
$513,000 - $578,000
$2,802/mo
Price history
| Date | Event | Price |
|---|---|---|
| 8/15/2026 | Contingent | $550,000$304/sqft |
Source:  All Jersey MLS #2701521R Report a problem All Jersey MLS #2701521R Report a problem | ||
| 7/26/2026 | Listed for sale | $550,000+0%$304/sqft |
Source: All Jersey MLS #2701521R Report a problem | ||
| 9/4/2024 | Sold | $549,900+69.2%$304/sqft |
Source: Public Record Report a problem | ||
| 1/17/2024 | Sold | $325,000$180/sqft |
Source: All Jersey MLS #2405104R Report a problem | ||
| 12/8/2023 | Contingent | $325,000$180/sqft |
Source: All Jersey MLS #2405104R Report a problem | ||
| 12/2/2023 | Price change | $325,000-7.1%$180/sqft |
Source: All Jersey MLS #2405104R Report a problem | ||
| 11/6/2023 | Listed for sale | $350,000+112.1%$194/sqft |
Source: All Jersey MLS #2405104R Report a problem | ||
| 10/15/1996 | Sold | $165,000$91/sqft |
Source: Public Record Report a problem | ||
Public tax history
| Year | Property taxes | Tax assessment |
|---|---|---|
| 2025 | $4,031 +15.3% | $151,900 +15.3% |
| 2024 | $3,498 +3.7% | $131,800 |
| 2023 | $3,373 +1.7% | $131,800 |
| 2022 | $3,317 +0.5% | $131,800 |
| 2021 | $3,302 -5.8% | $131,800 |
| 2020 | $3,503 +3.1% | $131,800 |
| 2019 | $3,398 +169% | $131,800 |
| 2018 | $1,263 -61.7% | $131,800 |
| 2017 | $3,295 +2.5% | $131,800 |
| 2016 | $3,216 +3.5% | $131,800 |
| 2015 | $3,108 -19.4% | $131,800 |
| 2014 | $3,855 +0.8% | $131,800 +49.8% |
| 2013 | $3,826 -33.5% | $88,000 |
| 2012 | $5,750 +5% | $88,000 -40.2% |
| 2011 | $5,476 +4.2% | $147,200 |
| 2010 | $5,257 +2.2% | $147,200 |
| 2009 | $5,145 | $147,200 |
| 2008 | -- | $147,200 |
| 2007 | -- | $147,200 |
| 2006 | -- | $147,200 |
| 2005 | -- | $147,200 |
| 2004 | $4,490 | $147,200 |
| 2003 | -- | $147,200 |
| 2002 | -- | $147,200 |
| 2001 | -- | $147,200 |
Find assessor info on the county website
Monthly payment
Est. payment
Payment breakdown
Explore the cost of this home by adjusting the details. Changes won't be saved.Climate risks
Neighborhood: Clearbrook Park
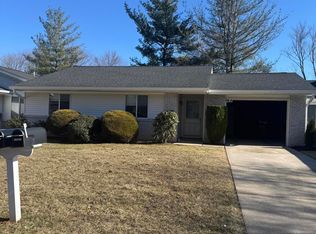
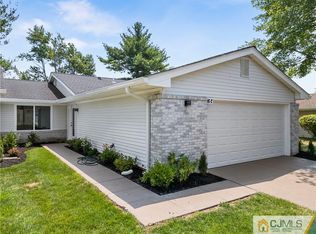
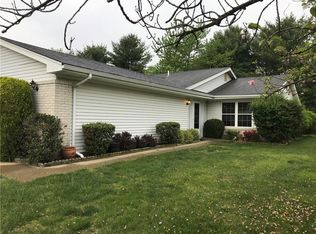
Similar homes
- $499,0002 bd2 ba1.8k sqft737B Prospect Rd, Monroe Township, NJ 08831For Sale

 MLS ID #2701296R, MARC GOMEZ. All Jersey MLS
 - $559,0002 bd2 ba1.8k sqft754A Dilatus Plz, Monroe Township, NJ 08831For Sale
 MLS ID #2701523R, HELEN RESCIGNO. All Jersey MLS
 - $527,5002 bd2 ba1.7k sqft2 Winslow Rd, Monroe Township, NJ 08831For Sale
 MLS ID #2700182R, BOBBI LEBBING. All Jersey MLS
 - $469,9002 bd2 ba1.2k sqft530B Ardmore Rd, Monroe Township, NJ 08831For Sale
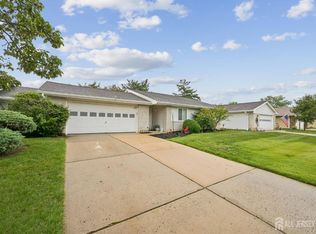 MLS ID #2703615R, GERARDO MEDINA. All Jersey MLS
 - $450,0003 bd2 ba1.4k sqft286B Tabor Rd, Monroe Township, NJ 08831For SaleMLS ID #2618387R, BRIAN SLATTERY. All Jersey MLS
- $529,0002 bd2 ba1.4k sqft3A Surrey Ct, Monroe Township, NJ 08831For SaleMLS ID #2701213R, TODD GOLDFARB. All Jersey MLS
- $445,0002 bd2 ba1k sqft274 Convent Rd #B, Monroe Township, NJ 08831For SaleMLS ID #2703913R, SUE NADWODNY. All Jersey MLS
- $539,9002 bd3 ba1.9k sqft110 Winthrop Rd #A, Monroe Township, NJ 08831For SaleMLS ID #2616329R, PETER RIGA. All Jersey MLS
- $479,0002 bd2 ba1.3k sqft110C Chatham Dr, Monroe Township, NJ 08831For SaleMLS ID #2702802R, LAURA A. AKOPIAN. All Jersey MLS
- $579,0002 bd3 ba1.9k sqft53 Winthrop Rd #G, Monroe Township, NJ 08831For SaleMLS ID #2702650R, HYUN "HELEN" LIM. All Jersey MLS
- $449,0002 bd2 ba1.4k sqft9 Melborn Dr #B, Monroe Township, NJ 08831For SaleMLS ID #2618417R, NADIA ASIMOV. All Jersey MLS
- $399,9002 bd2 ba1.5k sqft288 Sudbury Ln #C, Monroe Township, NJ 08831For SaleMLS ID #2704499R, MICHAEL B. GRUOSSO. All Jersey MLS
- $745,0003 bd4 ba2.1k sqft15 Clover Ln, Monroe Township, NJ 08831For SaleMLS ID #2703993R, JAYAKRISHNAN MANIYIL. All Jersey MLS
- $400,0002 bd3 ba1.8k sqft53 Winthrop Rd, Monroe, NJ 08831For SaleMLS ID #2770069M, KAREN SCARPA. All Jersey MLS
- $289,9002 bd2 ba1.1k sqft461 Revere Way, Monroe Township, NJ 08831For Sale
 MLS ID #NJMX2012832, Mr. Colin Chang, RE/MAX Our Town. Bright MLS
 - $275,0002 bd2 ba1.3k sqft217 Mayflower Way #O, Monroe Township, NJ 08831For SaleMLS ID #2700963R, LISA DUTKA. All Jersey MLS
- $349,0002 bd2 ba1.1k sqft312 Sharon Way #C, Monroe Township, NJ 08831For SaleMLS ID #2617150R, KATHLEEN A. BEHR. All Jersey MLS
- $619,9003 bd2 ba1.1k sqft19 Inwood Ave, Monroe Township, NJ 08831For SaleMLS ID #2704078R, WILLIAM R. HAGAN. All Jersey MLS
- $749,0004 bd2 ba2k sqft5 Travis Ct, Monroe Township, NJ 08831For SaleMLS ID #2703462R, BISHOY AZER. All Jersey MLS
- $425,0002 bd2 ba1.2k sqft208 Cypress Ln, East Brunswick, NJ 08816For SaleMLS ID #2701921R, LAUREN MOLINARO. All Jersey MLS
