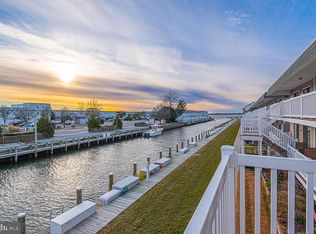
Morning coffee on the porch overlooking the bay, sunsets over the water every evening. This second-floor end unit at Bridge Point II sits at the quiet end of the walkway, so there’s no foot traffic past your door, and extra windows on the end wall bring in natural light all day long. The unit is spotless and move-in ready, with two bedrooms, two full baths, and a living room and dining room with plenty of space for family and friends. Both bathrooms have been remodeled with stone-tiled walk-in showers and tile floors. LVP flooring runs through the living room, dining room, and hall, and both bedrooms have newer carpet. The owners have already taken care of the big-ticket items: a new heating and A/C system in 2025 and a new range, washer, and dryer in 2026. Bridge Point II is a well-kept, well-run association with a community pool for lazy summer afternoons, a newly replaced bulkhead and docks, boat slips available to lease, and an assigned parking space plus visitor parking. It’s located in “Little Salisbury,” one of Ocean City’s most sought-after bayside neighborhoods. Stroll to the Art League of Ocean City, the playground, tennis and basketball courts, and the dog park, and you’re just minutes from great restaurants, shopping, and the beach. Whether you’re looking for a primary home, a second home, or an investment property, this one is ready to welcome you. Live here year-round, escape on weekends, or rent it out when you’re away. Schedule your showing today!
For sale
$369,900
717 Bradley Rd #A104, Ocean City, MD 21842
2beds
858sqft
Condominium
Built in 1974
-- sqft lot
$358,500 Zestimate®
$431/sqft
$400/mo HOA
What's special
Porch overlooking the bayTwo bedrooms
- 4 days
- 616
- 28
Likely to sell faster than
Zillow last checked:
Listing updated:
Listed by:
Crystal Rhoad 410-726-2912,
Newport Bay Realty 4102137040
Source: Bright MLS,MLS#: MDWO2042306
Facts & features
Interior
Bedrooms & bathrooms
- Bedrooms: 2
- Bathrooms: 2
- Full bathrooms: 2
- Main level bathrooms: 2
- Main level bedrooms: 2
Basement
- Area: 0
Heating
- Heat Pump, Electric
Cooling
- Central Air, Electric
Appliances
- Included: Oven/Range - Electric, Refrigerator, Washer/Dryer Stacked, Electric Water Heater
- Laundry: Has Laundry, In Unit
Features
- Bathroom - Walk-In Shower, Dining Area
- Flooring: Luxury Vinyl, Tile/Brick
- Has basement: No
- Has fireplace: No
- Common walls with other units/homes: 1 Common Wall,No One Above
Interior area
- Total structure area: 858
- Total interior livable area: 858 sqft
- Finished area above ground: 858
- Finished area below ground: 0
Property
Parking
- Total spaces: 1
- Parking features: Assigned, Paved, Parking Lot
- Details: Assigned Parking
Accessibility
- Accessibility features: None
Features
- Levels: Two
- Stories: 2
- Pool features: Community
- Waterfront features: Canal
- Body of water: Assawoman Bay
Details
- Additional structures: Above Grade, Below Grade
- Parcel number: 2410098556
- Zoning: R-2
- Special conditions: Standard
Construction
Type & style
- Home type: Condo
- Architectural style: Coastal
- Property subtype: Condominium
- Attached to another structure: Yes
Materials
- Stick Built, Vinyl Siding
Condition
- Good
- New construction: No
- Year built: 1974
Utilities & green energy
- Sewer: Public Sewer
- Water: Public
- Utilities for property: Cable Connected
Community & HOA
Community
- Condo and coop fee: $1,200 quarterly
- Subdivision: Little Salisbury
HOA
- Has HOA: No
- Amenities included: Pool, Pier/Dock
- Services included: Pool(s), Insurance, Maintenance Structure, Lawn Care Front, Lawn Care Rear, Lawn Care Side, Maintenance Grounds, Trash, Common Area Maintenance, Reserve Funds
- HOA name: Elaine Matheny
Location
- Region: Ocean City
Financial & listing details
- Price per square foot: $431/sqft
- Tax assessed value: $304,500
- Annual tax amount: $4,140
- Date on market: 11/3/2026
- Listing agreement: Exclusive Right To Sell
- Listing terms: Cash,Conventional
- Ownership: Condominium
- Total actual rent: 5560
Estimated market value
$358,500
$341,000 - $376,000
$2,205/mo
Price history
| Date | Event | Price |
|---|---|---|
| 11/3/2026 | Listed for sale | $369,900+316.1%$431/sqft |
Source:  Bright MLS #MDWO2042306 Report a problem | ||
| 10/14/1999 | Sold | $88,900+32.7%$104/sqft |
Source: Public Record Report a problem | ||
| 2/16/1999 | Sold | $67,000$78/sqft |
Source: Public Record Report a problem | ||
Public tax history
| Year | Property taxes | Tax assessment |
|---|---|---|
| 2026 | $1,840 +1% | $304,500 +11.5% |
| 2025 | $1,821 -46.1% | $273,067 +13% |
| 2024 | $3,382 +14.1% | $241,633 +15% |
| 2023 | $2,963 +2.5% | $210,200 |
| 2022 | $2,890 +2.3% | $210,200 +5.2% |
| 2021 | $2,824 +2.7% | $199,867 +2.7% |
| 2020 | $2,751 +7.9% | $194,700 |
| 2019 | $2,550 +10.2% | $194,700 +18.8% |
| 2018 | $2,314 +10.4% | $163,833 +10.4% |
| 2017 | $2,095 +84.3% | $148,400 |
| 2016 | $1,137 | $148,400 |
| 2015 | $1,137 | $148,400 -1.1% |
| 2014 | $1,137 | $150,100 |
| 2013 | -- | $150,100 |
| 2012 | -- | $150,100 -38.8% |
| 2011 | -- | $245,380 |
| 2010 | -- | $245,380 |
| 2009 | -- | $245,380 -5.6% |
| 2008 | -- | $259,970 +21% |
| 2007 | -- | $214,782 +26.6% |
| 2006 | -- | $169,596 +36.3% |
| 2005 | -- | $124,410 +17.8% |
| 2004 | -- | $105,606 +21.7% |
| 2003 | -- | $86,803 +27.7% |
| 2002 | -- | $68,000 |
| 2001 | -- | $68,000 |
Find assessor info on the county website
Monthly payment
Est. payment
Payment breakdown
Explore the cost of this home by adjusting the details. Changes won't be saved.Climate risks
Neighborhood: North Ocean City
Nearby schools
Schools provided by the listing agent
- District: Worcester County Public Schools
Source: Bright MLS. This data may not be complete. We recommend contacting the local school district to confirm school assignments for this home.


Similar homes
- $380,0002 bd1 ba909 sqftBarbados Sun, Ocean City, MD 21842For Sale
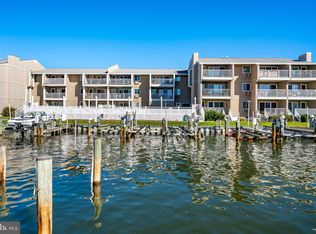
 MLS ID #MDWO2042130, Nancy Reither, Coldwell Banker Realty. Bright MLS
- $369,0002 bd2 ba858 sqftBridge Point Ii, Ocean City, MD 21842For Sale
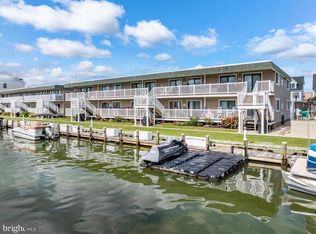 MLS ID #MDWO2041658, JD Wells, Berkshire Hathaway HomeServices PenFed Realty. Bright MLS
- $360,0002 bd2 ba1k sqftDiscovery One, Ocean City, MD 21842For Sale
 MLS ID #MDWO2041970, Sandra Quiroga, Smart Realty, LLC. Bright MLS
- $549,0002 bd2 ba1k sqft9400 Coastal Hwy Unit 1807, Ocean City, MD 21842For Sale
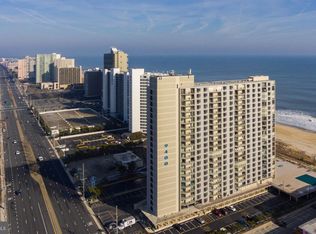 MLS ID #MDWO2042486, Bill Burke, Burke Real Estate. Bright MLS
- $347,7502 bd2 ba858 sqftBridge Point I, Ocean City, MD 21842For SaleMLS ID #MDWO2041176, R. Erik Windrow, Keller Williams Realty. Bright MLS
- $349,9002 bd2 ba1k sqftChateau Phoenix, Ocean City, MD 21842For SaleMLS ID #MDWO2041236, Brittani Phillips, ERA Martin Associates, Shamrock Division. Bright MLS
- $365,0002 bd2 ba1k sqftChateau Phoenix, Ocean City, MD 21842For SaleMLS ID #MDWO2038740, Whitney Jarvis, Coldwell Banker Realty. Bright MLS
- $299,0001 bd2 ba726 sqftSalty Anchor, Ocean City, MD 21842For SaleMLS ID #MDWO2042528, Anne Marie Mercier-Bouse, RE/MAX Advantage Realty. Bright MLS
- $410,0002 bd2 ba920 sqftMarjorca I, Ocean City, MD 21842For SaleMLS ID #MDWO2042322, Deeley Chester, Coastal Life Realty Group LLC. Bright MLS
- $384,9002 bd2 ba864 sqftClub Ocean Villas, Ocean City, MD 21842For SaleMLS ID #MDWO2042042, Nancy Reither, Coldwell Banker Realty. Bright MLS
- $380,0002 bd2 ba1k sqftSeaward 7 & 11, Ocean City, MD 21842For SaleMLS ID #MDWO2040616, Danielle Bullinger, Redfin Corp. Bright MLS
- $399,0002 bd2 ba983 sqft9400 Ocean Highway Condominium, Ocean City, MD 21842For SaleMLS ID #MDWO2041316, Kevin Brittingham, Coldwell Banker Realty. Bright MLS
- $420,0003 bd2 ba936 sqftBalmoral Cove V, Ocean City, MD 21842For SaleMLS ID #MDWO2042344, R. Erik Windrow, Keller Williams Realty. Bright MLS
- $390,0002 bd2 ba960 sqftJada, Ocean City, MD 21842For SaleMLS ID #MDWO2040174, Lauren Francioli, Long & Foster Real Estate, Inc.. Bright MLS
- $329,9002 bd2 ba974 sqftOur Place At The Beach, Ocean City, MD 21842For SaleMLS ID #MDWO2041648, Terri Moran, Coldwell Banker Realty. Bright MLS
- $399,0002 bd2 ba1k sqft9400 Coastal Hwy Unit 307, Ocean City, MD 21842For SaleMLS ID #MDWO2039756, Grant Fritschle, Keller Williams Realty Delmarva. Bright MLS
- $324,9002 bd2 ba858 sqftBridge Point Ii, Ocean City, MD 21842For SaleMLS ID #MDWO2035410, Leslie Smith, Sheppard Realty Inc. Bright MLS
- $389,9002 bd2 ba960 sqftSeaway, Ocean City, MD 21842For SaleMLS ID #MDWO2040996, Janice Valois, Compass. Bright MLS
- $409,9002 bd2 ba974 sqftOur Place At The Beach, Ocean City, MD 21842For SaleMLS ID #MDWO2040368, David C Potthast, RE/MAX One. Bright MLS
- $395,0002 bd2 ba960 sqftSeaway, Ocean City, MD 21842For SaleMLS ID #MDWO2041402, Sharon Daugherty, Keller Williams Realty Delmarva. Bright MLS
