BRING YOUR BOAT. BRING YOUR VISION. Welcome to 8906 Rusty Anchor Road-Bridge Point #207, a two-bedroom, second-floor beach home offering the opportunity to create your own coastal retreat in one of Ocean City’s established waterfront communities. Overlooking a peaceful, protected water basin, this property comes complete with a deeded boat slip—giving you the foundation for the Ocean City boating lifestyle from day one. The interior is ready for its next owner to update, refresh, and take it to the next level. Whether you envision a classic beach getaway or a completely reimagined coastal escape, this is your chance to make it your own. Boaters will love the convenience of the community boat ramp. Launch your boat, settle it into your own slip for the summer season, and spend your days exploring Ocean City’s waterways. Back on land, enjoy the community pool and waterfront boardwalks surrounding the basin. Bridge Point is close to Little Salisbury area near 94th Street, you’re close to everything that makes this neighborhood special—the Ocean City Center for the Arts, dog park, children’s playground, basketball courts, restaurants, shopping, and, of course, the beach. The location is here. The water is here. The boat slip is here. Now bring your vision. An excellent opportunity for someone looking to put their personal touch on an Ocean City beach home while enjoying the waterfront lifestyle from the moment they arrive.
For sale
$347,750
8906 Rusty Anchor Rd Unit 207, Ocean City, MD 21842
2beds
858sqft
Condominium
Built in 1973
-- sqft lot
$-- Zestimate®
$405/sqft
$433/mo HOA
What's special
Community poolDeeded boat slipTwo-bedroom second-floor beach home
- 4 days
- 677
- 32
Zillow last checked:
Listing updated:
Listed by:
R. Erik Windrow 410-430-5333,
Keller Williams Realty 302-360-0300
Source: Bright MLS,MLS#: MDWO2041176
Facts & features
Interior
Bedrooms & bathrooms
- Bedrooms: 2
- Bathrooms: 2
- Full bathrooms: 2
- Main level bathrooms: 2
- Main level bedrooms: 2
Basement
- Area: 0
Heating
- Baseboard, Electric
Cooling
- Central Air, Electric
Appliances
- Included: Disposal, Refrigerator, Oven/Range - Electric, Water Heater, Electric Water Heater
- Laundry: In Unit
Features
- Combination Dining/Living
- Flooring: Carpet, Ceramic Tile
- Doors: Insulated, Sliding Glass
- Windows: Insulated Windows, Screens, Sliding
- Has basement: No
- Has fireplace: No
Interior area
- Total structure area: 858
- Total interior livable area: 858 sqft
- Finished area above ground: 858
- Finished area below ground: 0
Property
Parking
- Total spaces: 1
- Parking features: Paved, Parking Lot, Off Site
Accessibility
- Accessibility features: None
Features
- Levels: One
- Stories: 1
- Patio & porch: Deck
- Exterior features: Rain Gutters, Balcony
- Pool features: Community
- Has view: Yes
- View description: Canal, Water
- Has water view: Yes
- Water view: Canal,Water
- Waterfront features: Private Dock Site, Canal, Boat - Powered, Canoe/Kayak, Fishing Allowed, Personal Watercraft (PWC)
- Frontage length: Water Frontage Ft: 12
Lot
- Features: Bulkheaded, Cleared, Fishing Available, Landscaped, Rear Yard
Details
- Additional structures: Above Grade, Below Grade
- Parcel number: 2410097703
- Zoning: R-3
- Special conditions: Standard
Construction
Type & style
- Home type: Condo
- Property subtype: Condominium
- Attached to another structure: Yes
Materials
- Stick Built
- Foundation: Crawl Space
- Roof: Built-Up,Flat
Condition
- New construction: No
- Year built: 1973
Utilities & green energy
- Electric: 120/240V
- Sewer: Public Sewer
- Water: Public
- Utilities for property: Cable Connected, Broadband
Community & HOA
Community
- Features: Pool
- Condo and coop fee: $5,200 annually
- Subdivision: None Available
HOA
- Has HOA: No
- Amenities included: Boat Dock/Slip, Common Grounds, Pool
- Services included: Common Area Maintenance, Maintenance Structure, Insurance, Pool(s), Reserve Funds
- HOA name: Bridge Point
Location
- Region: Ocean City
- Municipality: Ocean City
Financial & listing details
- Price per square foot: $405/sqft
- Tax assessed value: $261,600
- Annual tax amount: $3,176
- Date on market: 9/10/2026
- Listing agreement: Exclusive Right To Sell
- Listing terms: Cash,Conventional,FHA,VA Loan
- Ownership: Condominium
- Road surface type: Black Top
Estimated market value
Not available
Estimated sales range
Not available
Not available
Price history
| Date | Event | Price |
|---|---|---|
| 9/10/2026 | Listed for sale | $347,750$405/sqft |
Source:  Bright MLS #MDWO2041176 Report a problem Bright MLS #MDWO2041176 Report a problem | ||
Public tax history
Tax history is unavailable.
Monthly payment
Est. payment
Payment breakdown
Explore the cost of this home by adjusting the details. Changes won't be saved.Climate risks
Neighborhood: North Ocean City
Nearby schools
Schools provided by the listing agent
- Elementary: Ocean City
- Middle: Stephen Decatur
- High: Stephen Decatur
- District: Worcester County Public Schools
Source: Bright MLS. This data may not be complete. We recommend contacting the local school district to confirm school assignments for this home.

- $318,0002 bd2 ba858 sqft8904 Rusty Anchor Rd #2803, Ocean City, MD 21842Sold
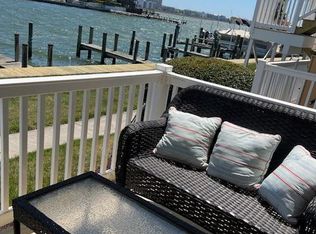
- $355,0002 bd2 ba858 sqft8906 Rusty Anchor Rd #1102, Ocean City, MD 21842Sold
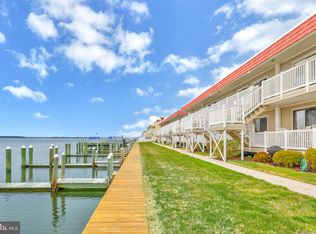
- $400,0002 bd2 ba858 sqft8904 Rusty Anchor Rd UNIT 227, Ocean City, MD 21842Sold
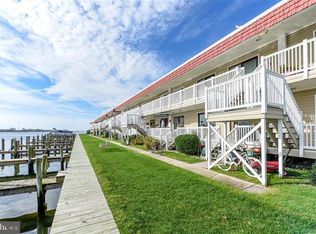
- $365,0002 bd2 ba858 sqft8906 Rusty Anchor Rd UNIT 8, Ocean City, MD 21842Sold
Similar homes
- $312,5002 bd2 ba864 sqftClub Ocean Villas Ii, Ocean City, MD 21842For Sale
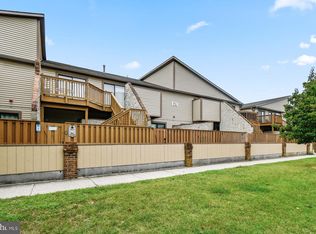
 MLS ID #MDWO2041228, Ryan Haley, Atlantic Shores Sotheby's International Realty. Bright MLS
 - $435,0002 bd2 ba996 sqftSun Rise Sea, Ocean City, MD 21842For Sale
 MLS ID #MDWO2041112, R. Erik Windrow, Keller Williams Realty. Bright MLS
 - $329,9992 bd2 ba858 sqftSand Dune Villas, Ocean City, MD 21842For Sale
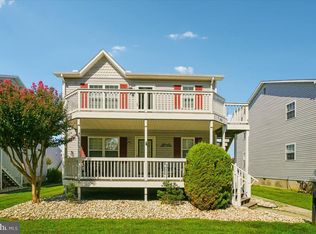 MLS ID #MDWO2040322, Nancy Hulsman, Coldwell Banker Realty. Bright MLS
 - $434,9002 bd2 ba931 sqftThunder Island, Ocean City, MD 21842For Sale
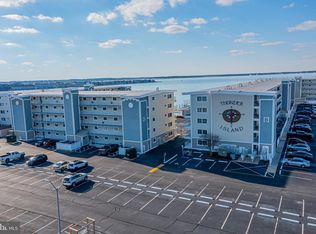 MLS ID #MDWO2040936, Jamie Caine, Coldwell Banker Realty. Bright MLS
 - $359,9992 bd2 ba797 sqftSea Raider Vi, Ocean City, MD 21842For SaleMLS ID #MDWO2039280, Dustin Oldfather, Compass. Bright MLS
- $400,0002 bd2 ba960 sqftJada, Ocean City, MD 21842For SaleMLS ID #MDWO2040174, Lauren Francioli, Long & Foster Real Estate, Inc.. Bright MLS
- $346,7502 bd2 ba759 sqftSeascape, Ocean City, MD 21842For SaleMLS ID #MDWO2039234, R. Erik Windrow, Keller Williams Realty. Bright MLS
- $364,9002 bd2 ba840 sqftWight Bay South, Ocean City, MD 21842For SaleMLS ID #MDWO2039904, Adam Monico, Coldwell Banker Realty. Bright MLS
- $295,0002 bd1 ba840 sqftGullway Villas, Ocean City, MD 21842For SaleMLS ID #MDWO2040324, Bethany Drew, Hileman Real Estate-Berlin. Bright MLS
- $310,0002 bd2 ba832 sqftWindward Landing South, Ocean City, MD 21842For SaleMLS ID #MDWO2036164, Sharon Daugherty, Keller Williams Realty Delmarva. Bright MLS
- $399,9992 bd2 ba1.1k sqftArdmore Ii, Ocean City, MD 21842For SaleMLS ID #MDWO2041220, Katie Lowry, Coldwell Banker Realty. Bright MLS
- $415,5002 bd2 ba930 sqftSummer Palace, Ocean City, MD 21842For SaleMLS ID #MDWO2040716, Ryan Haley, Atlantic Shores Sotheby's International Realty. Bright MLS
- $334,0002 bd2 ba1k sqftBayspot, Ocean City, MD 21842For SaleMLS ID #MDWO2036150, Kimberly McGrath, Compass. Bright MLS
- $389,9002 bd2 ba1k sqftBradley On The Bay, Ocean City, MD 21842For SaleMLS ID #MDWO2039520, Kevin Hammersmith, Northrop Realty. Bright MLS
- $400,0002 bd2 ba906 sqftLucayan, Ocean City, MD 21842For SaleMLS ID #MDWO2038742, Jay Pierorazio, Coastal Life Realty Group LLC. Bright MLS
- $424,9002 bd2 ba936 sqftWatergate (jamestown), Ocean City, MD 21842For SaleMLS ID #MDWO2039262, Phillip Knight, Northrop Realty. Bright MLS
- $282,0002 bd2 ba864 sqftClub Ocean Villas Ii, Ocean City, MD 21842For SaleMLS ID #MDWO2036442, Christopher Drewer, EXP Realty, LLC. Bright MLS
- $309,0002 bd2 ba1k sqftTiburon I, Ocean City, MD 21842For SaleMLS ID #MDWO2038660, Katie Hammond, Keller Williams Realty Delmarva. Bright MLS
- $315,0002 bd2 ba864 sqftLighthouse Point Villas, Ocean City, MD 21842For SaleMLS ID #MDWO2030184, Tim Dozier, Sheppard Realty Inc. Bright MLS
- $249,9001 bd1 ba675 sqftBluewater East, Ocean City, MD 21842For SaleMLS ID #MDWO2041294, Kevin E Decker, Coastal Life Realty Group LLC. Bright MLS
