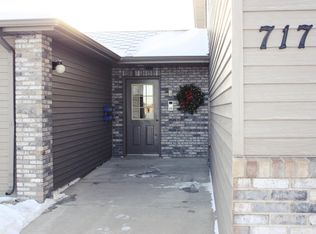
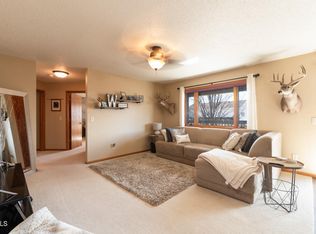
OPEN HOUSE SATURDAY, APRIL 26, NOON TO 1:00 P.M. Main Floor living with covered patio, attached double garage and No more yard maintenance and snow shoveling. You'll enjoy newer appliances, a primary suite with walk in closet and walk in shower. Hours of relaxation await you on the private covered patio just off of the dining area. Insulated double garage is attached - so no more trudging through snow, ice, or rain. HOA monthly fee of $200 includes snow removal, lawn care, common area maintenance and building insurance. Association is required to have a flood insurance policy that is billed at appx $750 per unit in October each year. MDU bill is about $100/month and City services about $75/ month .Pets allowed with restrictions -up to 2 dogs or cats up to 15 lbs. each.
Pictures are from when property was vacant. Garage is #2. Call your Realtor and come see today.
Sold
Price Unknown
717 Bridgeport Dr Unit 1, Bismarck, ND 58504
2beds
1,197sqft
Condominium
Built in 1999
-- sqft lot
$265,000 Zestimate®
$--/sqft
$1,636 Estimated rent
Home value
$265,000
$252,000 - $281,000
$1,636/mo
Zestimate® history
Owner options
List your home for rent
$1,636/mo
Rent Zestimate®
Find your next renter with Zillow Rental Manager. Plus, with online applications, you can quickly screen prospective tenants – for free.
$1,636/mo
Rent Zestimate®
Refinance and save
$200/mo
Est. payment
Refinancing to a lower rate could help reduce your monthly payments and save thousands over the life of the loan.
$200/mo
Est. payment
Explore your selling options
Work with a Zillow partner agent
Leverage their expertise and Zillow's premium Showcase listings to get your home seen by more buyers.
Get startedList with your own agent
Get your home in front of millions of buyers by listing it on Zillow.
Learn how to do itSell it yourself
Take full control of how buyers see your home on Zillow by listing For Sale by Owner (FSBO).
List your homeWhat's special
Zillow last checked:
Listing updated:
Listed by:
TOM W WELLIN 701-426-6141,
CENTURY 21 Morrison Realty
Bought with:
Rachel Berger, 10018
Realty One Group - Encore
Source: Great North MLS,MLS#: 4018534
Facts & features
Interior
Bedrooms & bathrooms
- Bedrooms: 2
- Bathrooms: 2
- Full bathrooms: 1
- 3/4 bathrooms: 1
Primary bedroom
- Level: Main
Bedroom 2
- Level: Main
Primary bathroom
- Level: Main
Dining room
- Level: Main
Other
- Level: Main
Kitchen
- Level: Main
Living room
- Level: Main
Heating
- Forced Air, Natural Gas
Cooling
- Ceiling Fan(s), Central Air
Appliances
- Included: Dishwasher, Disposal, Dryer, Electric Range, Exhaust Fan, Microwave, Oven, Range, Washer
- Laundry: Main Level
Features
- Main Floor Bedroom, Walk-In Closet(s)
- Flooring: Carpet, Laminate
- Windows: Window Treatments
- Basement: None
- Has fireplace: No
Interior area
- Total structure area: 1,197
- Total interior livable area: 1,197 sqft
- Finished area above ground: 1,197
- Finished area below ground: 0
Property
Parking
- Total spaces: 2
- Parking features: Garage Door Opener, Insulated, Garage Faces Side, Attached, Community Structure, Concrete
- Attached garage spaces: 2
Features
- Levels: One
- Stories: 1
- Entry location: Main Level
- Patio & porch: Patio
- Exterior features: None
- Fencing: None
Lot
- Size: 871 Square Feet
- Dimensions: 1 x 18200
- Features: Level
Details
- Parcel number: 1173006001
Construction
Type & style
- Home type: Condo
- Architectural style: Apartment
- Property subtype: Condominium
Materials
- Brick, Steel Siding
- Foundation: Slab
Condition
- New construction: No
- Year built: 1999
Utilities & green energy
- Sewer: Public Sewer
- Water: Public
- Utilities for property: Sewer Connected, Natural Gas Connected, Water Connected, Trash Pickup - Public, Cable Available, Electricity Connected
Community & HOA
Community
- Security: Smoke Detector(s)
HOA
- Has HOA: Yes
- Amenities included: Ground Floor Unit
- Services included: Common Area Maintenance, Insurance, Maintenance Grounds, Maintenance Structure, Snow Removal, Trash
- HOA fee: $200 monthly
Location
- Region: Bismarck
Financial & listing details
- Annual tax amount: $743
- Date on market: 4/1/2025
- Listing terms: STOP
- Electric utility on property: Yes
- Road surface type: Asphalt
Price history
| Date | Event | Price |
|---|---|---|
| 5/16/2025 | Sold | -- |
Source: Great North MLS #4018534 Report a problem | ||
| 4/27/2025 | Pending sale | $249,900$209/sqft |
Source: Great North MLS #4018534 Report a problem | ||
| 4/10/2025 | Price change | $249,900-2%$209/sqft |
Source: Great North MLS #4018534 Report a problem | ||
| 4/1/2025 | Listed for sale | $254,900+2%$213/sqft |
Source: Great North MLS #4018534 Report a problem | ||
| 7/8/2024 | Sold | -- |
Source: Great North MLS #4012986 Report a problem | ||
| 5/5/2024 | Pending sale | $249,900$209/sqft |
Source: Great North MLS #4012986 Report a problem | ||
| 4/29/2024 | Listed for sale | $249,900$209/sqft |
Source: Great North MLS #4012986 Report a problem | ||
Public tax history
Tax history is unavailable.
Neighborhood: 58504
Nearby homes
- $--2 bd2 ba1.1k sqft717 Bridgeport Dr, Bismarck, ND 58504Sold
- $269,9002 bd2 ba1.1k sqft717 Bridgeport Dr, Bismarck, ND 58504Off Market
- $241,4002 bd2 ba1.1k sqft717 Bridgeport Dr, Bismarck, ND 58504Off Market
- $--2 bd2 ba1.1k sqft717 Bridgeport Dr UNIT 4, Bismarck, ND 58504Sold
- $--2 bd2 ba1.1k sqft717 Bridgeport Dr UNIT 2, Bismarck, ND 58504Sold
- $--2 bd2 ba1.1k sqft705 Bridgeport Dr UNIT 1, Bismarck, ND 58504Sold
- $---- bd-- ba-- sqft705 Bridgeport Dr UNIT 2, Bismarck, ND 58504Off Market
- $---- bd-- ba-- sqft705 Bridgeport Dr UNIT 4, Bismarck, ND 58504Off Market
Nearby schools
GreatSchools rating
- 7/10Victor Solheim Elementary SchoolGrades: K-5Distance: 0.8 mi
- 8/10Wachter Middle SchoolGrades: 6-8Distance: 0.9 mi
- 5/10Bismarck High SchoolGrades: 9-12Distance: 2.2 mi
- North Dakota
- Burleigh County
- Bismarck
- 58504
- 717 Bridgeport Dr Unit 1
Nearby cities
Nearby zip codes
Other Bismarck Topics
