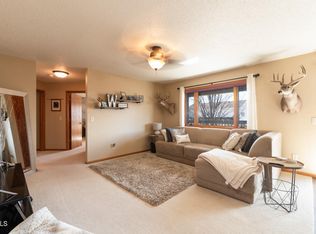
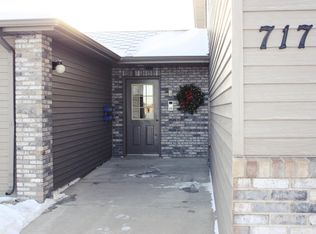
Beautifully updated immaculate condo in South Bismarck near Cottonwood Lake. This 2 bed, 2 bath unit is located on the first floor of a secure building with views of greenspace area that can not be beat. The building is well maintained, and includes a attached 2 stall heated garage with lots of wall and overhead storage. The condo, itself, has an inviting kitchen with plenty of counter/cabinet space, updated cabinets, stainless steal appliances and granite countertops. Just off the kitchen, the dining room offers a bright place to gather and sliding doors that lead out to a spacious patio with large retractable awning. The spacious living room features a large picturesque view. A short few steps down the hall you will find a full bathroom and spacious guest bedroom. This side of the condo also features a primary bedroom with generous walk-in-closet and 3/4 ensuite with step in shower. Additional updates include newer carpet, water heater and furnace. This unit provides an efficient and comfortable experience of condo living with no steps. If this sounds like what you're looking for, call an agent today to ''ADDRESS YOUR FUTURE''!
Sold
Price Unknown
717 Bridgeport Dr Unit 2, Bismarck, ND 58504
2beds
1,197sqft
Condominium
Built in 1999
-- sqft lot
$280,800 Zestimate®
$--/sqft
$1,636 Estimated rent
Home value
$280,800
$267,000 - $295,000
$1,636/mo
Zestimate® history
Owner options
List your home for rent
$1,636/mo
Rent Zestimate®
Find your next renter with Zillow Rental Manager. Plus, with online applications, you can quickly screen prospective tenants – for free.
$1,636/mo
Rent Zestimate®
Refinance and save
$175/mo
Est. payment
Refinancing to a lower rate could help reduce your monthly payments and save thousands over the life of the loan.
$175/mo
Est. payment
Explore your selling options
Work with a Zillow partner agent
Leverage their expertise and Zillow's premium Showcase listings to get your home seen by more buyers.
Get startedList with your own agent
Get your home in front of millions of buyers by listing it on Zillow.
Learn how to do itSell it yourself
Take full control of how buyers see your home on Zillow by listing For Sale by Owner (FSBO).
List your homeWhat's special
Zillow last checked:
Listing updated:
Listed by:
Cory Comeau 701-400-2018,
CENTURY 21 Morrison Realty,
Eric Schlosser 701-425-4441,
CENTURY 21 Morrison Realty
Bought with:
TOM W WELLIN, 7268
CENTURY 21 Morrison Realty
Source: Great North MLS,MLS#: 4014973
Facts & features
Interior
Bedrooms & bathrooms
- Bedrooms: 2
- Bathrooms: 2
- Full bathrooms: 1
- 3/4 bathrooms: 1
Primary bedroom
- Level: Main
Primary bathroom
- Level: Main
Dining room
- Level: Main
Other
- Level: Main
Kitchen
- Level: Main
Laundry
- Level: Main
Living room
- Level: Main
Heating
- Forced Air, Natural Gas
Cooling
- Ceiling Fan(s), Central Air
Appliances
- Included: Dishwasher, Disposal, Dryer, Microwave Hood, Range, Refrigerator, Washer
- Laundry: Main Level
Features
- Ceiling Fan(s), Main Floor Bedroom, Primary Bath, Walk-In Closet(s)
- Flooring: Vinyl, Carpet
- Windows: Window Treatments
- Basement: None
- Has fireplace: No
Interior area
- Total structure area: 1,197
- Total interior livable area: 1,197 sqft
- Finished area above ground: 1,197
- Finished area below ground: 0
Property
Parking
- Total spaces: 2
- Parking features: Garage Door Opener, Heated Garage, Shared Driveway, On Street, Off Street, Driveway, Attached
- Attached garage spaces: 2
Accessibility
- Accessibility features: Accessible Entrance
Features
- Levels: One
- Stories: 1
- Entry location: Main Level
- Patio & porch: Patio
- Exterior features: Rain Gutters, Awning(s), Lighting
- Fencing: Partial
Lot
- Size: 0.42 Acres
- Features: Corner Lot, Landscaped, Level, Lot - Owned, Rectangular Lot
Details
- Parcel number: 1173006002
- Other equipment: Intercom
Construction
Type & style
- Home type: Condo
- Architectural style: Apartment,Walk-Out
- Property subtype: Condominium
Materials
- Brick, Steel Siding
- Foundation: Concrete Perimeter, Slab
- Roof: Shingle
Condition
- New construction: No
- Year built: 1999
Utilities & green energy
- Sewer: Public Sewer
- Water: Public
Community & HOA
Community
- Security: Smoke Detector(s)
- Subdivision: Cottonwood Lake 5th
HOA
- Has HOA: Yes
- Amenities included: Ground Floor Unit
- Services included: Insurance, Maintenance Grounds, Maintenance Structure, Snow Removal, Sprinkler System
- HOA fee: $175 monthly
Location
- Region: Bismarck
Financial & listing details
- Annual tax amount: $2,251
- Date on market: 9/6/2024
- Listing terms: No Seller Finance
Price history
| Date | Event | Price |
|---|---|---|
| 10/25/2024 | Sold | -- |
Source: Great North MLS #4014973 Report a problem | ||
| 9/10/2024 | Pending sale | $269,900$225/sqft |
Source: Great North MLS #4014973 Report a problem | ||
| 9/6/2024 | Listed for sale | $269,900$225/sqft |
Source: Great North MLS #4014973 Report a problem | ||
| 8/7/2024 | Pending sale | $269,900$225/sqft |
Source: Great North MLS #4014973 Report a problem | ||
| 7/31/2024 | Listed for sale | $269,900$225/sqft |
Source: Great North MLS #4014973 Report a problem | ||
| 9/17/2021 | Sold | -- |
Source: Great North MLS #3411411 Report a problem | ||
| 4/6/2020 | Sold | -- |
Source: Great North MLS #3405198 Report a problem | ||
| 1/20/2015 | Sold | -- |
Source: Great North MLS #3325404 Report a problem | ||
Public tax history
Tax history is unavailable.
Neighborhood: 58504
Nearby homes
- $--2 bd2 ba1.1k sqft717 Bridgeport Dr UNIT 4, Bismarck, ND 58504Sold
- $--2 bd2 ba1.1k sqft717 Bridgeport Dr UNIT 1, Bismarck, ND 58504Sold

- $--2 bd2 ba1.1k sqft717 Bridgeport Dr, Bismarck, ND 58504Sold
- $269,9002 bd2 ba1.1k sqft717 Bridgeport Dr, Bismarck, ND 58504Off Market
- $241,4002 bd2 ba1.1k sqft717 Bridgeport Dr, Bismarck, ND 58504Off Market
- $463,0004 bd4 ba1.1k sqft712 San Angelo Dr, Bismarck, ND 58504Off Market
- $--2 bd2 ba1.1k sqft705 Bridgeport Dr, Bismarck, ND 58504Sold
- $228,7002 bd2 ba1.1k sqft705 Bridgeport Dr, Bismarck, ND 58504Off Market
Nearby schools
GreatSchools rating
- 7/10Victor Solheim Elementary SchoolGrades: K-5Distance: 0.8 mi
- 8/10Wachter Middle SchoolGrades: 6-8Distance: 0.9 mi
- 5/10Bismarck High SchoolGrades: 9-12Distance: 2.2 mi
Schools provided by the listing agent
- Elementary: Solheim
Source: Great North MLS. This data may not be complete. We recommend contacting the local school district to confirm school assignments for this home.
- North Dakota
- Burleigh County
- Bismarck
- 58504
- 717 Bridgeport Dr Unit 2
Nearby cities
Nearby zip codes
Other Bismarck Topics
