Great Highland floorplan 208: 2-story 3800 sq foot, 5 bedroom home with oversized back yard. Extended Primary Bedroom and outdoor patio area. Large, expanded bedrooms with a game room and entertainment room upstairs. Large kitchen island, pantry with separate breakfast nook and dining room. Near the community pool, playground, firepit and walking path on the west side of the neighborhood with spectacular sunset views. Plenty of room and fun for everyone.
Pending
$750,000
717 Bridle Path Pkwy, Aubrey, TX 76227
5beds
3,807sqft
Single Family Residence
Built in 2026
7,535 Square Feet Lot
$-- Zestimate®
$197/sqft
$89/mo HOA
What's special
Outdoor patio areaDining roomEntertainment room upstairsLarge expanded bedroomsGame roomLarge kitchen islandSpectacular sunset views
- 175 days
- 6
- 0
Zillow last checked:
Listing updated:
Listed by:
Dina Verteramo 0523468 888-524-3182,
HIGHLAND HOMES REALTY 888-524-3182
Source: NTREIS,MLS#: 21212342
Facts & features
Interior
Bedrooms & bathrooms
- Bedrooms: 5
- Bathrooms: 5
- Full bathrooms: 4
- 1/2 bathrooms: 1
Primary bedroom
- Level: First
- Dimensions: 17 x 17
Bedroom
- Level: First
- Dimensions: 10 x 11
Bedroom
- Level: Second
- Dimensions: 10 x 12
Bedroom
- Level: Second
- Dimensions: 14 x 12
Bedroom
- Level: Second
- Dimensions: 12 x 14
Primary bathroom
- Level: First
- Dimensions: 10 x 10
Dining room
- Level: First
- Dimensions: 14 x 12
Game room
- Level: Second
- Dimensions: 17 x 13
Kitchen
- Level: First
- Dimensions: 11 x 16
Living room
- Level: First
- Dimensions: 18 x 16
Media room
- Level: Second
- Dimensions: 11 x 17
Office
- Level: First
- Dimensions: 11 x 13
Heating
- Central, Fireplace(s)
Cooling
- Central Air, Ceiling Fan(s)
Appliances
- Included: Double Oven, Dishwasher, Gas Cooktop, Disposal, Microwave, Tankless Water Heater
- Laundry: Washer Hookup, Electric Dryer Hookup, Laundry in Utility Room
Features
- Double Vanity, Eat-in Kitchen, High Speed Internet, Kitchen Island, Open Floorplan, Pantry, Smart Home, Walk-In Closet(s), Wired for Sound, Air Filtration
- Flooring: Carpet, Tile, Wood
- Has basement: No
- Number of fireplaces: 1
- Fireplace features: Gas, Glass Doors, Living Room, Stone
Interior area
- Total interior livable area: 3,807 sqft
Video & virtual tour
Property
Parking
- Total spaces: 3
- Parking features: Garage Faces Front, Garage, Tandem
- Attached garage spaces: 3
Features
- Levels: Two
- Stories: 2
- Patio & porch: Covered
- Exterior features: Lighting, Private Yard, Rain Gutters
- Pool features: None, Community
- Fencing: Back Yard,Fenced,Wood
Lot
- Size: 7,535 Square Feet
- Features: Interior Lot, Irregular Lot, Sprinkler System
Details
- Parcel number: R1056565
- Other equipment: Air Purifier
Construction
Type & style
- Home type: SingleFamily
- Architectural style: Traditional,Detached
- Property subtype: Single Family Residence
Materials
- Brick, Frame, Wood Siding
- Foundation: Slab
- Roof: Shingle
Condition
- New construction: Yes
- Year built: 2026
Utilities & green energy
- Utilities for property: Cable Available, Natural Gas Available, Municipal Utilities, Sewer Available, Separate Meters, Underground Utilities, Water Available
Green energy
- Energy efficient items: HVAC, Rain/Freeze Sensors, Thermostat
- Indoor air quality: Filtration
- Water conservation: Water-Smart Landscaping
Community & HOA
Community
- Features: Clubhouse, Fitness Center, Playground, Park, Pool, Trails/Paths, Community Mailbox, Curbs, Sidewalks
- Security: Carbon Monoxide Detector(s), Smoke Detector(s), Wireless
- Subdivision: Sandbrock Ranch
HOA
- Has HOA: Yes
- Services included: All Facilities, Association Management
- HOA fee: $89 monthly
- HOA name: Sandbrock Ranch
- HOA phone: 940-440-5191
Location
- Region: Aubrey
Financial & listing details
- Price per square foot: $197/sqft
- Date on market: 3/19/2026
- Cumulative days on market: 176 days
- Listing terms: Cash,Conventional,FHA,VA Loan
Estimated market value
Not available
Estimated sales range
Not available
Not available
Price history
| Date | Event | Price |
|---|---|---|
| 7/6/2026 | Pending sale | $750,000$197/sqft |
Source: NTREIS #21212342 Report a problem | ||
| 5/29/2026 | Price change | $750,000-8.6%$197/sqft |
Source: NTREIS #21212342 Report a problem | ||
| 5/21/2026 | Price change | $820,227+0.2%$215/sqft |
Source: NTREIS #21212342 Report a problem | ||
| 5/21/2026 | Price change | $818,418+3.8%$215/sqft |
Source:  Highland Homes Report a problem Highland Homes Report a problem | ||
| 5/13/2026 | Price change | $788,555+0.3%$207/sqft |
Source: NTREIS #21212342 Report a problem | ||
| 4/2/2026 | Price change | $785,905+0.3%$206/sqft |
Source: NTREIS #21212342 Report a problem | ||
| 3/26/2026 | Price change | $783,705-1.1%$206/sqft |
Source: NTREIS #21212342 Report a problem | ||
| 3/17/2026 | Listed for sale | $792,135$208/sqft |
Source: Highland Homes Report a problem | ||
Public tax history
Tax history is unavailable.
Monthly payment
Est. payment
Payment breakdown
Explore the cost of this home by adjusting the details. Changes won't be saved.Climate risks
Neighborhood: 76227
Nearby schools
Schools provided by the listing agent
- Elementary: Sandbrock Ranch
- Middle: Pat Hagan Cheek
- High: Ray Braswell
- District: Denton ISD
Source: NTREIS. This data may not be complete. We recommend contacting the local school district to confirm school assignments for this home.


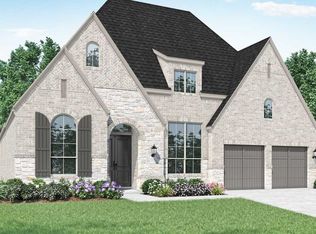
Similar homes
- $702,2694 bd4 ba3k sqft817 Bridle Path Pkwy, Aubrey, TX 76227New Construction
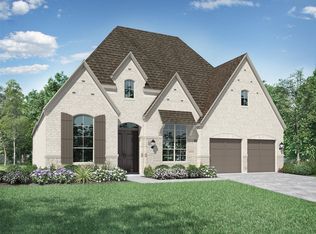 NTREIS
 - $698,5384 bd4 ba2.9k sqft833 Bridle Path Pkwy, Aubrey, TX 76227New Construction
 NTREIS
 - $695,0004 bd4 ba2.9k sqft4813 Sandbrock Pkwy, Aubrey, TX 76227New Construction
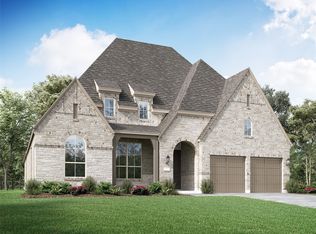 NTREIS
 - $899,0004 bd5 ba3.7k sqft4333 Sandbrock Pkwy, Aubrey, TX 76227New Construction
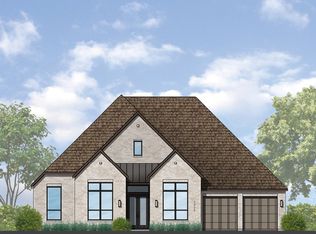 NTREIS
