MLS# 21174611 - Built by Coventry Homes - Aug 20 2026 completion! ~ premium lot that overlooks farm, next to amenity center.
Pending
$728,219
4812 Sandbrock Pkwy, Aubrey, TX 76227
4beds
2,932sqft
:
Get pre-qualified$5,456/mo
Single Family Residence
Built in 2026
7,501 Square Feet Lot
$720,700 Zestimate®
$248/sqft
$81/mo HOA
What's special
- 168 days |
- 14 |
- 0 |
Zillow last checked:
Listing updated:
Listed by:
Ben Caballero 888-872-6006,
HomesUSA.com 888-872-6006
Source: NTREIS,MLS#: 21174611
Facts & features
Interior
Bedrooms & bathrooms
- Bedrooms: 4
- Bathrooms: 4
- Full bathrooms: 4
Primary bedroom
- Level: First
- Dimensions: 17 x 16
Bedroom
- Level: First
- Dimensions: 11 x 11
Bedroom
- Level: First
- Dimensions: 13 x 12
Bedroom
- Level: First
- Dimensions: 11 x 11
Dining room
- Level: First
- Dimensions: 13 x 13
Kitchen
- Level: First
- Dimensions: 17 x 15
Living room
- Level: First
- Dimensions: 20 x 16
Heating
- Central, Electric
Cooling
- Central Air
Appliances
- Included: Dishwasher, Gas Cooktop, Disposal, Microwave, Tankless Water Heater, Vented Exhaust Fan
- Laundry: Washer Hookup, Electric Dryer Hookup
Features
- Decorative/Designer Lighting Fixtures, High Speed Internet, Cable TV, Walk-In Closet(s)
- Flooring: Carpet, Ceramic Tile
- Has basement: No
- Number of fireplaces: 1
- Fireplace features: Gas
Interior area
- Total interior livable area: 2,932 sqft
Property
Parking
- Total spaces: 3
- Parking features: Garage Faces Front
- Attached garage spaces: 3
Features
- Levels: One
- Stories: 1
- Patio & porch: Covered
- Exterior features: Rain Gutters
- Pool features: None, Community
- Fencing: Back Yard,Wood
Lot
- Size: 7,501 Square Feet
- Dimensions: 125 x 60
- Features: Cul-De-Sac
Details
- Parcel number: R1056606
Construction
Type & style
- Home type: SingleFamily
- Architectural style: Traditional,Detached
- Property subtype: Single Family Residence
Materials
- Brick, Stone Veneer, Stucco
- Foundation: Slab
- Roof: Composition
Condition
- New construction: Yes
- Year built: 2026
Utilities & green energy
- Sewer: Public Sewer
- Water: Public
- Utilities for property: Sewer Available, Water Available, Cable Available
Green energy
- Energy efficient items: Appliances, HVAC, Insulation, Thermostat, Water Heater, Windows
- Water conservation: Low-Flow Fixtures
Community & HOA
Community
- Features: Clubhouse, Fitness Center, Other, Playground, Park, Pool, Sidewalks, Trails/Paths
- Security: Carbon Monoxide Detector(s), Smoke Detector(s)
- Subdivision: Sandbrock Ranch
HOA
- Has HOA: Yes
- Services included: All Facilities
- HOA fee: $972 annually
- HOA name: Ccmc
- HOA phone: 940-440-5191
Location
- Region: Aubrey
Financial & listing details
- Price per square foot: $248/sqft
- Date on market: 2/9/2026
- Cumulative days on market: 26 days
Estimated market value
$720,700
$685,000 - $757,000
$3,370/mo
Price history
| Date | Event | Price |
|---|---|---|
| 2/9/2026 | Pending sale | $728,219$248/sqft |
Source: NTREIS #21174611 Report a problem | ||
Public tax history
Tax history is unavailable.
Monthly payment
Est. payment
Payment breakdown
Explore the cost of this home by adjusting the details. Changes won't be saved.Climate risks
Neighborhood: 76227
Nearby schools
GreatSchools rating
- 6/10SANDBROCK RANCHGrades: PK-5Distance: 0.9 mi
- 6/10Pat Hagan Cheek Middle SchoolGrades: 6-8Distance: 2.4 mi
- 4/10Ray E Braswell High SchoolGrades: 9-12Distance: 3.2 mi
Schools provided by the listing agent
- Elementary: Sandbrock Ranch
- Middle: Pat Hagan Cheek
- High: Ray Braswell
- District: Denton ISD
Source: NTREIS. This data may not be complete. We recommend contacting the local school district to confirm school assignments for this home.
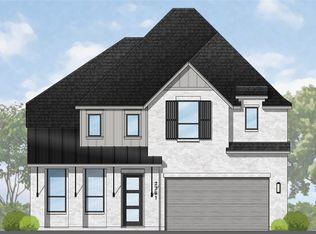
- $697,2224 bd4 ba3k sqft4441 Silver Spur Ct, Aubrey, TX 76227New Construction
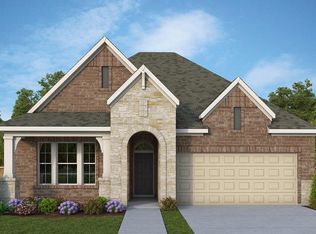
- $543,5224 bd3 ba2.4k sqft4432 Silver Spur Ct, Aubrey, TX 76227New Construction
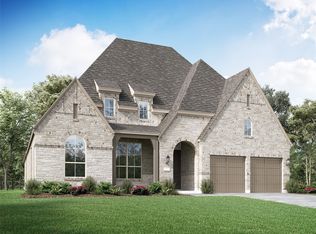
- $714,5854 bd4 ba2.9k sqft4813 Sandbrock Pkwy, Aubrey, TX 76227Pending
- $--3 bd3 ba2.9k sqft4816 Sandbrock Pkwy, Aubrey, TX 76227Sold

- $750,0005 bd5 ba3.8k sqft717 Bridle Path Pkwy, Aubrey, TX 76227Pending
- $625,9464 bd4 ba3.2k sqft4817 Sandbrock Pkwy, Aubrey, TX 76227New Construction
- $--4 bd3 ba2.5k sqft4428 Silver Spur Ct, Aubrey, TX 76227Sold
- $625,0004 bd5 ba3.2k sqft4437 Silver Spur Ct, Aubrey, TX 76227New Construction
A local agent can set up tours, give advice and negotiate with sellers.
Similar homes
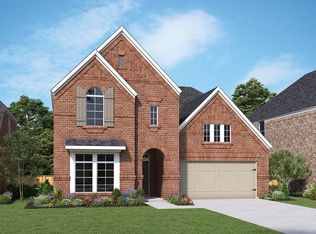
- $526,7714 bd3 ba3.3k sqft4229 Fox Trotter Dr, Aubrey, TX 76227New Construction
 NTREIS
 - $548,5304 bd3 ba3.3k sqft4209 Pond Cypress St, Aubrey, TX 76227New ConstructionNTREIS
- from $624,9904 bd5 ba3.6k sqftHaskell II Plan, Sandbrock Ranch, Aubrey, TX 76227New Construction
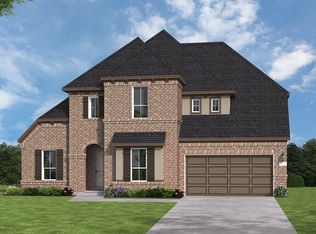 Coventry Homes
 - from $621,9904 bd5 ba3.5k sqftClaude Plan, Sandbrock Ranch, Aubrey, TX 76227New Construction
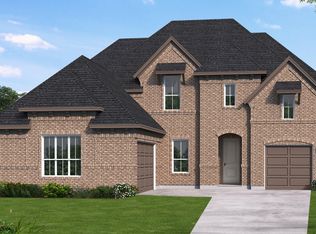 Coventry Homes
 - from $559,9903 bd3 ba2.8k sqftDouble Oak Plan, Sandbrock Ranch, Aubrey, TX 76227New ConstructionCoventry Homes
- from $579,9905 bd3 ba3.3k sqftEagle Mountain Plan, Sandbrock Ranch, Aubrey, TX 76227New ConstructionCoventry Homes
- from $699,9904 bd5 ba3.5k sqftClaude Plan, Cambridge Crossing, Celina, TX 75009New ConstructionCoventry Homes
- from $739,9903 bd3 ba2.3k sqftPlan 1147 Plan, Star Trail - 55s, Prosper, TX 75078New ConstructionAmerican Legend Homes
- $574,9804 bd3 ba2.4k sqft4304 Slickrock Way, Little Elm, TX 75068New ConstructionNTREIS
- from $621,9905 bd4 ba3.6k sqftOwen Plan, Inspiration Collection at Union Park, Aubrey, TX 76227New ConstructionTRI Pointe Homes
- from $749,9904 bd5 ba3.5k sqftClaude Plan, Painted Tree, McKinney, TX 75071New ConstructionCoventry Homes
- $717,4294 bd3 ba3.1k sqft2813 Geunine Risk Ct, Celina, TX 75009New ConstructionMLS ID #21217793, Jimmy Rado. NTREIS
- from $619,9905 bd5 ba4.2k sqftDayton Plan, Chaparral Park, Oak Point, TX 75068New ConstructionCoventry Homes
- from $702,9904 bd5 ba3.6k sqftHaskell II Plan, Cambridge Crossing, Celina, TX 75009New ConstructionCoventry Homes
- from $725,9004 bd4 ba3.2k sqft3299W Plan, Trinity Falls 60', McKinney, TX 75071New ConstructionPerry Homes
- from $797,9903 bd4 ba2.7k sqftPlan 1638 Plan, Mosaic 60s, Celina, TX 75078New ConstructionAmerican Legend Homes
- from $624,9905 bd4 ba3.7k sqftBrown Plan, Green Meadows Classic, Celina, TX 75009New ConstructionDRB Homes
- from $672,9904 bd5 ba3.1k sqftPlan Croydon Plan, Cambridge Crossing: 50ft. lots, Celina, TX 75009New ConstructionHighland Homes
- from $493,9904 bd4 ba3k sqftNixon Plan, Chaparral Park, Oak Point, TX 75068New ConstructionCoventry Homes
- from $574,9904 bd3 ba3k sqftPrinceton Plan, Green Meadows Classic, Celina, TX 75009New ConstructionDRB Homes
