Beautifully designed one-story home offering the perfect blend of style, comfort, and functionality. This spacious layout features 4 bedrooms and 3 full bathrooms, including a versatile flex gen suite complete with its own private bath—ideal for guests, multigenerational living, or a private retreat.
The heart of the home is the stunning family room, highlighted by a contemporary tiled fireplace that adds warmth and modern elegance. The upgraded luxury kitchen is a true showstopper, featuring a classic island, sleek quartz countertops, brushed gold cabinet hardware, and undercounter lighting—perfect for both everyday living and entertaining.
The primary suite is a serene escape with a charming bay window that fills the space with natural light. Additional highlights include a dedicated study, perfect for working from home, and an extended outdoor living area designed for relaxing or hosting gatherings.
Throughout the home, you’ll find upgraded quality vinyl flooring in the main living areas, plush upgraded carpet in all bedrooms and the study, and stylish upgraded tile in the bathrooms. Window blinds are included throughout, offering both convenience and privacy.
This thoughtfully upgraded home combines modern finishes with practical living spaces—ready to welcome you home.
Sold
Price Unknown
4428 Silver Spur Ct, Aubrey, TX 76227
4beds
2,530sqft
Single Family Residence
Built in 2026
7,274 Square Feet Lot
$490,400 Zestimate®
$--/sqft
$2,797 Estimated rent
Home value
$490,400
$461,000 - $520,000
$2,797/mo
Zestimate® history
Owner options
List your home for rent
$2,797/mo
Rent Zestimate®
Find your next renter with Zillow Rental Manager. Plus, with online applications, you can quickly screen prospective tenants – for free.
$2,797/mo
Rent Zestimate®
Refinance and save
$1,068/mo
Est. payment
Refinancing to a lower rate could help reduce your monthly payments and save thousands over the life of the loan.
$1,068/mo
Est. payment
Explore your selling options
Work with a Zillow partner agent
Leverage their expertise and Zillow's premium Showcase listings to get your home seen by more buyers.
Get startedList with your own agent
Get your home in front of millions of buyers by listing it on Zillow.
Learn how to do itSell it yourself
Take full control of how buyers see your home on Zillow by listing For Sale by Owner (FSBO).
List your homeWhat's special
Stunning family roomUpgraded luxury kitchenDedicated studyContemporary tiled fireplaceSleek quartz countertopsOne-story homeClassic island
Zillow last checked:
Listing updated:
Listed by:
Dina Verteramo 0523468 888-524-3182,
HIGHLAND HOMES REALTY 888-524-3182
Bought with:
Jennifer Long, 0738444
Coldwell Banker Apex, REALTORS
Source: NTREIS,MLS#: 21234797
Facts & features
Interior
Bedrooms & bathrooms
- Bedrooms: 4
- Bathrooms: 3
- Full bathrooms: 3
Primary bedroom
- Level: First
- Dimensions: 13 x 15
Bedroom
- Level: First
- Dimensions: 12 x 11
Bedroom
- Level: First
- Dimensions: 10 x 12
Bedroom
- Level: First
- Dimensions: 10 x 12
Primary bathroom
- Level: First
- Dimensions: 9 x 13
Dining room
- Level: First
- Dimensions: 17 x 11
Kitchen
- Level: First
- Dimensions: 10 x 17
Living room
- Level: First
- Dimensions: 17 x 17
Media room
- Level: First
- Dimensions: 12 x 15
Office
- Level: First
- Dimensions: 12 x 11
Heating
- Central, Zoned
Cooling
- Central Air, Zoned
Appliances
- Included: Some Gas Appliances, Convection Oven, Dishwasher, Gas Cooktop, Microwave, Plumbed For Gas, Tankless Water Heater
- Laundry: Washer Hookup, Electric Dryer Hookup
Features
- Double Vanity, High Speed Internet, Kitchen Island, Open Floorplan, Pantry, Walk-In Closet(s), Air Filtration
- Flooring: Carpet, Luxury Vinyl Plank, Tile
- Has basement: No
- Number of fireplaces: 1
- Fireplace features: Gas Log
Interior area
- Total interior livable area: 2,530 sqft
Property
Parking
- Total spaces: 2
- Parking features: Door-Multi, Garage Faces Front, Garage
- Attached garage spaces: 2
Features
- Levels: One
- Stories: 1
- Patio & porch: Covered
- Exterior features: Rain Gutters
- Pool features: None, Community
- Fencing: Back Yard
Lot
- Size: 7,274 Square Feet
Details
- Parcel number: R1056538
- Other equipment: Air Purifier
Construction
Type & style
- Home type: SingleFamily
- Architectural style: Traditional,Detached
- Property subtype: Single Family Residence
Materials
- Brick
- Roof: Shingle
Condition
- Year built: 2026
Utilities & green energy
- Utilities for property: Municipal Utilities, Sewer Available, Underground Utilities, Water Available
Green energy
- Energy efficient items: Appliances, HVAC, Insulation, Lighting, Rain/Freeze Sensors, Thermostat, Water Heater
- Indoor air quality: Filtration, Ventilation
- Water conservation: Low Volume/Drip Irrigation, Low-Flow Fixtures
Community & HOA
Community
- Features: Clubhouse, Fitness Center, Other, Playground, Park, Pool, Trails/Paths, Community Mailbox, Curbs, Sidewalks
- Security: Carbon Monoxide Detector(s), Smoke Detector(s)
- Subdivision: Sandbrock Ranch
HOA
- Has HOA: Yes
- Services included: All Facilities
- HOA fee: $1,068 quarterly
- HOA name: Sandbrock Ranch Management Team
- HOA phone: 940-440-5191
Location
- Region: Aubrey
Financial & listing details
- Date on market: 4/10/2026
- Cumulative days on market: 13 days
- Listing terms: Cash,Conventional,FHA,VA Loan
Price history
| Date | Event | Price |
|---|---|---|
| 5/20/2026 | Sold | -- |
Source: NTREIS #21234797 Report a problem | ||
| 4/23/2026 | Pending sale | $499,950$198/sqft |
Source: NTREIS #21234797 Report a problem | ||
| 4/11/2026 | Price change | $499,950-9.4%$198/sqft |
Source: NTREIS #21234797 Report a problem | ||
| 4/7/2026 | Price change | $551,579+0.5%$218/sqft |
Source:  Highland Homes Report a problem Highland Homes Report a problem | ||
| 4/2/2026 | Listed for sale | $549,000$217/sqft |
Source: Highland Homes Report a problem | ||
Public tax history
Tax history is unavailable.
Neighborhood: 76227
Nearby homes
- $625,0004 bd5 ba3.2k sqft4437 Silver Spur Ct, Aubrey, TX 76227Pending

- $--4 bd3 ba2.4k sqft4429 Silver Spur Ct, Aubrey, TX 76227Sold
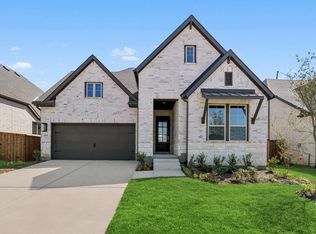
- $499,8634 bd3 ba2.4k sqft4432 Silver Spur Ct, Aubrey, TX 76227New Construction
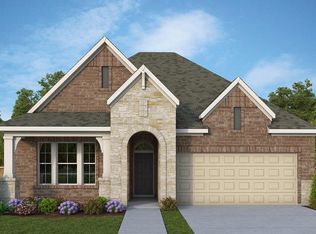
- $657,2224 bd4 ba3k sqft4441 Silver Spur Ct, Aubrey, TX 76227New Construction
- $--4 bd3 ba2.2k sqft4425 Silver Spur Ct, Aubrey, TX 76227Sold
- $--4 bd4 ba2.9k sqft4812 Sandbrock Pkwy, Aubrey, TX 76227Sold
- $661,9374 bd4 ba3k sqft729 Bridle Path Pkwy, Aubrey, TX 76227New Construction
- $695,0004 bd4 ba2.9k sqft4813 Sandbrock Pkwy, Aubrey, TX 76227New Construction
Nearby schools
GreatSchools rating
- 6/10SANDBROCK RANCHGrades: PK-5Distance: 0.9 mi
- 6/10Pat Hagan Cheek Middle SchoolGrades: 6-8Distance: 2.4 mi
- 4/10Ray E Braswell High SchoolGrades: 9-12Distance: 3.3 mi
Schools provided by the listing agent
- Elementary: Sandbrock Ranch
- Middle: Pat Hagan Cheek
- High: Ray Braswell
- District: Denton ISD
Source: NTREIS. This data may not be complete. We recommend contacting the local school district to confirm school assignments for this home.
Get a cash offer in 3 minutes
Find out how much your home could sell for in as little as 3 minutes with a no-obligation cash offer.
Estimated market value
$490,400
Get a cash offer in 3 minutes
Find out how much your home could sell for in as little as 3 minutes with a no-obligation cash offer.
Estimated market value
$490,400
- Texas
- Denton County
- Aubrey
- 76227
- 4428 Silver Spur Ct
