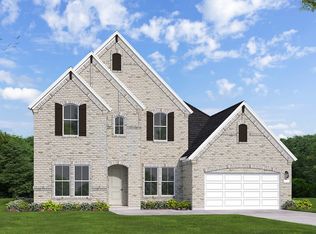
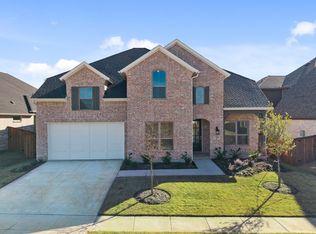
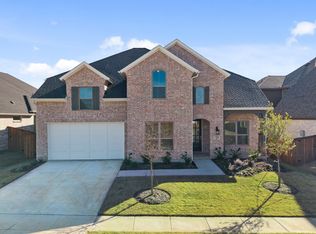
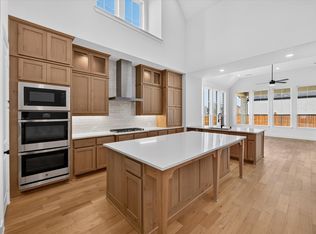
Highland Homes New Construction one-story layout perfectly blends luxury, functional design, and modern everyday living. Built for flexibility and entertainment, this home features four spacious bedrooms, a dedicated study for remote work, a formal dining room, and an immersive media room for unforgettable movie nights. At the heart of this home is a chef-inspired kitchen designed to bring people together. Dominated by a massive, nearly 10-foot center island, this central hub offers endless counter space for meal prep, casual dining, and holiday hosting.
Highland Homes award winning customer service and warranty combined with exceptional quality.
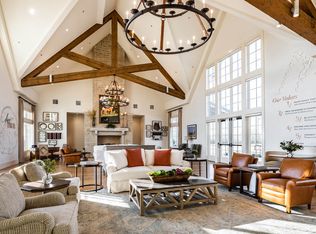
Sandbrock Ranch: 1. Wooded Trails, 2. Features paths perfect for walking, biking, and jogging. 3. Stocked Lakes: Offers multiple catch-and-release fishing lakes. 4. Open Greenbelts: Provides acres of preserved natural Texas landscapes. 5. Community Gardens: Allows residents to plant and harvest together. 6. Wooded Trails: Features paths perfect for walking, biking, and jogging.
Stocked Lakes: Offers multiple catch-and-release fishing lakes. Open Greenbelts: Provides acres of preserved natural Texas landscapes. Community Gardens: Allows residents to plant and harvest together.
Pending
Price cut: $36.9K (9/15)
$625,000
729 Bridle Path Pkwy, Aubrey, TX 76227
4beds
3,002sqft
Single Family Residence
Built in 2026
8,171 Square Feet Lot
$-- Zestimate®
$208/sqft
$174/mo HOA
What's special
Formal dining roomFour spacious bedroomsChef-inspired kitchen
- 247 days
- 47
- 2
Zillow last checked:
Listing updated:
Listed by:
Dina Verteramo 0523468 888-524-3182,
HIGHLAND HOMES REALTY 888-524-3182
Source: NTREIS,MLS#: 21193799
Facts & features
Interior
Bedrooms & bathrooms
- Bedrooms: 4
- Bathrooms: 4
- Full bathrooms: 3
- 1/2 bathrooms: 1
Primary bedroom
- Level: First
- Dimensions: 17 x 14
Bedroom
- Level: First
- Dimensions: 10 x 12
Bedroom
- Level: First
- Dimensions: 10 x 12
Bedroom
- Level: First
- Dimensions: 10 x 11
Primary bathroom
- Level: First
- Dimensions: 14 x 12
Breakfast room nook
- Level: First
- Dimensions: 15 x 10
Dining room
- Level: First
- Dimensions: 16 x 11
Kitchen
- Level: First
- Dimensions: 10 x 24
Living room
- Level: First
- Dimensions: 15 x 18
Media room
- Level: First
- Dimensions: 11 x 16
Office
- Level: First
- Dimensions: 10 x 14
Heating
- Central, Fireplace(s)
Cooling
- Ceiling Fan(s)
Appliances
- Included: Double Oven, Dishwasher, Gas Cooktop, Disposal, Microwave, Tankless Water Heater
- Laundry: Washer Hookup, Electric Dryer Hookup
Features
- High Speed Internet, Kitchen Island, Open Floorplan, Pantry, Cable TV, Vaulted Ceiling(s), Walk-In Closet(s), Air Filtration
- Flooring: Carpet, Wood
- Has basement: No
- Number of fireplaces: 1
- Fireplace features: Glass Doors, Living Room, Stone
Interior area
- Total interior livable area: 3,002 sqft
Video & virtual tour
Property
Parking
- Total spaces: 3
- Parking features: Garage Faces Front, Garage, Tandem
- Attached garage spaces: 3
Features
- Levels: One
- Stories: 1
- Patio & porch: Covered
- Exterior features: Lighting, Rain Gutters
- Pool features: None, Community
- Fencing: Back Yard,Fenced,Wood
Lot
- Size: 8,171 Square Feet
- Features: Interior Lot, Sprinkler System
Details
- Parcel number: R1056568
- Other equipment: Air Purifier
Construction
Type & style
- Home type: SingleFamily
- Architectural style: Traditional,Detached
- Property subtype: Single Family Residence
Materials
- Brick
- Roof: Composition,Shingle
Condition
- Under Construction
- New construction: Yes
- Year built: 2026
Utilities & green energy
- Utilities for property: Natural Gas Available, Municipal Utilities, Separate Meters, Underground Utilities, Water Available, Cable Available
Green energy
- Energy efficient items: HVAC, Rain/Freeze Sensors, Thermostat
- Indoor air quality: Filtration
- Water conservation: Water-Smart Landscaping
Community & HOA
Community
- Features: Clubhouse, Fitness Center, Other, Playground, Park, Pool, Trails/Paths, Community Mailbox, Curbs, Sidewalks
- Security: Carbon Monoxide Detector(s), Wireless
- Subdivision: Sandbrock Ranch
HOA
- Has HOA: Yes
- Services included: All Facilities, Association Management, Maintenance Grounds, Maintenance Structure
- HOA fee: $87 bi-monthly
- HOA name: Sandbrock Ranch
- HOA phone: 940-440-5191
Location
- Region: Aubrey
Financial & listing details
- Price per square foot: $208/sqft
- Date on market: 3/2/2026
- Cumulative days on market: 249 days
- Listing terms: Cash,Conventional,FHA,VA Loan
Estimated market value
Not available
Estimated sales range
Not available
Not available
Price history
| Date | Event | Price |
|---|---|---|
| 9/29/2026 | Pending sale | $625,000$208/sqft |
Source: NTREIS #21193799 Report a problem | ||
| 9/15/2026 | Price change | $625,000-5.6%$208/sqft |
Source: NTREIS #21193799 Report a problem | ||
| 9/1/2026 | Price change | $661,937+0.3%$220/sqft |
Source: NTREIS #21193799 Report a problem | ||
| 8/14/2026 | Price change | $660,039-5.6%$220/sqft |
Source: NTREIS #21193799 Report a problem | ||
| 7/10/2026 | Price change | $699,257+0.1%$233/sqft |
Source: NTREIS #21193799 Report a problem | ||
| 5/29/2026 | Price change | $698,537-7.4%$233/sqft |
Source: NTREIS #21193799 Report a problem | ||
| 4/21/2026 | Price change | $754,537+0%$251/sqft |
Source: NTREIS #21193799 Report a problem | ||
| 3/17/2026 | Price change | $754,237+5.9%$251/sqft |
Source: NTREIS #21193799 Report a problem | ||
| 2/21/2026 | Price change | $712,065+0.4%$237/sqft |
Source:  Highland Homes Report a problem | ||
| 12/31/2025 | Price change | $709,235-6.5%$236/sqft |
Source: Highland Homes Report a problem | ||
| 12/27/2025 | Listed for sale | $758,331$253/sqft |
Source: Highland Homes Report a problem | ||
Public tax history
Tax history is unavailable.
Monthly payment
Est. payment
Payment breakdown
Explore the cost of this home by adjusting the details. Changes won't be saved.Climate risks
Neighborhood: 76227
Nearby schools
Schools provided by the listing agent
- Elementary: Sandbrock Ranch
- Middle: Pat Hagan Cheek
- High: Ray Braswell
- District: Denton ISD
Source: NTREIS. This data may not be complete. We recommend contacting the local school district to confirm school assignments for this home.
Similar homes
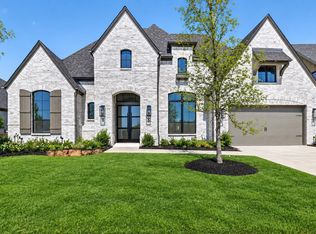
- $650,6554 bd5 ba3k sqft1401 Buttercup Ave, Aubrey, TX 76227New Construction
 NTREIS
- $644,9004 bd3 ba3.5k sqft1201 Sea Island Rd, Aubrey, TX 76227For Sale
 MLS ID #21306103, Taylor Martin. NTREIS
- $775,0004 bd5 ba3.1k sqft1617 Sandbrock Dr, Aubrey, TX 76227New Construction
 NTREIS
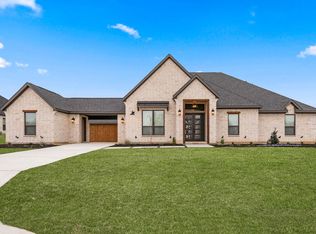
- $764,9004 bd3 ba2.9k sqft104 Wild Plum Dr, Krugerville, TX 76227New Construction
 NTREIS
