Skip main navigation
Off market
  • $714,300

    717 Elaine Dr, Mickleton, NJ 08056

    4beds
    3,058sqft
    SingleFamily
    Built in 2004
    1.13 Acres Lot
    $714,300 Zestimate®
    $234/sqft
    $4,460 Estimated rent

    Home value

    $714,300

    $679,000 - $750,000

    $4,460/mo

    Zestimate® history
    Loading
    Loading...

    Owner options

    List your home for rent

    $4,460/mo

    Rent Zestimate®

    Find your next renter with Zillow Rental Manager. Plus, with online applications, you can quickly screen prospective tenants – for free.

    Learn more

    $4,460/mo

    Rent Zestimate®

    Refinance and save

    $5,110/mo

    Est. payment

    Refinancing to a lower rate could help reduce your monthly payments and save thousands over the life of the loan.

    See today's rates

    $5,110/mo

    Est. payment

    Explore your selling options

    Work with a Zillow partner agent

    Leverage their expertise and Zillow's premium Showcase listings to get your home seen by more buyers.

    Get started

    List with your own agent

    Get your home in front of millions of buyers by listing it on Zillow.

    Learn how to do it

    Sell it yourself

    Take full control of how buyers see your home on Zillow by listing For Sale by Owner (FSBO).

    List your home

    What's special

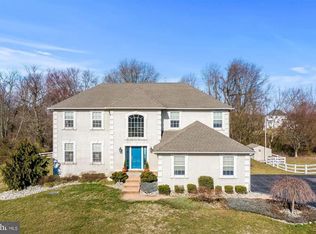
    Beautiful Contemporary Home on Private Cul de Sac in Mickleton! 4BR 2.5 Bath but that doesn't begin to describe this home. This home is anything but ordinary. Enter through the new, ornate front door to your 2 story foyer. You have a private office with doors off the foyer. Beautiful hardwood floors lead you into the large kitchen with stainless steel appliances, large kitchen island, solid surface counters and tile backsplash. This home is perfect for entertaining with its open floor plan. Spill out the sliding glass doors from the kitchen to your IMMENSE NEW Maintenance Free deck that spans the entire rear of the home. Sit out and enjoy nature and your wooded view. The large family room, living room and dining room with custom wainscoting, half bath and laundry complete the first floor. The second floor features a large master bedroom and bathroom, but the attraction for some to this room is the GIGANTIC master walk in closet! It is the size of a whole bedroom. 3 more bedrooms and 2 full baths complete the upper level. Let's not forget to talk about the GIGANTIC, full basement with SOARING ceilings! You have never seen a basement like this. Make it your own! It has sliding glass doors to walk out at ground level to your back yard. Security system, Sprinkler system, so many amenities. Directly across the street from Thompson Family Park, the hub for township soccer games, tennis, walking trails, holiday gatherings, playgrounds and more! This home has great proximity to quaint neighboring towns with shopping and dining, as well as Philadelphia, Delaware and major arteries. This community is the epitome of suburban living. You will charmed by the local farms and the feel of it all. Don't miss out! Come and see today!

    This property is off market, which means it's not currently listed for sale or rent on Zillow. This may be different from what's available on other websites or public sources.

    Facts & features

    Interior

    Bedrooms & bathrooms
    • Bedrooms: 4
    • Bathrooms: 3
    • Full bathrooms: 2
    • 1/2 bathrooms: 1
    Heating
    • Forced air, Solar
    Cooling
    • Central
    Features
    • Basement: Y
    Interior area
    • Total interior livable area: 3,058 sqft
    • Finished area below ground: 0

    Property

    Parking
    • Total spaces: 3
    • Parking features: Garage - Attached
    Features
    • Exterior features: Vinyl
    Lot
    • Size: 1.13 Acres
    Details
    • Parcel number: 030110600000000129
    • Special conditions: Standard

    Construction

    Type & style
    • Home type: SingleFamily
    • Architectural style: Contemporary
    Materials
    • Roof: Asphalt
    Condition
    • Year built: 2004

    Community & neighborhood

    Location
    • Region: Mickleton
    • Municipality: EAST GREENWICH TWP

    Other

    Other facts
    • Heating: Forced Air
    • GarageYN: true
    • AttachedGarageYN: true
    • HeatingYN: true
    • CoolingYN: true
    • StructureType: Detached
    • ConstructionMaterials: Vinyl Siding, Brick
    • StoriesTotal: 2
    • ArchitecturalStyle: Contemporary
    • SpecialListingConditions: Standard
    • ParkingFeatures: Driveway, Attached Garage, Garage Faces Side
    • CoveredSpaces: 3
    • Cooling: Central Air
    • BelowGradeFinishedArea: 0
    • Basement: Y
    • MlsStatus: ACTIVE UNDER CONTRACT
    • Municipality: EAST GREENWICH TWP

    Price history

    DateEventPrice
    12/3/2020Sold$450,000$147/sqft
    Source: Public Record Report a problem
    9/10/2020Sold$450,000+3.4%$147/sqft
    Source: Berkshire Hathaway HomeServices Fox & Roach #NJGL261178_08056 Report a problem
    7/10/2020Listed for sale$435,000-9.4%$142/sqft
    Source: Weichert Realtors-Mullica Hill #NJGL261178 Report a problem
    12/1/2006Sold$480,000+39%$157/sqft
    Source: Public Record Report a problem
    9/22/2004Sold$345,350$113/sqft
    Source: Public Record Report a problem

    Public tax history

    YearProperty taxesTax assessment
    2025$13,511 $425,000
    2024$13,511 +3.3%$425,000
    2023$13,082 +2.9%$425,000
    2022$12,712 -0.7%$425,000
    2021$12,797 +0.6%$425,000
    2020$12,725 +1%$425,000
    2019$12,604 $425,000 +11.2%
    2018$12,604 +2.5%$382,300
    2017$12,295 +4.3%$382,300
    2016$11,782 +6.6%$382,300
    2015$11,056 +2.7%$382,300
    2014$10,766 +4.7%$382,300
    2013$10,284 +4.5%$382,300
    2012$9,837 -0.3%$382,300 +63.7%
    2011$9,863 +2.2%$233,600
    2010$9,650 -2.5%$233,600
    2009$9,898 $233,600 +1.1%
    2008-- $231,100
    2007-- $231,100
    2006-- $231,100
    2005-- $231,100

    Find assessor info on the county website

    Neighborhood: 08056

    Nearby schools

    GreatSchools rating
    Schools provided by the listing agent
    • Elementary: SAMUEL MICKLE E.S.
    • Middle: KINGSWAY REGIONAL M.S.
    • High: KINGSWAY REGIONAL H.S.
    • District: EAST GREENWICH TOWNSHIP PUBLIC

    Source: The MLS. This data may not be complete. We recommend contacting the local school district to confirm school assignments for this home.

    Get a cash offer in 3 minutes
    Find out how much your home could sell for in as little as 3 minutes with a no-obligation cash offer.
    Estimated market value
    $714,300
    Get a cash offer in 3 minutes
    Find out how much your home could sell for in as little as 3 minutes with a no-obligation cash offer.
    Estimated market value
    $714,300