PRICE ADJUSTED!Fabulous First-Floor End Unit with Stunning Lake Views! Move-in ready and beautifully updated, this spacious 2-bedroom, 2-bathroom ranch-style condo offers over 1,400 sq. ft. of comfortable living space in the sought-after Perico Bay Club. Step inside to find wood-look tile flooring throughout, fresh interior paint, and a bright, open kitchen featuring crisp ivory cabinetry, brand-new stainless steel appliances, and granite countertops. Both bathrooms are updated with granite surfaces and stylish finishes, while updated light fixtures and new interior doors add to the fresh, modern feel. Perfectly located just minutes from the sugar-sand beaches, Robinson Preserve, Anna Maria Island, and top-rated dining and shopping. Don’t miss this incredible opportunity—schedule your private showing today!
Sold for $310,000
$310,000
717 ESTUARY DRIVE #717, BRADENTON, FL 34209
2beds
1,440sqft
Condominium
Built in 1985
-- sqft lot
$309,900 Zestimate®
$215/sqft
$2,672 Estimated rent
Home value
$309,900
$285,000 - $338,000
$2,672/mo
Zestimate® history
Owner options
List your home for rent
$2,672/mo
Rent Zestimate®
Find your next renter with Zillow Rental Manager. Plus, with online applications, you can quickly screen prospective tenants – for free.
$2,672/mo
Rent Zestimate®
Refinance and save
$2,894/mo
Est. payment
Refinancing to a lower rate could help reduce your monthly payments and save thousands over the life of the loan.
$2,894/mo
Est. payment
Explore your selling options
Work with a Zillow partner agent
Leverage their expertise and Zillow's premium Showcase listings to get your home seen by more buyers.
Get startedList with your own agent
Get your home in front of millions of buyers by listing it on Zillow.
Learn how to do itSell it yourself
Take full control of how buyers see your home on Zillow by listing For Sale by Owner (FSBO).
List your homeWhat's special
Zillow last checked:
Listing updated:
Listed by:
Keenan Manney-Singleton 713-907-3153,
KELLER WILLIAMS ON THE WATER 941-729-7400
Bought with:
Keenan Manney-Singleton
KELLER WILLIAMS ON THE WATER
Source: Stellar MLS,MLS#: A4659284 Originating MLS: Sarasota - Manatee
Originating MLS: Sarasota - Manatee
Facts & features
Interior
Bedrooms & bathrooms
- Bedrooms: 2
- Bathrooms: 2
- Full bathrooms: 2
Primary bedroom
- Features: Ceiling Fan(s), Walk-In Closet(s)
- Level: First
- Area: 228 Square Feet
- Dimensions: 19x12
Primary bathroom
- Features: Dual Sinks, Shower No Tub
- Level: First
- Area: 156 Square Feet
- Dimensions: 13x12
Bathroom 1
- Level: First
- Area: 110 Square Feet
- Dimensions: 11x10
Dining room
- Level: First
- Area: 143 Square Feet
- Dimensions: 13x11
Florida room
- Features: Ceiling Fan(s)
- Level: First
- Area: 144 Square Feet
- Dimensions: 18x8
Kitchen
- Features: Dual Sinks
- Level: First
- Area: 128 Square Feet
- Dimensions: 16x8
Living room
- Features: Ceiling Fan(s)
- Level: First
- Area: 192 Square Feet
- Dimensions: 16x12
Heating
- Central
Cooling
- Central Air
Appliances
- Included: Dishwasher, Disposal, Dryer, Electric Water Heater, Exhaust Fan, Ice Maker, Microwave, Range, Refrigerator, Washer
- Laundry: Inside
Features
- Cathedral Ceiling(s), Ceiling Fan(s), Eating Space In Kitchen, High Ceilings, Living Room/Dining Room Combo, Open Floorplan, Solid Wood Cabinets, Thermostat, Vaulted Ceiling(s), Walk-In Closet(s)
- Flooring: Ceramic Tile, Tile
- Windows: Window Treatments
- Has fireplace: No
- Common walls with other units/homes: Corner Unit
Interior area
- Total structure area: 1,440
- Total interior livable area: 1,440 sqft
Property
Parking
- Total spaces: 1
- Parking features: Carport
- Carport spaces: 1
Features
- Levels: One
- Stories: 1
- Exterior features: Irrigation System, Lighting, Rain Gutters, Sidewalk
- Has view: Yes
- View description: Water, Lagoon
- Has water view: Yes
- Water view: Water,Lagoon
- Waterfront features: Lagoon Access, Fishing Pier
Lot
- Size: 8.02 Acres
Details
- Parcel number: 7360902857
- Zoning: PDP
- Special conditions: None
Construction
Type & style
- Home type: Condo
- Property subtype: Condominium
Materials
- Block
- Foundation: Crawlspace
- Roof: Tile
Condition
- New construction: No
- Year built: 1985
Utilities & green energy
- Sewer: Public Sewer
- Water: Public
- Utilities for property: Cable Available, Cable Connected, Electricity Available, Electricity Connected, Fire Hydrant, Phone Available, Public, Sewer Available, Sewer Connected, Sprinkler Recycled, Street Lights, Underground Utilities, Water Available
Community & HOA
Community
- Features: Buyer Approval Required, Deed Restrictions, Fitness Center, Gated Community - Guard, Irrigation-Reclaimed Water, Pool, Sidewalks, Tennis Court(s)
- Pet fee: $0 monthly
- Subdivision: PERICO BAY VILLAGE
HOA
- Has HOA: Yes
- Services included: 24-Hour Guard, Cable TV, Community Pool, Reserve Fund, Insurance, Internet, Maintenance Structure, Maintenance Grounds, Maintenance Repairs, Manager, Pest Control, Pool Maintenance, Recreational Facilities, Sewer, Trash
- HOA fee: $833 monthly
- HOA name: Sunstate Association Management Group
- HOA phone: 941-870-4920
Location
- Region: Bradenton
Financial & listing details
- Price per square foot: $215/sqft
- Annual tax amount: $6,348
- Date on market: 7/19/2025
- Cumulative days on market: 87 days
- Listing terms: Cash,Conventional
- Ownership: Condominium
- Total actual rent: 0
- Electric utility on property: Yes
- Road surface type: Asphalt, Paved
Price history
| Date | Event | Price |
|---|---|---|
| 11/17/2025 | Sold | $310,000-4.6%$215/sqft |
Source:  Stellar MLS #A4659284 Report a problem Stellar MLS #A4659284 Report a problem | ||
| 10/14/2025 | Pending sale | $325,000$226/sqft |
Source: Stellar MLS #A4659284 Report a problem | ||
| 9/17/2025 | Price change | $325,000-5.8%$226/sqft |
Source: Stellar MLS #A4659284 Report a problem | ||
| 8/9/2025 | Price change | $345,000-8%$240/sqft |
Source: Stellar MLS #A4659284 Report a problem | ||
| 7/19/2025 | Listed for sale | $375,000+39.1%$260/sqft |
Source: Stellar MLS #A4659284 Report a problem | ||
| 12/16/2019 | Sold | $269,500$187/sqft |
Source: Stellar MLS #A4448129 Report a problem | ||
Public tax history
Tax history is unavailable.
Find assessor info on the county website
Neighborhood: 34209
Nearby homes
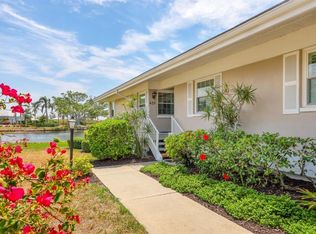
- $377,0002 bd2 ba1.2k sqft623 Estuary Dr, Bradenton, FL 34209Sold
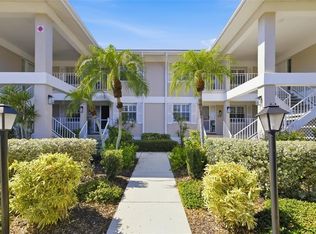
- $325,0003 bd2 ba1.9k sqft628 Estuary Dr, Bradenton, FL 34209Sold
- $316,5002 bd2 ba1.3k sqft630 Estuary Dr, Bradenton, FL 34209Off Market
- $329,4002 bd2 ba1.4k sqft632 Estuary Dr, Bradenton, FL 34209Off Market
- $369,4002 bd2 ba1.4k sqft634 Estuary Dr, Bradenton, FL 34209Off Market
- $416,8003 bd2 ba1.8k sqft640 Estuary Dr, Bradenton, FL 34209Off Market
- $297,0002 bd2 ba1.1k sqft703 Estuary Dr, Bradenton, FL 34209Off Market
- $350,2002 bd2 ba1.4k sqft706 Estuary Dr, Bradenton, FL 34209Off Market
- $350,8002 bd2 ba1.4k sqft707 Estuary Dr, Bradenton, FL 34209Off Market
Nearby schools
GreatSchools rating
- 9/10Ida M. Stewart Elementary SchoolGrades: PK-5Distance: 2.5 mi
- 4/10Martha B. King Middle SchoolGrades: 6-8Distance: 2.6 mi
- 3/10Manatee High SchoolGrades: 8-12Distance: 5.1 mi
Schools provided by the listing agent
- Elementary: Ida M. Stewart Elementary
- Middle: Martha B. King Middle
- High: Manatee High
Source: Stellar MLS. This data may not be complete. We recommend contacting the local school district to confirm school assignments for this home.
Get a cash offer in 3 minutes
Find out how much your home could sell for in as little as 3 minutes with a no-obligation cash offer.
Estimated market value
$309,900
Get a cash offer in 3 minutes
Find out how much your home could sell for in as little as 3 minutes with a no-obligation cash offer.
Estimated market value
$309,900
- Florida
- Manatee County
- Bradenton
- 34209
- 717 ESTUARY DRIVE Unit 717
Nearby cities
Nearby neighborhoods
Nearby zip codes
Other Bradenton Topics
