Skip main navigation
Sold
  • Price Unknown

    717 Glenn Cir, Raymore, MO 64083

    3beds
    1,656sqft
    Single Family Residence
    Built in 2024
    6,389 Square Feet Lot
    $387,600 Zestimate®
    $--/sqft
    $2,266 Estimated rent

    Home value

    $387,600

    $329,000 - $453,000

    $2,266/mo

    Zestimate® history
    Loading
    Loading...

    Owner options

    List your home for rent

    $2,266/mo

    Rent Zestimate®

    Find your next renter with Zillow Rental Manager. Plus, with online applications, you can quickly screen prospective tenants – for free.

    Learn more

    $2,266/mo

    Rent Zestimate®

    Refinance and save

    $1,384/mo

    Est. payment

    Refinancing to a lower rate could help reduce your monthly payments and save thousands over the life of the loan.

    See today's rates

    $1,384/mo

    Est. payment

    Explore your selling options

    Work with a Zillow partner agent

    Leverage their expertise and Zillow's premium Showcase listings to get your home seen by more buyers.

    Get started

    List with your own agent

    Get your home in front of millions of buyers by listing it on Zillow.

    Learn how to do it

    Sell it yourself

    Take full control of how buyers see your home on Zillow by listing For Sale by Owner (FSBO).

    List your home

    What's special

    Laundry roomGenerously sized bedroomOpen-concept designPrimary suiteDining roomAbundant natural light
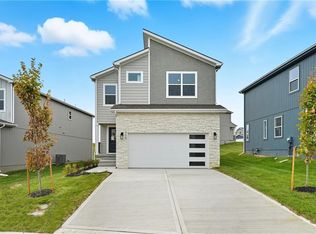
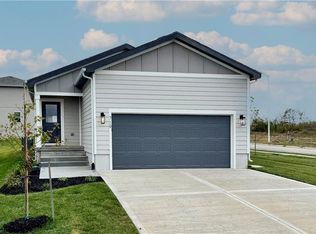
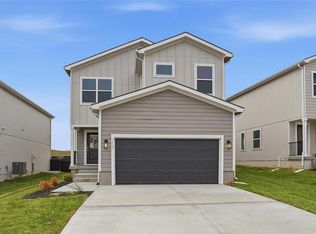
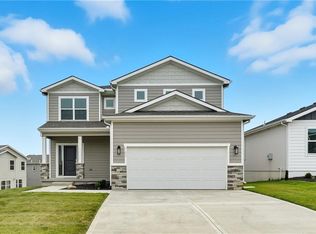
    Ready for immediate move-in! Experience the “Lily”, where modern elegance meets effortless comfort. This 2-story, 3-bedroom, 2.5-bath plan welcomes abundant natural light, courtesy of its ample windows, creating a bright and inviting atmosphere throughout. The open-concept design seamlessly connects the spacious Living Room, Dining Room, and Kitchen, perfect for both everyday living and entertaining. Upstairs, discover the spacious Primary Suite, complete with a generously sized bedroom for your ultimate relaxation. With all bedrooms and the Laundry Room conveniently located on the upper level, the “Lily” floorplan offers both practicality and luxury in every detail. Make your next home at Eastbrooke, a true enclave within the Creekmoor development that showcases 108 acre Lake Creekmoor and the acclaimed 18 Hole Creekmoor Championship Golf Course. Offering one of the most comprehensive residential amenities packages available, homeowners with both active and relaxed lifestyles enjoy what feels like vacation all year long. Pools, tennis, pickleball, basketball, 24-hour fitness center, golf pro shop, Tavern on the Moor restaurant and bar, fishing, boating, SUP, biking and walking trails, and still more...it's ALL here! With schools and an abundance of shops, restaurants and services minutes away and with easy access to Jackson and Johnson Counties, homeowners have all the benefits of metro living at their fingertips while enjoying home life outside the hustle and bustle. Whether making your first home purchase or your last, this is a destination community like no other where every day is like vacation!

    Zillow last checked:

    Listing updated:

    Listing Provided by:

    Darren Merlin 816-896-0995,

    ReeceNichols - Lees Summit,

    Rob Ellerman Team 816-304-4434,

    ReeceNichols - Lees Summit

    Bought with:

    Tori Richman, 2018012368

    Keller Williams Southland

    Source: Heartland MLS as distributed by MLS GRID,MLS#: 2562027MLS Logo

    Facts & features

    Interior

    Bedrooms & bathrooms
    • Bedrooms: 3
    • Bathrooms: 3
    • Full bathrooms: 2
    • 1/2 bathrooms: 1
    Dining room
    • Description: Kit/Dining Combo
    Heating
    • Natural Gas
    Cooling
    • Electric
    Appliances
    • Included: Dishwasher, Disposal, Humidifier, Microwave, Stainless Steel Appliance(s)
    • Laundry: Bedroom Level, Laundry Room
    Features
    • Ceiling Fan(s), Custom Cabinets, Kitchen Island, Pantry, Vaulted Ceiling(s), Walk-In Closet(s)
    • Flooring: Carpet, Tile, Wood
    • Windows: Thermal Windows
    • Basement: Full,Unfinished,Radon Mitigation System,Bath/Stubbed,Sump Pump
    • Has fireplace: No
    Interior area
    • Total structure area: 1,656
    • Total interior livable area: 1,656 sqft
    • Finished area above ground: 1,656
    • Finished area below ground: 0

    Property

    Parking
    • Total spaces: 2
    • Parking features: Attached, Garage Faces Front
    • Attached garage spaces: 2
    Features
    • Patio & porch: Patio
    Lot
    • Size: 6,389 sqft
    • Features: Adjoin Greenspace, Cul-De-Sac
    Details
    • Parcel number: 2205530
    • Other equipment: Back Flow Device

    Construction

    Type & style
    • Home type: SingleFamily
    • Architectural style: Craftsman
    • Property subtype: Single Family Residence
    Materials
    • Frame, Lap Siding
    • Roof: Composition
    Condition
    • Under Construction
    • New construction: Yes
    • Year built: 2024
    Details
    • Builder model: Lily
    • Builder name: Avital Homes

    Utilities & green energy

    • Sewer: Public Sewer
    • Water: Public
    Green energy
    • Energy efficient items: Appliances, HVAC, Insulation, Lighting, Doors, Thermostat, Water Heater, Windows
    • Indoor air quality: Ventilation
    • Water conservation: Low-Flow Fixtures

    Community & neighborhood

    Security
    • Security features: Fire Alarm, Smoke Detector(s)
    Location
    • Region: Raymore
    • Subdivision: Eastbrooke at Creekmoor

    HOA & financial

    HOA
    • Has HOA: Yes
    • HOA fee: $1,384 annually
    • Amenities included: Boat Dock, Clubhouse, Community Center, Exercise Room, Party Room, Pickleball Court(s), Play Area, Putting Green, Pool, Tennis Court(s), Trail(s)
    • Services included: All Amenities, Curbside Recycle, Trash
    • Association name: Creekmoor Property Owners Association

    Other

    Other facts
    • Listing terms: Cash,Conventional,FHA,VA Loan
    • Ownership: Private
    • Road surface type: Paved

    Price history

    DateEventPrice
    11/26/2025Sold--
    Source: Heartland MLS as distributed by MLS GRID #2562027 Report a problem
    11/3/2025Pending sale$379,950$229/sqft
    Source: Heartland MLS as distributed by MLS GRID #2562027 Report a problem
    10/20/2025Price change$379,950-4.8%$229/sqft
    Source: Heartland MLS as distributed by MLS GRID #2562027 Report a problem
    10/3/2025Price change$399,2200%$241/sqft
    Source: Heartland MLS as distributed by MLS GRID #2562027 Report a problem
    1/16/2025Price change$399,270+3.7%$241/sqft
    Source: Heartland MLS as distributed by MLS GRID #2501535 Report a problem
    9/20/2024Price change$384,995+2.7%$232/sqft
    Source: Heartland MLS as distributed by MLS GRID #2501535 Report a problem
    7/26/2024Listed for sale$375,000$226/sqft
    Source: Heartland MLS as distributed by MLS GRID #2501535 Report a problem

    Public tax history

    Tax history is unavailable.

    Neighborhood: 64083

    Nearby schools

    GreatSchools rating
    Schools provided by the listing agent
    • Elementary: Creekmoor
    • Middle: Raymore-Peculiar East
    • High: Raymore-Peculiar

    Source: Heartland MLS as distributed by MLS GRID. This data may not be complete. We recommend contacting the local school district to confirm school assignments for this home.

    Get a cash offer in 3 minutes
    Find out how much your home could sell for in as little as 3 minutes with a no-obligation cash offer.
    Estimated market value
    $387,600
    Get a cash offer in 3 minutes
    Find out how much your home could sell for in as little as 3 minutes with a no-obligation cash offer.
    Estimated market value
    $387,600