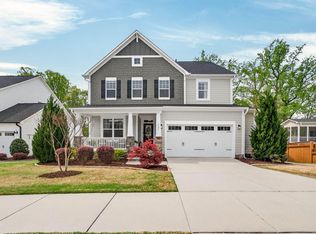
Dream modern farmhouse in the coveted Traditions Wake Forest! Feel like you're living in the treetops on the private buffered lot. This pre-inspected and impeccable home blends contemporary elegance with timeless charm, in a neighborhood convenient to everything. Community pool, playground, amphitheater, volleyball and miles of walking trails - connected to the Wake Forest Reservoir. Designed by a stickler for fine details, offering speakers in ceilings and landscape lighting that is stunning. From the spacious 3-car garage with professional epoxied floor, to the unbelievable backyard oasis with 2 patios, enveloped in privacy - it is perfect for entertaining and tranquility! Inside, the open-concept layout and 10' ceilings on the 1st floor create easy living, complemented by shiplap accents, and custom wallpaper of the trees and sunset in the neighborhood. The gourmet kitchen features upgraded granite countertops and top-notch details, while the 1st floor primary suite offers a luxurious retreat (and view!) with a beautiful bathroom, custom-designed closet, connected to the laundry room. Interior design at it's finest with this 4 bedroom / 3 bath home on a cul-de-sac street. Make this exceptional property your home! Schedule your showing and experience the perfect blend of design, comfort and sophistication. More photos and videos coming 5/17.
Sold for $680,500
$680,500
717 Hydrangea Field Ct, Wake Forest, NC 27587
4beds
2,787sqft
Single Family Residence
Built in 2019
8,712 Square Feet Lot
$638,500 Zestimate®
$244/sqft
$2,801 Estimated rent
Home value
$638,500
$607,000 - $670,000
$2,801/mo
Zestimate® history
Owner options
List your home for rent
$2,801/mo
Rent Zestimate®
Find your next renter with Zillow Rental Manager. Plus, with online applications, you can quickly screen prospective tenants – for free.
$2,801/mo
Rent Zestimate®
Refinance and save
$4,464/mo
Est. payment
Refinancing to a lower rate could help reduce your monthly payments and save thousands over the life of the loan.
$4,464/mo
Est. payment
Explore your selling options
Work with a Zillow partner agent
Leverage their expertise and Zillow's premium Showcase listings to get your home seen by more buyers.
Get startedList with your own agent
Get your home in front of millions of buyers by listing it on Zillow.
Learn how to do itSell it yourself
Take full control of how buyers see your home on Zillow by listing For Sale by Owner (FSBO).
List your homeWhat's special
Contemporary eleganceTimeless charmModern farmhouseCommunity poolEasy livingWake forest reservoirLaundry room
Zillow last checked:
Listing updated:
Listed by:
Jill Rigsbee jill@ncprorealty.com,
NC Pro Realty LLC
Bought with:
Alice Ray, 53636
RE/MAX HOMETOWN
Source: Doorify MLS,MLS#: 10028726
Facts & features
Interior
Bedrooms & bathrooms
- Bedrooms: 4
- Bathrooms: 3
- Full bathrooms: 3
- Main level bathrooms: 2
Bedroom 2
- Level: Main
- Area: 162 Square Feet
- Dimensions: 12 x 13.5
Bedroom 3
- Level: Second
- Area: 144.9 Square Feet
- Dimensions: 11.5 x 12.6
Bedroom 4
- Level: Second
- Area: 154.1 Square Feet
- Dimensions: 11.5 x 13.4
Primary bathroom
- Level: Main
- Area: 222.3 Square Feet
- Dimensions: 13 x 17.1
Dining room
- Level: Main
- Area: 123.9 Square Feet
- Dimensions: 10.5 x 11.8
Other
- Level: Main
- Area: 86.87 Square Feet
- Dimensions: 7.3 x 11.9
Family room
- Level: Main
- Area: 261.44 Square Feet
- Dimensions: 15.2 x 17.2
Kitchen
- Level: Main
- Area: 147 Square Feet
- Dimensions: 10.5 x 14
Laundry
- Level: Main
- Area: 51.46 Square Feet
- Dimensions: 6.2 x 8.3
Loft
- Level: Second
- Area: 216 Square Feet
- Dimensions: 13.5 x 16
Heating
- Natural Gas
Cooling
- Central Air, Ceiling Fan(s)
Appliances
- Included: Convection Oven, Disposal, Dishwasher, Gas Cooktop, Gas Oven, Ice Maker, Range Hood, Tankless Water Heater, Wall Oven
- Laundry: Inside, Laundry Room, Main Level, See Remarks, Washer Hookup
Features
- Built-in Features, Ceiling Fan(s), Chandelier, Crown Molding, Entrance Foyer, Eat-in Kitchen, Granite Counters, High Ceilings, Kitchen Island, Open Floorplan, Pantry, Sound System, Storage, Walk-In Closet(s), Kitchen/Dining Room Combination, Living/Dining Room Combination, Walk-In Shower, Smooth Ceilings
- Flooring: Carpet, Ceramic Tile, Luxury Vinyl
- Number of fireplaces: 1
- Fireplace features: Gas
Interior area
- Total structure area: 2,787
- Total interior livable area: 2,787 sqft
- Finished area above ground: 2,787
- Finished area below ground: 0
Property
Parking
- Total spaces: 8
- Parking features: Garage Faces Front, Garage, Garage Door Opener, Oversized
- Garage spaces: 3
Features
- Levels: Two
- Stories: 2
- Patio & porch: Covered, Screened
- Exterior features: Awning(s), Courtyard, Garden, Private Yard, Fenced Yard
- Fencing: Back Yard,Fenced,Other
- Has view: Yes
- View description: Trees/Woods
Lot
- Size: 8,712 Square Feet
- Features: Back Yard, Cul-De-Sac, Front Yard, Landscaped, Many Trees, Private, Secluded, Views, Hardwood Trees
Details
- Parcel number: PIN: 1851038427
- Special conditions: Seller Licensed Real Estate Professional
Construction
Type & style
- Home type: SingleFamily
- Architectural style: Farmhouse,Traditional,Transitional
- Property subtype: Single Family Residence
Materials
- Brick, Fiber Cement
- Foundation: Raised
- Roof: Architectural Shingle
Condition
- New construction: No
- Year built: 2019
Details
- Builder model: Juniper
- Builder name: M/I Homes
Utilities & green energy
- Sewer: Public Sewer
- Water: Public
Community & HOA
Community
- Features: Clubhouse, Playground, Pool, Street Lights, Sidewalks
- Subdivision: Traditions
HOA
- Has HOA: Yes
- Amenities included: Clubhouse, Other, Playground, Pool, Recreation Facilities
- Services included: Storm Water Maintenance
- HOA fee: $242 quarterly
- HOA name: PPM Traditions Master HOA
- HOA phone: 919-848-4911
Location
- Region: Wake Forest
Financial & listing details
- Price per square foot: $244/sqft
- Tax assessed value: $564,387
- Annual tax amount: $4,990
- Date on market: 5/17/2024
- Listing agreement: Exclusive Right To Sell
- Listing terms: Cash,Conventional,VA Loan
Price history
| Date | Event | Price |
|---|---|---|
| 6/7/2024 | Sold | $680,500+3.1%$244/sqft |
Source:  Doorify MLS #10028726 Report a problem Doorify MLS #10028726 Report a problem | ||
| 5/18/2024 | Pending sale | $659,900$237/sqft |
Source: Doorify MLS #10028726 Report a problem | ||
| 5/17/2024 | Listed for sale | $659,900+48.3%$237/sqft |
Source: Doorify MLS #10028726 Report a problem | ||
| 11/21/2019 | Sold | $445,000$160/sqft |
Source: Public Record Report a problem | ||
Public tax history
| Year | Property taxes | Tax assessment |
|---|---|---|
| 2025 | $5,309 +0.4% | $564,387 |
| 2024 | $5,289 +6% | $564,387 +32% |
| 2023 | $4,990 +4.2% | $427,680 |
| 2022 | $4,787 +1.8% | $427,680 |
| 2021 | $4,703 | $427,680 |
| 2020 | -- | $427,680 +470.2% |
| 2019 | $931 | $75,000 |
| 2018 | $931 | $75,000 |
| 2017 | -- | -- |
Find assessor info on the county website
Neighborhood: 27587
Nearby homes
- $618,300-- bd3 ba2.7k sqft713 Hydrangea Field Ct, Wake Forest, NC 27587Off Market
- $625,0005 bd4 ba2.9k sqft721 Hydrangea Field Ct, Wake Forest, NC 27587Sold
- $652,5005 bd4 ba3.1k sqft709 Hydrangea Field Ct, Wake Forest, NC 27587Sold

- $595,000-- bd3 ba2.8k sqft725 Hydrangea Field Ct, Wake Forest, NC 27587Sold
- $595,0004 bd3 ba2.7k sqft1000 Traditions Ridge Dr, Wake Forest, NC 27587Sold
- $690,0004 bd3 ba3.4k sqft712 Hydrangea Field Ct, Wake Forest, NC 27587Sold
- $602,2004 bd4 ba3.2k sqft716 Hydrangea Field Ct, Wake Forest, NC 27587Off Market
- $6804.97 acres600 Meadowgrass Ln, Wake Forest, NC 27587Off Market
Nearby schools
GreatSchools rating
- 8/10Richland Creek Elementary SchoolGrades: PK-5Distance: 2.1 mi
- 4/10Wake Forest Middle SchoolGrades: 6-8Distance: 3 mi
- 7/10Wake Forest High SchoolGrades: 9-12Distance: 1.4 mi
Schools provided by the listing agent
- Elementary: Wake - Richland Creek Elementary School
- Middle: Wake - Wake Forest Middle School
- High: Wake - Wake Forest High School
Source: Doorify MLS. This data may not be complete. We recommend contacting the local school district to confirm school assignments for this home.
Get a cash offer in 3 minutes
Find out how much your home could sell for in as little as 3 minutes with a no-obligation cash offer.
Estimated market value
$638,500
Get a cash offer in 3 minutes
Find out how much your home could sell for in as little as 3 minutes with a no-obligation cash offer.
Estimated market value
$638,500
- North Carolina
- Wake County
- Wake Forest
- 27587
- 717 Hydrangea Field Ct
