Skip main navigation
Sold for $625,000
  • $625,000

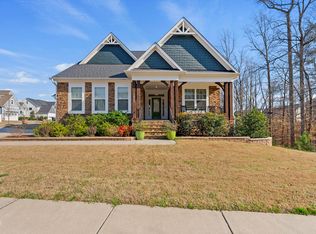
    721 Hydrangea Field Ct, Wake Forest, NC 27587

    5beds
    2,982sqft
    Single Family Residence, Residential
    Built in 2019
    8,276.4 Square Feet Lot
    $625,400 Zestimate®
    $210/sqft
    $3,172 Estimated rent

    Home value

    $625,400

    $594,000 - $657,000

    $3,172/mo

    Zestimate® history
    Loading
    Loading...

    Owner options

    List your home for rent

    $3,172/mo

    Rent Zestimate®

    Find your next renter with Zillow Rental Manager. Plus, with online applications, you can quickly screen prospective tenants – for free.

    Learn more

    $3,172/mo

    Rent Zestimate®

    Refinance and save

    $3,909/mo

    Est. payment

    Refinancing to a lower rate could help reduce your monthly payments and save thousands over the life of the loan.

    See today's rates

    $3,909/mo

    Est. payment

    Explore your selling options

    Work with a Zillow partner agent

    Leverage their expertise and Zillow's premium Showcase listings to get your home seen by more buyers.

    Get started

    List with your own agent

    Get your home in front of millions of buyers by listing it on Zillow.

    Learn how to do it

    Sell it yourself

    Take full control of how buyers see your home on Zillow by listing For Sale by Owner (FSBO).

    List your home

    What's special

    Versatile loftArchitectural custom wood wallsGourmet kitchenFabulous officeBright open floor planLarge islandGranite countertops
    CERTIFIED HOME IN WAKE FOREST! Pre-inspected, repairs complete, appraised and home warranty offered on this spectacular, move in ready home on a wooded buffer behind the home for PRIVACY! Fresh paint and new carpet with ARCHITECTURAL CUSTOM WOOD WALLS and RECLAIMED WOOD MANTELS gives this home a modern, yet traditional touch. It sits on a quiet cul-de-sac in the highly sought-after TRADITIONS community, close to all points in the Triangle, Raleigh and RDU. Livability options are easy with this 5 BEDROOM, 4 BATHROOM home. Inside, you'll find a BRIGHT OPEN FLOOR PLAN designed for both everyday living and entertaining. The GOURMET kitchen has ABUNDANT CABINETS granite countertops, a large island, gas cooktop, and wall oven/microwave combo. The formal dining room is also a FABULOUS OFFICE. The spacious eat-in kitchen provides plenty of room for hosting gatherings. Enjoy outdoor living on the SCREENED IN PORCH and UPPER AND LOWER DECKS with STORAGE enclosed. Or, enjoy the charming rocking chair front porch. Upstairs, a VERSATILE LOFT offers additional living space. The primary suite is where you SLEEP IN THE TREETOPS, and includes TWO WALK IN CLOSETS! Three additional bedrooms are also located upstairs connected by a JACK AND JILL BATH. A convenient upstairs laundry room comes complete with WASHER AND DRYER INCLUDED. Downstairs, a GUEST BEDROOM next to the full bath offers flexibility as a another office or private suite. Don't miss your opportunity to own this fantastic home in one of Wake Forest's most desirable neighborhoods. Welcome home!

    Zillow last checked:

    Listing updated:

    Listed by:

    Kathy Moore jill@ncprorealty.com,

    NC Pro Realty LLC,

    Jill Rigsbee 919-931-0816,

    NC Pro Realty LLC

    Bought with:

    Debby Wimsatt, 291037

    Market-One Realty, LLC

    Source: Doorify MLS,MLS#: 10158135MLS Logo

    Facts & features

    Interior

    Bedrooms & bathrooms
    • Bedrooms: 5
    • Bathrooms: 4
    • Full bathrooms: 4
    Heating
    • Forced Air, Natural Gas
    Cooling
    • Central Air, Zoned
    Appliances
    • Included: Built-In Electric Oven, Cooktop, Dishwasher, Dryer, Electric Oven, Gas Cooktop, Microwave, Refrigerator, Self Cleaning Oven, Stainless Steel Appliance(s), Oven, Washer, Washer/Dryer, Water Heater
    • Laundry: Laundry Room, Upper Level
    Features
    • Bathtub/Shower Combination, Dual Closets, Eat-in Kitchen, Entrance Foyer, Granite Counters, Kitchen Island, Open Floorplan, Pantry, Recessed Lighting, Separate Shower, Smooth Ceilings, Walk-In Closet(s), Walk-In Shower, Water Closet
    • Flooring: Carpet, Ceramic Tile, Vinyl
    • Doors: Sliding Doors
    • Number of fireplaces: 1
    • Fireplace features: Gas
    Interior area
    • Total structure area: 2,982
    • Total interior livable area: 2,982 sqft
    • Finished area above ground: 2,982
    • Finished area below ground: 0

    Property

    Parking
    • Total spaces: 2
    • Parking features: Garage, Garage Door Opener, Garage Faces Front
    • Attached garage spaces: 2
    Features
    • Levels: Two
    • Stories: 2
    • Patio & porch: Deck, Front Porch, Screened
    • Exterior features: Fenced Yard, Private Yard, Rain Gutters
    • Pool features: Community
    • Fencing: Back Yard, Wood
    • Has view: Yes
    Lot
    • Size: 8,276 sqft
    • Features: Back Yard, Hardwood Trees, Landscaped, Wooded
    Details
    • Parcel number: Pin: 1851037561
    • Zoning: GR10
    • Special conditions: Standard

    Construction

    Type & style
    • Home type: SingleFamily
    • Architectural style: Traditional, Transitional
    • Property subtype: Single Family Residence, Residential
    Materials
    • Fiber Cement, HardiPlank Type
    • Roof: Shingle
    Condition
    • New construction: No
    • Year built: 2019
    Details
    • Builder name: M/I Homes

    Utilities & green energy

    • Sewer: Public Sewer
    • Water: Public
    • Utilities for property: Cable Available, Electricity Connected, Natural Gas Available, Natural Gas Connected, Water Available, Water Connected, Underground Utilities

    Community & neighborhood

    Community
    • Community features: Clubhouse, Curbs, Playground, Pool, Sidewalks, Street Lights, Suburban
    Location
    • Region: Wake Forest
    • Subdivision: Traditions

    HOA & financial

    HOA
    • Has HOA: Yes
    • HOA fee: $253 quarterly
    • Amenities included: Clubhouse, Management, Playground, Pool, Trail(s)
    • Services included: None

    Other

    Other facts
    • Road surface type: Asphalt

    Price history

    DateEventPrice
    5/12/2026Sold$625,000-2.3%$210/sqft
    Source: Doorify MLS #10158135 Report a problem
    4/12/2026Pending sale$639,900$215/sqft
    Source: Doorify MLS #10158135 Report a problem
    4/8/2026Listed for sale$639,900+1.6%$215/sqft
    Source: Doorify MLS #10158135 Report a problem
    10/4/2023Sold$629,900$211/sqft
    Source: Doorify MLS #2527403 Report a problem
    8/24/2023Pending sale$629,900$211/sqft
    Source: Doorify MLS #2527403 Report a problem
    8/17/2023Listed for sale$629,900+42.5%$211/sqft
    Source: Doorify MLS #2527403 Report a problem
    8/7/2020Sold$442,000+0.7%$148/sqft
    Source: Public Record Report a problem
    12/17/2019Price change$439,000-1.3%$147/sqft
    Source: M/I Homes Report a problem
    8/14/2019Price change$444,776+4.4%$149/sqft
    Source: M/I Homes Report a problem
    8/8/2019Listed for sale$425,890$143/sqft
    Source: M/I Homes Report a problem

    Public tax history

    YearProperty taxesTax assessment
    2025$5,354 +0.4%$569,177
    2024$5,333 +9.6%$569,177 +36.4%
    2023$4,867 +4.2%$417,137
    2022$4,669 +1.8%$417,137
    2021$4,588 $417,137
    2020-- $417,137 +456.2%
    2019$931 $75,000
    2018$931 $75,000
    2017-- --

    Find assessor info on the county website

    Neighborhood: 27587

    Nearby schools

    GreatSchools rating
    Schools provided by the listing agent
    • Elementary: Wake - Richland Creek
    • Middle: Wake - Wake Forest
    • High: Wake - Wake Forest

    Source: Doorify MLS. This data may not be complete. We recommend contacting the local school district to confirm school assignments for this home.

    Get a cash offer in 3 minutes
    Find out how much your home could sell for in as little as 3 minutes with a no-obligation cash offer.
    Estimated market value
    $625,400
    Get a cash offer in 3 minutes
    Find out how much your home could sell for in as little as 3 minutes with a no-obligation cash offer.
    Estimated market value
    $625,400