Skip main navigation
Sold
  • Price Unknown

    717 Pecan St, Fairfield, TX 75840

    3beds
    2,079sqft
    Single Family Residence
    Built in 1983
    0.43 Acres Lot
    $287,300 Zestimate®
    $--/sqft
    $2,314 Estimated rent

    Home value

    $287,300

    $273,000 - $305,000

    $2,314/mo

    Zestimate® history
    Loading
    Loading...

    Owner options

    List your home for rent

    $2,314/mo

    Rent Zestimate®

    Find your next renter with Zillow Rental Manager. Plus, with online applications, you can quickly screen prospective tenants – for free.

    Learn more

    $2,314/mo

    Rent Zestimate®

    Refinance and save

    Refinancing to a lower rate could help reduce your monthly payments and save thousands over the life of the loan.

    See today's rates

    Explore your selling options

    Work with a Zillow partner agent

    Leverage their expertise and Zillow's premium Showcase listings to get your home seen by more buyers.

    Get started

    List with your own agent

    Get your home in front of millions of buyers by listing it on Zillow.

    Learn how to do it

    Sell it yourself

    Take full control of how buyers see your home on Zillow by listing For Sale by Owner (FSBO).

    List your home

    What's special

    Vaulted ceilingsExposed beamGranite counter topsGreat homeGreat shopNice eat in kitchenGreat neighborhood
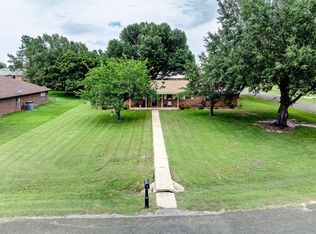
    HOME RUN! Great Home, Great Shop, Great Neighborhood! This pretty 3 bedroom, 2 bath home has large living area with fireplace, vaulted ceilings, builtins and exposed beam. The nice eat in kitchen has granite counter tops, ample painted cabinet space, stainless appliances, gas range. There is a nice office space which could be used as a butler's pantry or additional storage. You will also find a separate laundry room with builtin storage. The 3 generous sized bedrooms have walk in closets, master has 2 closets. The fenced in back yard includes a roomy and great place to relax, entertain and play area for kids and pets. It leads to a 2 car garage and to a 27x24 ft shop which is also accessible with its own drive way entrance on the street. Information deemed reliable but not guaranteed. Buyer and Buyers agent to verify.

    Zillow last checked:

    Listing updated:

    Listed by:

    Libby Harris 0644735 903-205-1717,

    Premier Realty 903-205-1717,

    Libby Harris 0644735 903-879-2180,

    Premier Realty

    Bought with:

    Elisabeth Harris

    Premier Realty

    Source: NTREIS,MLS#: 20378196

    Facts & features

    Interior

    Bedrooms & bathrooms
    • Bedrooms: 3
    • Bathrooms: 2
    • Full bathrooms: 2
    Primary bedroom
    • Features: En Suite Bathroom, Linen Closet, Walk-In Closet(s)
    • Dimensions: 15 x 13
    Bedroom
    • Features: Walk-In Closet(s)
    • Dimensions: 12 x 12
    Bedroom
    • Features: Walk-In Closet(s)
    • Dimensions: 12 x 12
    Kitchen
    • Features: Breakfast Bar, Built-in Features, Eat-in Kitchen, Granite Counters
    • Dimensions: 22 x 13
    Living room
    • Features: Built-in Features, Fireplace
    • Dimensions: 21 x 18
    Office
    • Dimensions: 10 x 5
    Appliances
    • Included: Dishwasher, Disposal, Gas Range
    • Laundry: Laundry in Utility Room
    Features
    • Built-in Features, Eat-in Kitchen, Granite Counters, Walk-In Closet(s)
    • Flooring: Ceramic Tile, Laminate
    • Has basement: No
    • Number of fireplaces: 1
    • Fireplace features: Gas Starter, Wood Burning
    Interior area
    • Total interior livable area: 2,079 sqft

    Property

    Parking
    • Total spaces: 2
    • Parking features: Garage - Attached
    • Attached garage spaces: 2
    Features
    • Levels: One
    • Stories: 1
    • Patio & porch: Covered
    • Pool features: None
    • Fencing: Wood
    Lot
    • Size: 0.43 Acres
    • Features: Corner Lot, Few Trees
    • Residential vegetation: Grassed
    Details
    • Parcel number: 19174

    Construction

    Type & style
    • Home type: SingleFamily
    • Architectural style: Traditional,Detached
    • Property subtype: Single Family Residence
    • Attached to another structure: Yes
    Materials
    • Brick
    • Foundation: Slab
    • Roof: Composition
    Condition
    • Year built: 1983

    Utilities & green energy

    • Sewer: Public Sewer
    • Water: Public
    • Utilities for property: Sewer Available, Water Available

    Community & neighborhood

    Location
    • Region: Fairfield
    • Subdivision: Northwood Addn

    Other

    Other facts
    • Listing terms: Cash,Conventional,Contract,FHA,USDA Loan,VA Loan

    Price history

    DateEventPrice
    8/28/2023Sold--
    Source: NTREIS #20378196 Report a problem
    8/22/2023Pending sale$283,000$136/sqft
    Source: NTREIS #20378196 Report a problem
    8/11/2023Listing removed--
    Source: NTREIS #20378196 Report a problem
    7/26/2023Contingent$283,000$136/sqft
    Source: NTREIS #20378196 Report a problem
    7/17/2023Listed for sale$283,000$136/sqft
    Source: NTREIS #20378196 Report a problem

    Public tax history

    YearProperty taxesTax assessment
    2025$2,017 -25.4%$265,812 -0.4%
    2024$2,703 +7.6%$266,920 +164.3%
    2023$2,512 -23%$100,977 -48.3%
    2022$3,263 -1.9%$195,273 +17.6%
    2021$3,328 $166,096 +3.7%
    2020-- $160,111 +16.5%
    2019-- $137,460 +0.5%
    2018-- $136,818 -2.6%
    2017-- $140,520 +2.7%
    2016-- $136,855 -1%
    2015-- $138,241 -0.4%
    2014-- $138,816 -3.6%
    2012-- $143,930 +8.6%
    2011-- $132,570 -0.2%
    2010-- $132,770 -3.3%
    2009-- $137,350 +2.8%
    2008-- $133,580
    2007-- --

    Find assessor info on the county website

    Neighborhood: 75840

    Nearby schools

    GreatSchools rating
    Schools provided by the listing agent
    • Elementary: Fairfield
    • High: Fairfield
    • District: Fairfield ISD

    Source: NTREIS. This data may not be complete. We recommend contacting the local school district to confirm school assignments for this home.