Newly updated 3 bedroom, 2 bath home located on a corner lot with a garage and extra parking. Home features a large open living room with a wood burning fireplace nestled in the corner of the room, just off the living room is a large screened in porch that can be used to suit the buyers needs whether it be an extra bedroom, family room, home office the possibilities are endless. One bathroom features a walk in jacuzzi tub. The kitchen features a gas range. The roof is newly replaced within the last 3 months, and ac within the last year with gutters. Fenced backyard. Information is deemed reliable but not guaranteed. Buyers and buyers agent will be responsible for inspections and verification.
Sold
Price Unknown
324 Peachtree St, Fairfield, TX 75840
3beds
1,629sqft
Farm, Single Family Residence
Built in 1981
0.37 Acres Lot
$202,100 Zestimate®
$--/sqft
$1,991 Estimated rent
Home value
$202,100
Estimated sales range
Not available
$1,991/mo
Zestimate® history
Owner options
List your home for rent
$1,991/mo
Rent Zestimate®
Find your next renter with Zillow Rental Manager. Plus, with online applications, you can quickly screen prospective tenants – for free.
$1,991/mo
Rent Zestimate®
Refinance and save
Refinancing to a lower rate could help reduce your monthly payments and save thousands over the life of the loan.
Explore your selling options
Work with a Zillow partner agent
Leverage their expertise and Zillow's premium Showcase listings to get your home seen by more buyers.
Get startedList with your own agent
Get your home in front of millions of buyers by listing it on Zillow.
Learn how to do itSell it yourself
Take full control of how buyers see your home on Zillow by listing For Sale by Owner (FSBO).
List your homeWhat's special
Wood burning fireplaceCorner lotWalk in jacuzzi tubFenced backyardGas rangeScreened in porch
Zillow last checked:
Listing updated:
Listed by:
Mary Swain 0256669,
Swain Realty 903-390-4454
Bought with:
Blake Robinson
Robinson Real Estate
Source: NTREIS,MLS#: 20941170
Facts & features
Interior
Bedrooms & bathrooms
- Bedrooms: 3
- Bathrooms: 2
- Full bathrooms: 2
Primary bedroom
- Features: Ceiling Fan(s)
- Level: First
- Dimensions: 0 x 0
Living room
- Features: Ceiling Fan(s), Fireplace
- Level: First
- Dimensions: 0 x 0
Heating
- Central, Fireplace(s)
Cooling
- Central Air, Ceiling Fan(s), Wall/Window Unit(s)
Appliances
- Included: Dishwasher
- Laundry: Washer Hookup, Electric Dryer Hookup, Laundry in Utility Room
Features
- Eat-in Kitchen, Pantry
- Flooring: Tile
- Has basement: No
- Number of fireplaces: 1
- Fireplace features: Living Room, Masonry, Wood Burning
Interior area
- Total interior livable area: 1,629 sqft
Property
Parking
- Total spaces: 2
- Parking features: Concrete, Driveway, Garage, Garage Door Opener, Garage Faces Rear
- Attached garage spaces: 2
- Has uncovered spaces: Yes
Accessibility
- Accessibility features: Accessible Full Bath
Features
- Levels: One
- Stories: 1
- Patio & porch: Screened, See Remarks
- Pool features: None
- Fencing: Back Yard,Chain Link
Lot
- Size: 0.37 Acres
- Features: Corner Lot, Subdivision
Details
- Parcel number: 19166
- Other equipment: None
Construction
Type & style
- Home type: SingleFamily
- Architectural style: Farmhouse
- Property subtype: Farm, Single Family Residence
Materials
- Foundation: Slab
- Roof: Composition
Condition
- Year built: 1981
Utilities & green energy
- Sewer: Public Sewer
- Water: Public
- Utilities for property: Natural Gas Available, Sewer Available, Separate Meters, Water Available
Community & HOA
Community
- Subdivision: Northwood Add
HOA
- Has HOA: No
Location
- Region: Fairfield
Financial & listing details
- Tax assessed value: $135,404
- Annual tax amount: $2,292
- Date on market: 6/24/2025
- Cumulative days on market: 75 days
- Listing terms: Cash,Conventional,FHA,USDA Loan,VA Loan
Price history
| Date | Event | Price |
|---|---|---|
| 8/14/2025 | Sold | -- |
Source: NTREIS #20941170 Report a problem | ||
| 7/1/2025 | Contingent | $225,000$138/sqft |
Source: NTREIS #20941170 Report a problem | ||
| 6/24/2025 | Listed for sale | $225,000$138/sqft |
Source: NTREIS #20941170 Report a problem | ||
| 6/14/2025 | Listing removed | $225,000$138/sqft |
Source: NTREIS #20941170 Report a problem | ||
| 5/20/2025 | Listed for sale | $225,000$138/sqft |
Source: NTREIS #20941170 Report a problem | ||
Public tax history
| Year | Property taxes | Tax assessment |
|---|---|---|
| 2025 | $862 -6.5% | $130,404 +735.7% |
| 2024 | $922 -10.9% | $15,605 -88.2% |
| 2023 | $1,035 -59.4% | $132,766 +6% |
| 2022 | $2,549 +8.6% | $125,195 +17% |
| 2021 | $2,348 | $106,992 +2.1% |
| 2020 | -- | $104,794 +5.1% |
| 2019 | -- | $99,689 -1.3% |
| 2018 | -- | $100,994 -1.6% |
| 2017 | -- | $102,590 +2.5% |
| 2016 | -- | $100,135 -1.7% |
| 2015 | -- | $101,890 +4.3% |
| 2014 | -- | $97,676 -5.5% |
| 2012 | -- | $103,320 -1.4% |
| 2011 | -- | $104,750 -0.7% |
| 2010 | -- | $105,510 -4.6% |
| 2009 | -- | $110,590 +2.3% |
| 2008 | -- | $108,120 |
| 2007 | -- | -- |
Find assessor info on the county website
Neighborhood: 75840
Nearby homes

- $300,3003 bd2 ba2.1k sqft410 Peachtree St, Fairfield, TX 75840Off Market
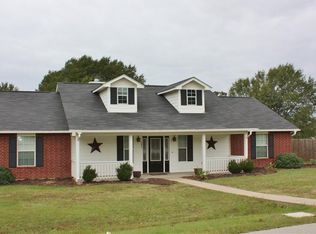
- $287,5003 bd2 ba1.8k sqft343 Oak Ridge Dr, Fairfield, TX 75840Off Market
- $10,500-- bd-- ba-- sqft345 Oak Ridge Dr, Fairfield, TX 75840Off Market
- $--3 bd2 ba2k sqft717 Pecan St, Fairfield, TX 75840Sold

- $359,1003 bd2 ba2.1k sqft414 Peachtree St, Fairfield, TX 75840Off Market
- $--5 bd4 ba3.6k sqft805 Pecan St, Fairfield, TX 75840Sold
- $447,1003 bd3 ba2.5k sqft303 Peachtree St, Fairfield, TX 75840Off Market
- $222,900-- bd-- ba2.7k sqft718 Pecan St, Fairfield, TX 75840Off Market
Nearby schools
GreatSchools rating
- NAFairfield Elementary SchoolGrades: PK-2Distance: 1.2 mi
- 6/10Fairfield Junior High SchoolGrades: 6-8Distance: 1.1 mi
- 5/10Fairfield High SchoolGrades: 9-12Distance: 0.9 mi
Schools provided by the listing agent
- Elementary: Fairfield
- High: Fairfield
- District: Fairfield ISD
Source: NTREIS. This data may not be complete. We recommend contacting the local school district to confirm school assignments for this home.
- Texas
- Freestone County
- Fairfield
- 75840
- 324 Peachtree St
Nearby cities
Nearby zip codes
Other Fairfield Topics
