Skip main navigation
Sold
  • Price Unknown

    805 Pecan St, Fairfield, TX 75840

    5beds
    3,650sqft
    Single Family Residence
    Built in 1982
    1.25 Acres Lot
    $417,700 Zestimate®
    $--/sqft
    $3,382 Estimated rent

    Home value

    $417,700

    $388,000 - $447,000

    $3,382/mo

    Zestimate® history
    Loading
    Loading...

    Owner options

    List your home for rent

    $3,382/mo

    Rent Zestimate®

    Find your next renter with Zillow Rental Manager. Plus, with online applications, you can quickly screen prospective tenants – for free.

    Learn more

    $3,382/mo

    Rent Zestimate®

    Refinance and save

    Refinancing to a lower rate could help reduce your monthly payments and save thousands over the life of the loan.

    See today's rates

    Explore your selling options

    Work with a Zillow partner agent

    Leverage their expertise and Zillow's premium Showcase listings to get your home seen by more buyers.

    Get started

    List with your own agent

    Get your home in front of millions of buyers by listing it on Zillow.

    Learn how to do it

    Sell it yourself

    Take full control of how buyers see your home on Zillow by listing For Sale by Owner (FSBO).

    List your home

    What's special

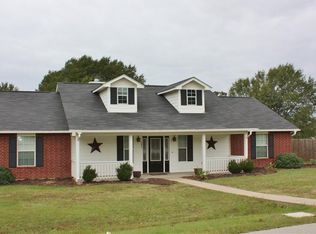
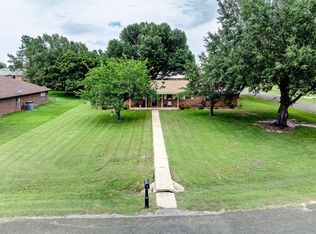
    Say Hello to Spacious Living & Goodbye to High Electric bills with your very own, just installed, PAID IN FULL, SunPower Solar Panels! The open floor plan showcases a sunken living rm with new luxury vinyl flooring, stunning fireplace, & overlook from the second floor. Kitchen with wall oven, smooth cook top, dishwasher, open to the dining & living areas. Lots of natural light in the dining rm with vaulted ceiling & skylights & the breakfast nook boasts a bay window. Downstairs, large primary bdrm, with tub & sep shr, vanity with knee space, mirrored closet drs, Bedrms 3 & 4 also downstrs, hall bath with tub & shr combo, 2nd primary down strs with en suite bath also great for a second living rm, Upstairs media loft, wet bar, and bedrm with en suite bath. Huge 1.25 acre corner lot in a beautiful neighborhood. Circle drive in front, rear entry to 3 car garage with automatic drs, New pressure treated Cedar privacy fence and screened in back porch! Many unique features and huge potential!

    Zillow last checked:

    Listing updated:

    Listed by:

    Rachel Anderson 0461326 254-739-2942,

    Rachel Anderson Real Estate 254-739-2942

    Bought with:

    Non-Mls Member

    NON MLS

    Source: NTREIS,MLS#: 20402437

    Facts & features

    Interior

    Bedrooms & bathrooms
    • Bedrooms: 5
    • Bathrooms: 4
    • Full bathrooms: 4
    Primary bedroom
    • Level: First
    • Dimensions: 17 x 16
    Primary bedroom
    • Features: Walk-In Closet(s)
    • Level: First
    • Dimensions: 21 x 17
    Bedroom
    • Level: First
    • Dimensions: 15 x 13
    Bedroom
    • Level: First
    • Dimensions: 13 x 12
    Bedroom
    • Features: Built-in Features, En Suite Bathroom
    • Level: Second
    • Dimensions: 15 x 14
    Breakfast room nook
    • Level: First
    • Dimensions: 13 x 8
    Dining room
    • Level: First
    • Dimensions: 18 x 13
    Game room
    • Features: Built-in Features
    • Level: Second
    • Dimensions: 15 x 15
    Kitchen
    • Features: Built-in Features, Tile Counters
    • Level: First
    • Dimensions: 14 x 11
    Living room
    • Features: Fireplace
    • Level: First
    • Dimensions: 21 x 17
    Heating
    • Central, Natural Gas
    Cooling
    • Central Air, Ceiling Fan(s), Electric
    Appliances
    • Included: Dishwasher, Electric Cooktop, Electric Oven, Disposal
    • Laundry: Washer Hookup, Electric Dryer Hookup, Gas Dryer Hookup, In Hall
    Features
    • Cathedral Ceiling(s), Decorative/Designer Lighting Fixtures, High Speed Internet, Open Floorplan, Vaulted Ceiling(s)
    • Flooring: Carpet, Ceramic Tile, Laminate, Luxury Vinyl, Luxury VinylPlank
    • Windows: Bay Window(s), Skylight(s), Window Coverings
    • Has basement: No
    • Number of fireplaces: 1
    • Fireplace features: Living Room, Wood Burning
    Interior area
    • Total interior livable area: 3,650 sqft

    Property

    Parking
    • Total spaces: 4
    • Parking features: Circular Driveway, Detached Carport, Inside Entrance, Kitchen Level, Garage Faces Rear
    • Attached garage spaces: 3
    • Carport spaces: 1
    • Covered spaces: 4
    • Has uncovered spaces: Yes
    Features
    • Levels: One and One Half
    • Stories: 1
    • Patio & porch: Covered
    • Pool features: None
    • Fencing: Back Yard,Privacy,Wood
    Lot
    • Size: 1.25 Acres
    Details
    • Parcel number: 19168

    Construction

    Type & style
    • Home type: SingleFamily
    • Architectural style: Traditional,Detached
    • Property subtype: Single Family Residence
    • Attached to another structure: Yes
    Materials
    • Brick
    • Foundation: Slab
    • Roof: Composition
    Condition
    • Year built: 1982

    Utilities & green energy

    • Sewer: Public Sewer
    • Water: Public
    • Utilities for property: Sewer Available, Water Available
    Green energy
    • Energy generation: Solar

    Community & neighborhood

    Location
    • Region: Fairfield
    • Subdivision: Northwood Add

    Other

    Other facts
    • Listing terms: Cash,Conventional

    Price history

    DateEventPrice
    9/26/2023Sold--
    Source: NTREIS #20402437 Report a problem
    9/11/2023Pending sale$394,200$108/sqft
    Source: HAR #60538144 Report a problem
    9/11/2023Listed for sale$394,200$108/sqft
    Source: NTREIS #20402437 Report a problem
    9/10/2023Pending sale$394,200$108/sqft
    Source: NTREIS #20402437 Report a problem
    9/7/2023Contingent$394,200$108/sqft
    Source: NTREIS #20402437 Report a problem
    9/7/2023Pending sale$394,200$108/sqft
    Source: HAR #60538144 Report a problem
    8/23/2023Listed for sale$394,200+67.7%$108/sqft
    Source: HAR #60538144 Report a problem
    4/1/2022Sold--
    Source: NTREIS #14752418 Report a problem
    2/21/2022Pending sale$235,000$64/sqft
    Source: WMLS #205881 Report a problem
    2/21/2022Contingent$235,000$64/sqft
    Source: NTREIS #14752418 Report a problem
    2/16/2022Listed for sale$235,000$64/sqft
    Source: NTREIS #14752418 Report a problem
    2/10/2022Contingent$235,000$64/sqft
    Source: NTREIS #14752418 Report a problem
    2/10/2022Pending sale$235,000$64/sqft
    Source: WMLS #205881 Report a problem
    2/3/2022Listed for sale$235,000+51.6%$64/sqft
    Source: NTREIS #14752418 Report a problem
    10/8/2020Listing removed$155,000$42/sqft
    Source: Rachel Anderson Real Estate #14427800 Report a problem
    9/28/2020Pending sale$155,000$42/sqft
    Source: Rachel Anderson Real Estate #14427800 Report a problem
    9/4/2020Listed for sale$155,000-3.1%$42/sqft
    Source: Rachel Anderson Real Estate #14427800 Report a problem
    10/3/2014Listing removed$159,900$44/sqft
    Source: Jackson & Associates #12059367 Report a problem
    7/24/2014Listed for sale$159,900-5.9%$44/sqft
    Source: Jackson & Associates #12059367 Report a problem
    9/25/2013Listing removed$169,900$47/sqft
    Source: Jackson & Associates #11922271 Report a problem
    3/24/2013Listed for sale$169,900$47/sqft
    Source: Jackson & Associates #11922271 Report a problem
    12/13/2012Listing removed$169,900$47/sqft
    Source: Jackson & Associates #11786623 Report a problem
    10/28/2012Price change$169,900-10.5%$47/sqft
    Source: Jackson & Associates #11786623 Report a problem
    6/13/2012Listed for sale$189,900$52/sqft
    Source: Jackson & Associates #11786623 Report a problem

    Public tax history

    YearProperty taxesTax assessment
    2025$7,398 +7.2%$412,998 +4.2%
    2024$6,902 +19.8%$396,385 +38.2%
    2023$5,760 -25.3%$286,870 -24.2%
    2022$7,712 +147.1%$378,697 +166.4%
    2021$3,121 $142,169 +4.6%
    2020-- $135,888 0%
    2019-- $135,904 -0.7%
    2018-- $136,879 +1.9%
    2017-- $134,312 +1.5%
    2016-- $132,295 +0.8%
    2015-- $131,220 -11.5%
    2014-- $148,275 -42.5%
    2012-- $257,880 +11%
    2011-- $232,350 +3%
    2010-- $225,680 -3.2%
    2009-- $233,140 -1.1%
    2008-- $235,800
    2007-- --

    Find assessor info on the county website

    Neighborhood: 75840

    Nearby schools

    GreatSchools rating
    Schools provided by the listing agent
    • Elementary: Fairfield
    • High: Fairfield
    • District: Fairfield ISD

    Source: NTREIS. This data may not be complete. We recommend contacting the local school district to confirm school assignments for this home.