Skip main navigation
Sold for $1,650,000
  • $1,650,000

    717 Peregoy Farms Way, Fort Collins, CO 80521

    4beds
    2,676sqft
    Single Family Residence
    Built in 2017
    6,525 Square Feet Lot
    $1,644,600 Zestimate®
    $617/sqft
    $3,326 Estimated rent

    Home value

    $1,644,600

    $1.56M - $1.73M

    $3,326/mo

    Zestimate® history
    Loading
    Loading...

    Owner options

    List your home for rent

    $3,326/mo

    Rent Zestimate®

    Find your next renter with Zillow Rental Manager. Plus, with online applications, you can quickly screen prospective tenants – for free.

    Learn more

    $3,326/mo

    Rent Zestimate®

    Refinance and save

    $9,754/mo

    Est. payment

    Refinancing to a lower rate could help reduce your monthly payments and save thousands over the life of the loan.

    See today's rates

    $9,754/mo

    Est. payment

    Explore your selling options

    Work with a Zillow partner agent

    Leverage their expertise and Zillow's premium Showcase listings to get your home seen by more buyers.

    Get started

    List with your own agent

    Get your home in front of millions of buyers by listing it on Zillow.

    Learn how to do it

    Sell it yourself

    Take full control of how buyers see your home on Zillow by listing For Sale by Owner (FSBO).

    List your home

    What's special

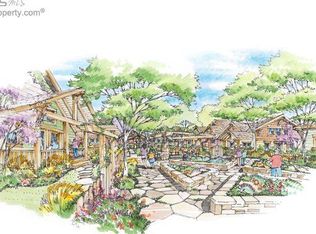
    Welcome to 717 Peregoy Farms Way, the water view modern construction craftsman home near Old Town that you've been dreaming of. Located in Pateros Creek with acres of private open space including a central community park, orchards, private ponds & forested walking trails with direct access to the Poudre River trail. Approaching the home, notice the stone work & a covered porch. Enter the front door into the formal entranceway with room for a bench that features a large coat closet. Across the hall, the large primary bedroom with walk-in closet, dual sinks, water closet, soaking tub & walk-in shower are perfect for relaxation & unwinding. Down the hall, find the powder room & next, the large kitchen, living room & dining room with windows overlooking that privately owned lake behind. The kitchen has euro-style full wood box cabinets by The Artisan Shop with RH kitchen hardware. The appliance package includes refrigerator, dual drawer built-in beverage fridge, Jennair dual fuel range & Jennair Dishwasher. Custom Windsor Windows offer high efficiency, quality & classic design; covered w/ power Hunter Douglas window coverings. The living room features a center high-efficiency wood burning fireplace, designer wood paneling & mantel. Don't miss the hideaway office off the living room. Out back, a large deck w/ pergolas overlook the privately held adjacent lake w/ views & privacy. Perfect for entertaining or pets w/ lawn, professional landscaping & surrounded w/ large mature trees. Upstairs, notice the solid wood floors w/ a second living area, second HVAC system w/ independent zone, additional washer/dryer, 2 bedrooms w/ shared bathroom & an additional guest suite w/ ensuite bathroom w/ views over the lake. The garage & laundry room on the main level feature significant built-in storage; the garage has custom epoxy coating, overhead shelves, 220v outlet and hot-cold water spigot.

    Zillow last checked:

    Listing updated:

    Listed by:

    Kelly McBartlett 970-541-0571,

    Compass - Boulder

    Bought with:

    Kelly McBartlett, 100042503

    Compass - Boulder

    Source: IRES as distributed by MLS GRID,MLS#: 1039552MLS Logo

    Facts & features

    Interior

    Bedrooms & bathrooms
    • Bedrooms: 4
    • Bathrooms: 4
    • Full bathrooms: 2
    • 3/4 bathrooms: 1
    • 1/2 bathrooms: 1
    • Main level bathrooms: 2
    Primary bedroom
    • Description: Wood
    • Features: Full Primary Bath
    • Level: Main
    • Area: 198 Square Feet
    • Dimensions: 11 x 18
    Bedroom 2
    • Description: Wood
    • Level: Upper
    • Area: 132 Square Feet
    • Dimensions: 11 x 12
    Bedroom 3
    • Description: Wood
    • Level: Upper
    • Area: 132 Square Feet
    • Dimensions: 11 x 12
    Bedroom 4
    • Description: Wood
    • Level: Upper
    • Area: 121 Square Feet
    • Dimensions: 11 x 11
    Dining room
    • Description: Wood
    • Level: Main
    • Area: 110 Square Feet
    • Dimensions: 10 x 11
    Kitchen
    • Description: Wood
    • Level: Main
    • Area: 255 Square Feet
    • Dimensions: 15 x 17
    Laundry
    • Description: Wood
    • Level: Main
    • Area: 104 Square Feet
    • Dimensions: 8 x 13
    Living room
    • Description: Wood
    • Level: Main
    • Area: 396 Square Feet
    • Dimensions: 18 x 22
    Heating
    • Forced Air
    Cooling
    • Central Air, Ceiling Fan(s)
    Appliances
    • Included: Gas Range, Dishwasher, Refrigerator, Washer, Dryer, Microwave
    • Laundry: Washer/Dryer Hookup
    Features
    • Separate Dining Room, Open Floorplan, Walk-In Closet(s)
    • Flooring: Wood
    • Windows: Window Coverings
    • Basement: None,Crawl Space,Built-In Radon,Sump Pump
    • Has fireplace: Yes
    • Fireplace features: Living Room
    Interior area
    • Total structure area: 2,676
    • Total interior livable area: 2,676 sqft
    • Finished area above ground: 2,676

    Property

    Parking
    • Total spaces: 2
    • Parking features: Heated Garage, Oversized
    • Attached garage spaces: 2
    • Details: Attached
    Accessibility
    • Accessibility features: Level Lot, Main Floor Bath, Accessible Bedroom, Stall Shower, Main Level Laundry
    Features
    • Levels: Two
    • Stories: 2
    • Patio & porch: Deck
    • Exterior features: Sprinkler System
    • Fencing: Fenced
    • Has view: Yes
    • View description: Hills, Water
    • Has water view: Yes
    • Water view: Water
    • Waterfront features: Abuts Pond/Lake
    Lot
    • Size: 6,525 sqft
    • Features: Wooded, Evergreen Trees, Deciduous Trees, Native Plants, Level, Paved, Curbs, Gutters, Sidewalks, Street Light, Fire Hydrant within 500 Feet
    Details
    • Parcel number: R1656008
    • Zoning: RES
    • Special conditions: Private Owner

    Construction

    Type & style
    • Home type: SingleFamily
    • Architectural style: Legal Conforming
    • Property subtype: Single Family Residence
    Materials
    • Frame, Stone
    • Roof: Composition
    Condition
    • New construction: No
    • Year built: 2017

    Utilities & green energy

    • Electric: City of FTC
    • Gas: XCEL
    • Sewer: Public Sewer
    • Water: City
    • Utilities for property: Natural Gas Available, Electricity Available, High Speed Avail
    Green energy
    • Energy efficient items: Southern Exposure, Windows

    Community & neighborhood

    Community
    • Community features: Park, Trail(s)
    Location
    • Region: Fort Collins
    • Subdivision: Pateros Creek

    HOA & financial

    HOA
    • Has HOA: Yes
    • HOA fee: $150 monthly
    • Services included: Common Amenities, Management
    • Association name: Pateros Creek
    • Association phone: 970-237-6969

    Other

    Other facts
    • Listing terms: Cash,Conventional,VA Loan
    • Road surface type: Asphalt

    Price history

    DateEventPrice
    8/15/2025Sold$1,650,000-7%$617/sqft
    Source: IRES as distributed by MLS GRID #1039552 Report a problem
    7/26/2025Pending sale$1,775,000$663/sqft
    Source: REcolorado as distributed by MLS GRID #IR1039552 Report a problem
    7/24/2025Listed for sale$1,775,000$663/sqft
    Source: REcolorado as distributed by MLS GRID #IR1039552 Report a problem
    9/10/2024Listing removed$1,775,000$663/sqft
    Source: IRES as distributed by MLS GRID #1011758 Report a problem
    7/10/2024Price change$1,775,000-4.8%$663/sqft
    Source: IRES as distributed by MLS GRID #1011758 Report a problem
    6/11/2024Listed for sale$1,865,000-3.1%$697/sqft
    Source: IRES as distributed by MLS GRID #1011758 Report a problem
    5/21/2024Listing removed--
    Source: IRES as distributed by MLS GRID #1003672 Report a problem
    2/22/2024Listed for sale$1,925,000+626.4%$719/sqft
    Source: IRES as distributed by MLS GRID #1003672 Report a problem
    4/3/2017Sold$265,000+8.2%$99/sqft
    Source: Public Record Report a problem
    8/30/2016Sold$245,000$92/sqft
    Source: IRES as distributed by MLS GRID #796382 Report a problem
    7/7/2016Pending sale$245,000$92/sqft
    Source: The Group, Inc. #796382 Report a problem
    7/6/2016Listed for sale$245,000-32.3%$92/sqft
    Source: Group Mulberry #796382 Report a problem
    8/11/2015Sold$361,900$135/sqft
    Source: Public Record Report a problem

    Public tax history

    YearProperty taxesTax assessment
    2024$9,206 +9.5%$99,629 -1%
    2023$8,407 -1%$100,596 +13%
    2022$8,496 +27.7%$89,030 -2.8%
    2021$6,654 -0.4%$91,592 +28.8%
    2020$6,683 +89.1%$71,114 -0.7%
    2019$3,533 $71,612 +84.7%
    2018$3,533 $38,765 +81.4%
    2017$3,533 +82%$21,373 +35%
    2016$1,941 +1377.1%$15,834 +992%
    2015$131 +58.3%$1,450 +59.3%
    2014$83 $910

    Find assessor info on the county website

    Neighborhood: Mountain View

    Nearby schools

    GreatSchools rating
    Schools provided by the listing agent
    • Elementary: Putnam
    • Middle: Lincoln
    • High: Poudre

    Source: IRES as distributed by MLS GRID. This data may not be complete. We recommend contacting the local school district to confirm school assignments for this home.

    Get a cash offer in 3 minutes
    Find out how much your home could sell for in as little as 3 minutes with a no-obligation cash offer.
    Estimated market value
    $1,644,600
    Get a cash offer in 3 minutes
    Find out how much your home could sell for in as little as 3 minutes with a no-obligation cash offer.
    Estimated market value
    $1,644,600