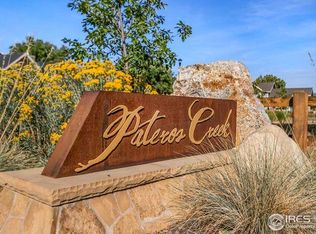
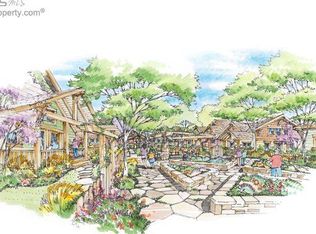
Tucked into Pateros Creek, one of Old Town Fort Collins' most distinctive neighborhoods, this three-year-old custom-built home combines contemporary architecture with an extraordinary natural setting. Surrounded by a private nature preserve with a community garden and situated along the Poudre River Trail, Pateros Creek is a collection of individually designed homes set among beautifully landscaped grounds.Thoughtfully designed with an emphasis on quality, comfort, and contemporary style, this home features a striking floating staircase, two fireplaces, custom cabinetry, stainless steel appliances, and carefully selected finishes throughout. Custom windows and blinds, two separate laundry areas, and a spacious two-car garage add convenience to the home's distinctive design.Offering three bedrooms and three bathrooms, the flexible floor plan includes an upper-level studio that can also serve as a third bedroom or home office, with access to a private balcony.A newly added back deck overlooks a beautifully landscaped, park-like common area, creating a peaceful setting for relaxing or entertaining. Attractive, easy-care ornamental landscaping adds beauty without the demands of extensive yard maintenance.With the Poudre River and trail system just steps away and the restaurants, shops, and cultural attractions of Old Town nearby, this exceptional property offers a distinctive blend of custom contemporary living, natural beauty, and an enviable Fort Collins location.
Accepting backups
$1,425,000
722 Peregoy Farms Way, Fort Collins, CO 80521
3beds
2,018sqft
Single Family Residence
Built in 2023
3,496 Square Feet Lot
$-- Zestimate®
$706/sqft
$150/mo HOA
What's special
- 12 days
- 1,061
- 77
Likely to sell faster than
Zillow last checked:
Listing updated:
Listed by:
Jason Humpal 970-224-1800,
CENTURY 21 Elevated
Source: IRES as distributed by MLS GRID,MLS#: 1070548
Facts & features
Interior
Bedrooms & bathrooms
- Bedrooms: 3
- Bathrooms: 3
- Full bathrooms: 1
- 3/4 bathrooms: 1
- 1/2 bathrooms: 1
- Main level bathrooms: 1
Primary bedroom
- Description: Luxury Vinyl
- Features: 3/4 Primary Bath
- Level: Upper
- Area: 208 Square Feet
- Dimensions: 13 x 16
Bedroom 2
- Description: Luxury Vinyl
- Level: Upper
- Area: 132 Square Feet
- Dimensions: 11 x 12
Bedroom 3
- Description: Luxury Vinyl
- Level: Upper
- Area: 231 Square Feet
- Dimensions: 11 x 21
Dining room
- Description: Luxury Vinyl
- Level: Main
- Area: 143 Square Feet
- Dimensions: 11 x 13
Kitchen
- Description: Luxury Vinyl
- Level: Main
- Area: 252 Square Feet
- Dimensions: 14 x 18
Laundry
- Description: Luxury Vinyl
- Level: Main
- Area: 70 Square Feet
- Dimensions: 7 x 10
Living room
- Description: Luxury Vinyl
- Level: Main
- Area: 240 Square Feet
- Dimensions: 15 x 16
Heating
- Forced Air
Cooling
- Central Air
Appliances
- Included: Electric Range, Dishwasher, Refrigerator, Washer, Dryer, Microwave
- Laundry: Washer/Dryer Hookup
Features
- Eat-in Kitchen, Cathedral Ceiling(s), Open Floorplan, Pantry, Walk-In Closet(s), Kitchen Island
- Flooring: Wood
- Windows: Window Coverings
- Basement: Crawl Space,Built-In Radon
- Has fireplace: Yes
- Fireplace features: Two or More, Living Room, Bedroom
Interior area
- Total structure area: 2,018
- Total interior livable area: 2,018 sqft
- Finished area above ground: 2,018
Property
Parking
- Total spaces: 2
- Parking features: Garage Door Opener, Attached, Oversized
- Attached garage spaces: 2
- Details: Attached
Accessibility
- Accessibility features: Level Lot, Main Level Laundry
Features
- Levels: Two
- Stories: 2
- Patio & porch: Patio, Deck
- Exterior features: Sprinkler System, Balcony
- Fencing: Partial
Lot
- Size: 3,496 Square Feet
- Features: Abuts Private Open Space, City Limits, Paved, Curbs, Gutters, Street Light, Fire Hydrant within 500 Feet
Details
- Parcel number: R1656028
- Zoning: RES
- Special conditions: Private Owner
Construction
Type & style
- Home type: SingleFamily
- Architectural style: Contemporary
- Property subtype: Single Family Residence
Materials
- Frame, Stone, Painted/Stained
- Roof: Fiberglass
Condition
- New construction: No
- Year built: 2023
Utilities & green energy
- Electric: City of Fort Collins
- Gas: Excel
- Sewer: Public Sewer
- Utilities for property: Natural Gas Available, Electricity Available, Cable Available, Satellite Avail, High Speed Avail, Underground Utilities
Green energy
- Energy efficient items: Southern Exposure, Windows
Community & HOA
Community
- Features: Park, Trail(s)
- Subdivision: Pateros Creek
HOA
- Has HOA: Yes
- Services included: Common Amenities
- HOA fee: $150 monthly
- HOA name: Pateros Creek HOA
Location
- Region: Fort Collins
Financial & listing details
- Price per square foot: $706/sqft
- Tax assessed value: $1,239,300
- Annual tax amount: $7,719
- Date on market: 10/14/2026
- Listing terms: Cash,Conventional,FHA,VA Loan
- Exclusions: Sellers personal property, Kitchen eating area TV and mount.
- Electric utility on property: Yes
- Road surface type: Asphalt
Estimated market value
Not available
Estimated sales range
Not available
Not available
Price history
| Date | Event | Price |
|---|---|---|
| 10/26/2026 | Pending sale | $1,425,000$706/sqft |
Source:  REcolorado as distributed by MLS GRID #IR1070548 Report a problem | ||
| 10/15/2026 | Listed for sale | $1,425,000+171.4%$706/sqft |
Source:  IRES as distributed by MLS GRID #1070548 Report a problem | ||
| 6/23/2023 | Sold | $525,000$260/sqft |
Source: IRES as distributed by MLS GRID #927583 Report a problem | ||
| 4/12/2022 | Price change | $525,000+23.5%$260/sqft |
Source: IRES as distributed by MLS GRID #927583 Report a problem | ||
| 3/9/2022 | Listed for sale | $425,000+41.7%$211/sqft |
Source: IRES as distributed by MLS GRID #927583 Report a problem | ||
| 4/9/2021 | Listing removed | -- |
Source: The Group Inc. Report a problem | ||
| 10/28/2020 | Listed for sale | $300,000$149/sqft |
Source: Group Mulberry #927583 Report a problem | ||
Public tax history
| Year | Property taxes | Tax assessment |
|---|---|---|
| 2025 | $7,719 +20.7% | $77,457 +10.1% |
| 2024 | $6,397 -21.1% | $70,350 -44% |
| 2023 | $8,105 +1.8% | $125,550 +46.3% |
| 2022 | $7,962 +25.3% | $85,840 |
| 2021 | $6,355 -0.4% | $85,840 +26.4% |
| 2020 | $6,382 +217.7% | $67,918 |
| 2019 | $2,009 | $67,918 +208.2% |
| 2018 | $2,009 | $22,040 +3.1% |
| 2017 | $2,009 +3.5% | $21,373 +35% |
| 2016 | $1,941 +1377.1% | $15,834 +992% |
| 2015 | $131 +58.3% | $1,450 +59.3% |
| 2014 | $83 | $910 |
Find assessor info on the county website
Monthly payment
Est. payment
Payment breakdown
Explore the cost of this home by adjusting the details. Changes won't be saved.Climate risks
Neighborhood: Mountain View
Nearby schools
Schools provided by the listing agent
- Elementary: Putnam
- Middle: Lincoln
- High: Poudre
Source: IRES as distributed by MLS GRID. This data may not be complete. We recommend contacting the local school district to confirm school assignments for this home.
- $1,670,0003 bd3 ba2.4k sqft728 Peregoy Farms Way, Fort Collins, CO 80521Sold
- $1,097,6003,720 sqft716 Peregoy Farms Way, Fort Collins, CO 80521Off Market
- $1,425,0003 bd3 ba2.5k sqft734 Peregoy Farms Way, Fort Collins, CO 80521Sold
- $1,537,7006,534 sqft723 Peregoy Farms Way, Fort Collins, CO 80521Off Market
Similar homes
- $1,300,0003 bd2 ba1.7k sqft1501 S Shields St, Fort Collins, CO 80521For Sale

 MLS ID #1070778, Emily Heinz, Downtown Real Estate Brokers. IRES as distributed by MLS GRID
- $1,100,0003 bd1 ba1.2k sqft323 N Howes St, Fort Collins, CO 80521For Sale
 MLS ID #1065327, Janet McTague, Downtown Real Estate Brokers. IRES as distributed by MLS GRID
- $1,390,0003 bd3 ba2.6k sqft204 S County Road 3, Fort Collins, CO 80524For Sale
 MLS ID #1069008, Kelly Nehls Coonrod, RE/MAX Alliance-FTC Dwtn. IRES as distributed by MLS GRID
- $1,099,0004 bd3 ba2.9k sqft914 W Oak St, Fort Collins, CO 80521For Sale
 MLS ID #1067909, Patrick Soukup, eXp Realty - Northern CO. IRES as distributed by MLS GRID
- $1,300,0003 bd2 ba1.8k sqft3228 N Shields St, Fort Collins, CO 80524For SaleMLS ID #1061452, Jennifer Clinkscales, Keller Williams Realty NoCo. IRES as distributed by MLS GRID
- $950,0003 bd3 ba2.9k sqft1505 S Shields St, Fort Collins, CO 80521For SaleMLS ID #1068191, Emily Heinz, Downtown Real Estate Brokers. IRES as distributed by MLS GRID
- $810,0003 bd2 ba1.5k sqft1744 N Overland Trl, Fort Collins, CO 80521For SaleMLS ID #1062946, Lori Lindholm, Lindholm Realty, Inc.. IRES as distributed by MLS GRID
- $949,0004 bd4 ba2.1k sqft1123 Laporte Ave, Fort Collins, CO 80521For SaleMLS ID #1067832, Erik Wysock, Henderson Management & Real Estate. IRES as distributed by MLS GRID
- $1,195,0003 bd3 ba2.9k sqft1600 Linden Lake Rd, Fort Collins, CO 80524For SaleMLS ID #1065322, David Johnson, LIV Sotheby's Intl Realty D. IRES as distributed by MLS GRID
- $789,0003 bd2 ba1.9k sqft1104 E Pitkin St, Fort Collins, CO 80524For SaleMLS ID #1070793, Megan Beck, RE/MAX Alliance-FTC South. IRES as distributed by MLS GRID
- $1,425,0002 bd3 ba2.6k sqft244 E Olive St, Fort Collins, CO 80524For SaleMLS ID #1051276, Andrea Tuell, Group Harmony. IRES as distributed by MLS GRID
- $735,0004 bd3 ba1.7k sqft1114 W Mulberry St, Fort Collins, CO 80521For SaleMLS ID #1061194, Michael Salza, C3 Real Estate Solutions, LLC. IRES as distributed by MLS GRID
- $950,0004 bd4 ba2.8k sqft444 Osiander St, Fort Collins, CO 80524For SaleMLS ID #1068619, Jennifer Kelly, Epique Realty. IRES as distributed by MLS GRID
- $1,150,0004 bd2 ba2.7k sqft312 E Mulberry St, Fort Collins, CO 80524For SaleMLS ID #1064883, Emily Heinz, Downtown Real Estate Brokers. IRES as distributed by MLS GRID
- $1,050,0004 bd4 ba2.8k sqft405 Smith St, Fort Collins, CO 80524For SaleMLS ID #1070107, Becky Cramer, Group Mulberry. IRES as distributed by MLS GRID
- $957,0004 bd2 ba2.1k sqft649 Remington St, Fort Collins, CO 80524For SaleMLS ID #1069619, Jeff Hale, Hale Commercial Properties LLC. IRES as distributed by MLS GRID
- $789,9005 bd3 ba2.7k sqft2509 Greenmont Dr, Fort Collins, CO 80524For SaleMLS ID #1070809, Keith Kozielski, KPK Realty, LLC. IRES as distributed by MLS GRID
- $835,0003 bd4 ba2.1k sqft314 Urban Prairie Street, Fort Collins, CO 80524For Sale
 MLS ID #IR1063605, Mark Bishop, Group Mulberry. REcolorado as distributed by MLS GRID
- $835,0003 bd4 ba2.1k sqft314 Urban Prairie St, Fort Collins, CO 80524For SaleMLS ID #1063605, Mark Bishop, Group Mulberry. IRES as distributed by MLS GRID
