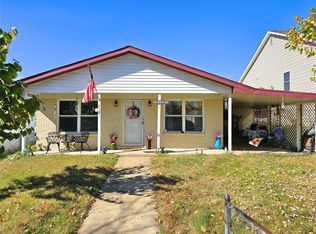
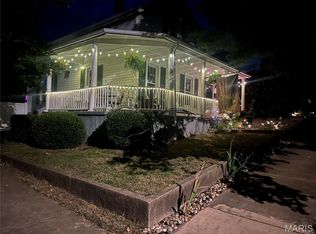
Welcome to 717 S 4th St! This 1-bedroom, 1-full-bath home offers approximately 1,282 square feet of livable space with plenty of potential. The main level features a spacious living area, an eat-in kitchen, a full bathroom, and a versatile bonus room that can be used to fit your needs. The partially finished basement provides additional usable space, including a bonus room that could serve as a craft room, hobby space, office, or potential additional bedroom. The basement also offers convenient walk-out access to the backyard. Outside, enjoy a large, open backyard with plenty of room for entertaining, gardening, recreation, or future possibilities. Off-street parking adds to the convenience. The property is located close to local schools and offers easy access to nearby amenities. The home may require some repairs and cosmetic updates. The HVAC system and roof are older and should be evaluated by the buyer. This property offers an excellent opportunity for a buyer looking to add value and make the home their own. Property is being sold AS-IS and WHERE-IS. Buyer to verify all information and conduct their own inspections and due diligence.
Active
Listed by: KMOHomes, LLC • Kyle Morris • 314-393-2416
$75,000
717 S 4th St, De Soto, MO 63020
1beds
1,282sqft
Single Family Residence
Built in 1935
6,390 Square Feet Lot
$-- Zestimate®
$59/sqft
$-- HOA
What's special
Partially finished basementLarge open backyardOff-street parkingEat-in kitchenVersatile bonus room
- 16 days
- 501
- 23
Likely to sell faster than
Zillow last checked:
Listing updated:
Listed by:
Kyle Morris 314-393-2416,
KMOHomes, LLC
Source: MARIS,MLS#: 26054973
Originating MLS: St. Louis Association of REALTORS
Facts & features
Interior
Bedrooms & bathrooms
- Bedrooms: 1
- Bathrooms: 1
- Full bathrooms: 1
- Main level bathrooms: 1
- Main level bedrooms: 1
Heating
- Natural Gas
Cooling
- Central Air
Appliances
- Included: Gas Cooktop, Refrigerator, Gas Water Heater
Features
- Basement: Other,Partial,Walk-Out Access
- Has fireplace: No
Interior area
- Total structure area: 1,282
- Total interior livable area: 1,282 sqft
- Finished area above ground: 855
- Finished area below ground: 427
Property
Features
- Levels: One
- Fencing: None
Lot
- Size: 6,390 Square Feet
- Features: Back Yard, Front Yard, Irregular Lot, Level
Details
- Parcel number: 241.202.22010003
- Special conditions: Listing As Is
Construction
Type & style
- Home type: SingleFamily
- Architectural style: Ranch,Traditional
- Property subtype: Single Family Residence
Materials
- Vinyl Siding
Condition
- Year built: 1935
Utilities & green energy
- Electric: Ameren
- Sewer: Public Sewer
- Water: Public
- Utilities for property: Cable Connected, Electricity Connected, Phone Connected, Sewer Connected, Water Connected
Community & HOA
Community
- Subdivision: Cc Fletchers 3rd Add
HOA
- Has HOA: No
Location
- Region: De Soto
Financial & listing details
- Price per square foot: $59/sqft
- Tax assessed value: $60,700
- Annual tax amount: $826
- Date on market: 8/25/2026
- Cumulative days on market: 22 days
- Listing terms: Cash,Conventional
- Electric utility on property: Yes
Estimated market value
Not available
Estimated sales range
Not available
$917/mo
Price history
| Date | Event | Price |
|---|---|---|
| 8/26/2026 | Listed for sale | $75,000+5.6%$59/sqft |
Source: | ||
| 8/22/2026 | Listing removed | $71,000$55/sqft |
Source: | ||
| 8/22/2026 | Listed for sale | $71,000$55/sqft |
Source: | ||
| 8/17/2026 | Pending sale | $71,000$55/sqft |
Source: | ||
| 8/16/2026 | Listed for sale | $71,000+1.4%$55/sqft |
Source: | ||
| 4/3/2023 | Sold | -- |
Source: | ||
| 4/3/2023 | Pending sale | $70,000$55/sqft |
Source: | ||
| 3/19/2023 | Contingent | $70,000$55/sqft |
Source: | ||
| 3/4/2023 | Listed for sale | $70,000$55/sqft |
Source: | ||
Public tax history
| Year | Property taxes | Tax assessment |
|---|---|---|
| 2025 | $733 +4.9% | $11,600 +6.4% |
| 2024 | $699 +0.2% | $10,900 |
| 2023 | $697 0% | $10,900 |
| 2022 | $698 +0.1% | $10,900 |
| 2021 | $697 +9.1% | $10,900 +11.2% |
| 2020 | $639 +0.1% | $9,800 |
| 2019 | $638 | $9,800 |
| 2018 | $638 +2.9% | $9,800 |
| 2017 | $620 | $9,800 +18.1% |
| 2016 | $620 +16% | $8,300 |
| 2015 | $535 | $8,300 +3.8% |
| 2013 | $535 | $8,000 |
Find assessor info on the county website
Monthly payment
Est. payment
Payment breakdown
Explore the cost of this home by adjusting the details. Changes won't be saved.Climate risks
Neighborhood: 63020
Nearby schools
Schools provided by the listing agent
- Elementary: Vineland Elem.
- Middle: Desoto Jr. High
- High: Desoto Sr. High
Source: MARIS. This data may not be complete. We recommend contacting the local school district to confirm school assignments for this home.