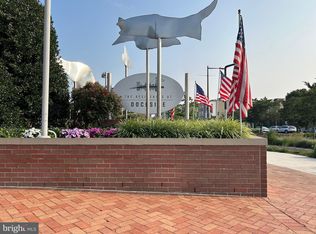
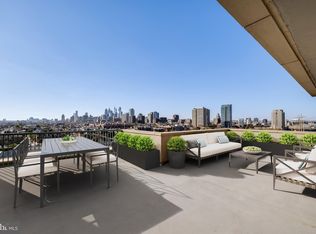
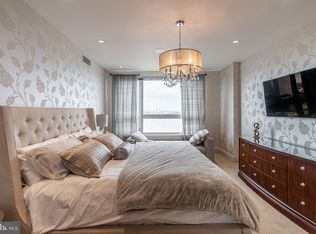
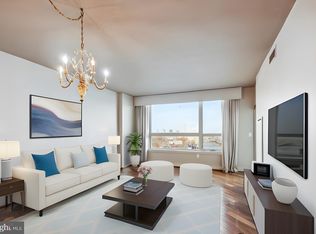
Corner PENTHOUSE apartment at The Residences at Dockside. Enjoy urban waterfront condo living in this exceptional open floor plan home. This apartment has been totally renovated, in pristine condition with spectacular water views from every window of the Delaware River, Benjamin Franklin Bridge and walking trail at Penn's Landing. This property is bright and spacious (1,845 SqFt), 3 bedrooms, 2.5 baths and 2 DEEDED indoor PARKING SPACES, high ceilings, polished concrete floors and custom recessed lighting. Custom draperies and shades throughout. Entry to large living room/dining room with wonderful unobstructed water views. Access from living room, dining room and kitchen to dramatic wrap around terrace (approx. 15'x18') through double glass doors. Very sophisticated cook's kitchen with butcher block and marble countertops, stainless steel cabinetry, stainless dishwasher, AGA Mercury 5-burner induction stove with double ovens, SUBZERO refrigerator and excellent storage. Custom built-in marble bar with 2 wine refrigerators, ice maker and a pass-through to kitchen. Lovely powder room and utility/coat closet. Spacious primary bedroom with double glass doors to South-facing terrace and luxurious en-suite marble bath with double shower, double sinks and custom cabinetry. Huge walk-in custom closet. (Door to primary bedroom will be replaced to match existing doors). Full-sized Electrolux washer and dryer included and linen closet. Extraordinary light and water views from all 3 bedrooms. All bathrooms are marble and have TOTO toilets. 2 additional large bedrooms with excellent closets. One bedroom has been opened for use as an exercise room. The amenities include complimentary visitor parking, shuttle service in addition to excellent security, concierge, fitness center, indoor swimming pool, hot tub, club house and large landscaped terrace overlooking the river - all included in the association fee.
Sold for $1,125,000
$1,125,000
717 S Columbus Blvd #Penthouse 15, Philadelphia, PA 19147
3beds
1,845sqft
Condominium
Built in 1995
-- sqft lot
$663,100 Zestimate®
$610/sqft
$3,150 Estimated rent
Home value
$663,100
$577,000 - $769,000
$3,150/mo
Zestimate® history
Owner options
List your home for rent
$3,150/mo
Rent Zestimate®
Find your next renter with Zillow Rental Manager. Plus, with online applications, you can quickly screen prospective tenants – for free.
$3,150/mo
Rent Zestimate®
Refinance and save
$6,964/mo
Est. payment
Refinancing to a lower rate could help reduce your monthly payments and save thousands over the life of the loan.
$6,964/mo
Est. payment
Explore your selling options
Work with a Zillow partner agent
Leverage their expertise and Zillow's premium Showcase listings to get your home seen by more buyers.
Get startedList with your own agent
Get your home in front of millions of buyers by listing it on Zillow.
Learn how to do itSell it yourself
Take full control of how buyers see your home on Zillow by listing For Sale by Owner (FSBO).
List your homeWhat's special
Zillow last checked:
Listing updated:
Listed by:
Ellen Steiner 267-735-9008,
BHHS Fox & Roach At the Harper, Rittenhouse Square
Bought with:
Stephanie Ellis, RS317533
Compass RE
Source: Bright MLS,MLS#: PAPH2274474
Facts & features
Interior
Bedrooms & bathrooms
- Bedrooms: 3
- Bathrooms: 3
- Full bathrooms: 2
- 1/2 bathrooms: 1
- Main level bathrooms: 3
- Main level bedrooms: 3
Rooms
- Room types: Primary Bedroom
Basement
- Area: 0
Heating
- Heat Pump, Forced Air, Central, Electric
Cooling
- Central Air, Heat Pump, Electric
Appliances
- Included: Microwave, Built-In Range, Dishwasher, Disposal, Dryer, Dual Flush Toilets, Energy Efficient Appliances, Ice Maker, Instant Hot Water, Double Oven, Oven/Range - Electric, Range Hood, Refrigerator, Cooktop, Stainless Steel Appliance(s), Washer/Dryer Stacked, Water Heater, Electric Water Heater
- Laundry: Dryer In Unit, Washer In Unit, In Unit
Features
- Bar, Built-in Features, Ceiling Fan(s), Combination Dining/Living, Dining Area, Open Floorplan, Kitchen - Galley, Kitchen - Gourmet, Recessed Lighting, Upgraded Countertops, Walk-In Closet(s), Wine Storage, 9'+ Ceilings
- Flooring: Ceramic Tile, Marble, Other
- Doors: Sliding Glass
- Windows: Energy Efficient, Window Treatments
- Has basement: No
- Has fireplace: No
Interior area
- Total structure area: 1,845
- Total interior livable area: 1,845 sqft
- Finished area above ground: 1,845
- Finished area below ground: 0
Property
Parking
- Total spaces: 2
- Parking features: Covered, Assigned, Attached
- Attached garage spaces: 2
- Details: Assigned Parking
Accessibility
- Accessibility features: No Stairs
Features
- Levels: One
- Stories: 1
- Patio & porch: Terrace, Wrap Around
- Exterior features: Lighting
- Pool features: Community
- Has view: Yes
- View description: Water, Panoramic, River, City
- Has water view: Yes
- Water view: Water,River
- Waterfront features: River
- Frontage length: Water Frontage Ft: 1
Details
- Additional structures: Above Grade, Below Grade
- Parcel number: 888064984
- Zoning: CMX3
- Special conditions: Standard
Construction
Type & style
- Home type: Condo
- Architectural style: Contemporary,Traditional
- Property subtype: Condominium
- Attached to another structure: Yes
Materials
- Other
Condition
- New construction: No
- Year built: 1995
Utilities & green energy
- Electric: Circuit Breakers
- Sewer: Public Sewer
- Water: Public
- Utilities for property: Cable Connected, Electricity Available
Green energy
- Energy efficient items: Appliances
Community & HOA
Community
- Features: Pool
- Security: 24 Hour Security, Fire Alarm, Desk in Lobby, Smoke Detector(s), Fire Sprinkler System
- Condo and coop fee: $1,369 monthly
- Subdivision: Dockside Condominium
HOA
- Has HOA: No
- Amenities included: Fitness Center, Party Room, Indoor Pool
- Services included: Common Area Maintenance, Maintenance Structure, Snow Removal, Trash, Pool(s), Management, Bus Service, Cable TV, Sewer, Water
Location
- Region: Philadelphia
- Municipality: PHILADELPHIA
Financial & listing details
- Price per square foot: $610/sqft
- Tax assessed value: $740,000
- Annual tax amount: $10,358
- Date on market: 9/5/2023
- Listing agreement: Exclusive Right To Sell
- Inclusions: Washer, Dryer, Refrigerator, Shades And Blinds.
- Exclusions: Mirrors, Espresso Machine And Grinder, Living Room Ceiling Blue Lights, Powder Room Anchor Wall Lights, Primary Bedroom Entry Door (to Be Replaced), All Tvs.
- Ownership: Condominium
Price history
| Date | Event | Price |
|---|---|---|
| 12/13/2023 | Sold | $1,125,000-10%$610/sqft |
Source:  Bright MLS #PAPH2274474 Report a problem Bright MLS #PAPH2274474 Report a problem | ||
| 12/4/2023 | Pending sale | $1,250,000$678/sqft |
Source: Bright MLS #PAPH2274474 Report a problem | ||
| 10/30/2023 | Contingent | $1,250,000$678/sqft |
Source: Bright MLS #PAPH2274474 Report a problem | ||
| 9/5/2023 | Listed for sale | $1,250,000$678/sqft |
Source: Bright MLS #PAPH2274474 Report a problem | ||
Public tax history
Tax history is unavailable.
Neighborhood: Riverfront
Nearby homes
- $439,0002 bd2 ba1.3k sqft717 S Columbus Blvd UNIT 613, Philadelphia, PA 19147Sold
- $930,0003 bd3 ba1.9k sqft717 S Columbus Blvd UNIT 1101, Philadelphia, PA 19147Sold
- $436,0002 bd2 ba1.2k sqft717 S Columbus Blvd #PENTHOUSE 9, Philadelphia, PA 19147Off Market
- $350,0001 bd1 ba852 sqft717 S Columbus Blvd UNIT 805, Philadelphia, PA 19147Sold
- $490,0002 bd2 ba1.2k sqft717 S Columbus Blvd UNIT 1206, Philadelphia, PA 19147Sold
- $445,5002 bd2 ba1.2k sqft717 S Columbus Blvd UNIT 1213, Philadelphia, PA 19147Sold
- $470,0002 bd2 ba1.2k sqft717 S Christopher Columbus Blvd UNIT 1113, Philadelphia, PA 19147Sold
- $500,8002 bd-- ba1.5k sqft717 S Chris Columbus Blvd #601, Philadelphia, PA 19147Off Market
Nearby schools
GreatSchools rating
- 10/10Meredith William M SchoolGrades: K-8Distance: 0.5 mi
- 2/10Furness Horace High SchoolGrades: 9-12Distance: 1.1 mi
Schools provided by the listing agent
- Elementary: Meredith William
- Middle: Meredith William
- District: The School District Of Philadelphia
Source: Bright MLS. This data may not be complete. We recommend contacting the local school district to confirm school assignments for this home.
Get a cash offer in 3 minutes
Find out how much your home could sell for in as little as 3 minutes with a no-obligation cash offer.
Estimated market value
$663,100
Get a cash offer in 3 minutes
Find out how much your home could sell for in as little as 3 minutes with a no-obligation cash offer.
Estimated market value
$663,100
- Pennsylvania
- Philadelphia County
- Philadelphia
- 19147
- Riverfront
- 717 S Columbus Blvd Unit Penthouse 15
Nearby cities
Nearby neighborhoods
Nearby zip codes
Other Philadelphia Topics
