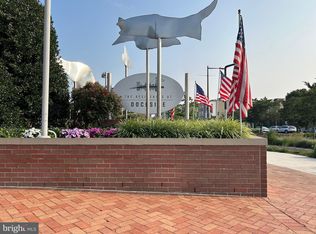
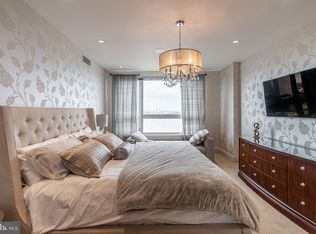
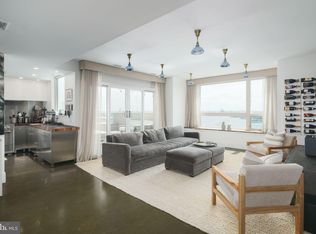
Dockside is one of the most coveted luxury condominiums on the Delaware River, where breathtaking views and amenities abound. Unit #1101 is a corner unit that boasts northeastern and western exposure, with both river and skyline views from its approximately 1000 square foot terrace as well as a separate, second balcony. Enjoy the tranquility of the river and the glistening of the skyline as it lights up the evening sky. Inside, discover a warm and richly customized space, with hardwood floors and top-tier finishes throughout the expansive 3 bedrooms and 2.5 baths. The primary bedroom features an en suite bath with a glass-enclosed walk-in shower, generously sized walk-in closet, plush carpeting, and a balcony with river views. The second bedroom, currently used as an office, shares access to the primary's balcony, and shares the same river views as the third bedroom. The spacious kitchen is any chef's delight, with granite counter-tops, glass tile back-splash, and a suite of Miele stainless steel appliances, including range hood, cooktop, dishwasher, wall oven and microwave, as well as Sub-Zero paneled refrigerator, and Sub-Zero wine refrigerator. Building amenities include a heated saltwater pool, resident lounge, billiards room, fitness center, shuttle, and gated garage parking. Two parking spaces and one storage unit are included in the sale.
Sold for $930,000
$930,000
717 S Columbus Blvd Unit 1101, Philadelphia, PA 19147
3beds
1,912sqft
Condominium
Built in 1995
-- sqft lot
$904,300 Zestimate®
$486/sqft
$3,318 Estimated rent
Home value
$904,300
$850,000 - $959,000
$3,318/mo
Zestimate® history
Owner options
List your home for rent
$3,318/mo
Rent Zestimate®
Find your next renter with Zillow Rental Manager. Plus, with online applications, you can quickly screen prospective tenants – for free.
$3,318/mo
Rent Zestimate®
Refinance and save
$5,796/mo
Est. payment
Refinancing to a lower rate could help reduce your monthly payments and save thousands over the life of the loan.
$5,796/mo
Est. payment
Explore your selling options
Work with a Zillow partner agent
Leverage their expertise and Zillow's premium Showcase listings to get your home seen by more buyers.
Get startedList with your own agent
Get your home in front of millions of buyers by listing it on Zillow.
Learn how to do itSell it yourself
Take full control of how buyers see your home on Zillow by listing For Sale by Owner (FSBO).
List your homeWhat's special
Zillow last checked:
Listing updated:
Listed by:
Andrea Desy Edrei 917-968-7848,
SERHANT PENNSYLVANIA LLC,
Co-Listing Agent: Jennifer Rhee 267-266-7044,
SERHANT PENNSYLVANIA LLC
Bought with:
Carmel Archdekin, RS302641
KW Philly
Source: Bright MLS,MLS#: PAPH2227954
Facts & features
Interior
Bedrooms & bathrooms
- Bedrooms: 3
- Bathrooms: 3
- Full bathrooms: 2
- 1/2 bathrooms: 1
- Main level bathrooms: 3
- Main level bedrooms: 3
Basement
- Area: 0
Heating
- Central, Electric
Cooling
- Central Air, Electric
Appliances
- Included: Microwave, Cooktop, Dishwasher, Disposal, Dryer, Oven, Range Hood, Refrigerator, Stainless Steel Appliance(s), Washer, Washer/Dryer Stacked, Electric Water Heater
- Laundry: In Unit
Features
- Built-in Features, Ceiling Fan(s), Crown Molding, Flat, Open Floorplan, Kitchen - Gourmet, Pantry, Recessed Lighting, Bathroom - Stall Shower, Bathroom - Tub Shower, Upgraded Countertops, Walk-In Closet(s), Wine Storage
- Flooring: Hardwood, Carpet, Wood
- Windows: Window Treatments
- Has basement: No
- Has fireplace: No
Interior area
- Total structure area: 1,912
- Total interior livable area: 1,912 sqft
- Finished area above ground: 1,912
- Finished area below ground: 0
Property
Parking
- Total spaces: 2
- Parking features: Covered, Electric Vehicle Charging Station(s), Private, Attached
- Attached garage spaces: 2
Accessibility
- Accessibility features: None
Features
- Levels: One
- Stories: 1
- Patio & porch: Terrace
- Exterior features: Balcony
- Pool features: Community
- Has view: Yes
- View description: City, River
- Has water view: Yes
- Water view: River
- Waterfront features: River
Details
- Additional structures: Above Grade, Below Grade
- Parcel number: 888064786
- Zoning: CMX3
- Special conditions: Standard
Construction
Type & style
- Home type: Condo
- Property subtype: Condominium
- Attached to another structure: Yes
Materials
- Masonry
Condition
- Excellent
- New construction: No
- Year built: 1995
Utilities & green energy
- Sewer: Public Sewer
- Water: Public
Community & HOA
Community
- Features: Pool
- Security: Desk in Lobby, Security Gate, Fire Sprinkler System
- Condo and coop fee: $1,325 monthly
- Subdivision: Dockside Condominium
HOA
- Has HOA: No
- Amenities included: Clubhouse, Concierge, Elevator(s), Fitness Center, Gated, Spa/Hot Tub, Indoor Pool
- Services included: Common Area Maintenance, Maintenance Structure, Trash
- HOA name: Dockside Condominium Association
Location
- Region: Philadelphia
- Municipality: PHILADELPHIA
Financial & listing details
- Price per square foot: $486/sqft
- Tax assessed value: $747,000
- Annual tax amount: $10,456
- Date on market: 4/28/2023
- Listing agreement: Exclusive Right To Sell
- Inclusions: (1) Washer, (1) Dryer, (1) Refrigerator, (1) Under Counter Wine Cooler; All As-is, At No Additional Value
- Exclusions: Works Of Art, Paintings, Prints, Rugs
- Ownership: Condominium
Price history
| Date | Event | Price |
|---|---|---|
| 8/1/2023 | Sold | $930,000-2.1%$486/sqft |
Source:  Bright MLS #PAPH2227954 Report a problem Bright MLS #PAPH2227954 Report a problem | ||
| 7/25/2023 | Pending sale | $950,000$497/sqft |
Source: Bright MLS #PAPH2227954 Report a problem | ||
| 5/23/2023 | Contingent | $950,000$497/sqft |
Source: Bright MLS #PAPH2227954 Report a problem | ||
| 4/28/2023 | Listed for sale | $950,000-11.2%$497/sqft |
Source: Bright MLS #PAPH2227954 Report a problem | ||
| 2/7/2007 | Sold | $1,070,000$560/sqft |
Source: Public Record Report a problem | ||
Public tax history
| Year | Property taxes | Tax assessment |
|---|---|---|
| 2025 | $10,979 +5% | $784,300 +5% |
| 2024 | $10,457 | $747,000 |
| 2023 | $10,457 +1.3% | $747,000 |
| 2022 | $10,324 | -- |
| 2021 | $10,324 | -- |
| 2018 | $10,324 | -- |
| 2017 | $10,324 +34.8% | -- |
| 2016 | $7,657 | -- |
| 2015 | $7,657 | -- |
| 2014 | $7,657 +4.5% | $547,000 +756.4% |
| 2012 | $7,330 | $63,872 |
| 2011 | -- | $63,872 |
| 2010 | -- | $63,872 |
| 2009 | -- | $63,872 |
| 2008 | -- | $63,872 |
| 2007 | -- | $63,872 |
| 2006 | -- | $63,872 |
Find assessor info on the county website
Neighborhood: Riverfront
Nearby homes
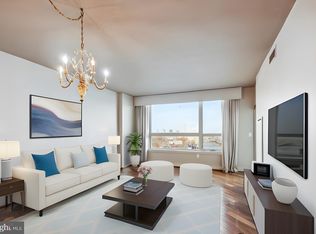
- $439,0002 bd2 ba1.3k sqft717 S Columbus Blvd UNIT 613, Philadelphia, PA 19147Sold
- $428,2002 bd2 ba1.2k sqft717 S Columbus Blvd #PENTHOUSE 9, Philadelphia, PA 19147Off Market
- $1,125,0003 bd3 ba1.8k sqft717 S Columbus Blvd #PENTHOUSE 15, Philadelphia, PA 19147Sold
- $350,0001 bd1 ba852 sqft717 S Columbus Blvd UNIT 805, Philadelphia, PA 19147Sold
- $490,0002 bd2 ba1.2k sqft717 S Columbus Blvd UNIT 1206, Philadelphia, PA 19147Sold
- $445,5002 bd2 ba1.2k sqft717 S Columbus Blvd UNIT 1213, Philadelphia, PA 19147Sold
- $470,0002 bd2 ba1.2k sqft717 S Christopher Columbus Blvd UNIT 1113, Philadelphia, PA 19147Sold
- $505,0002 bd-- ba1.5k sqft717 S Chris Columbus Blvd #601, Philadelphia, PA 19147Off Market
Nearby schools
GreatSchools rating
- 10/10Meredith William M SchoolGrades: K-8Distance: 0.5 mi
- 2/10Furness Horace High SchoolGrades: 9-12Distance: 1.1 mi
Schools provided by the listing agent
- Elementary: Meredith William
- Middle: Meredith William
- High: Furness Horace
- District: The School District Of Philadelphia
Source: Bright MLS. This data may not be complete. We recommend contacting the local school district to confirm school assignments for this home.
Get a cash offer in 3 minutes
Find out how much your home could sell for in as little as 3 minutes with a no-obligation cash offer.
Estimated market value
$904,300
Get a cash offer in 3 minutes
Find out how much your home could sell for in as little as 3 minutes with a no-obligation cash offer.
Estimated market value
$904,300
- Pennsylvania
- Philadelphia County
- Philadelphia
- 19147
- Riverfront
- 717 S Columbus Blvd Unit 1101
Nearby cities
Nearby neighborhoods
Nearby zip codes
Other Philadelphia Topics
