Welcome to 717 S Dupont Street, a beautifully updated single-family home nestled in the heart of Wilmington! Offering 2,050 square feet of thoughtfully designed living space, this residence seamlessly blends modern style with comfort and functionality. Step inside to find gleaming hardwood floors throughout, leading to a spacious living room anchored by a striking floor-to-ceiling stone fireplace—perfect for cozy evenings or entertaining guests. The open-concept kitchen is a chef’s dream, showcasing a breakfast bar, gas range with a designer hood, and top-of-the-line appliances including a refrigerator. Granite countertops, under-cabinet lighting, a tile backsplash, and a stainless steel sink add elegance and efficiency to the space. The main level features a renovated full bathroom with a shower-tub combination, as well as a conveniently located bedroom—ideal for guests, a home office, or one-level living. Upstairs, you’ll find two generously sized bedrooms, each with walk-in closets. They share a stunning hall bath featuring radiant heated floors, a walk-in tiled shower, and a dual-sink vanity. The fully finished basement offers additional living space, complete with recessed lighting, stylish flooring, a wet bar, and built-in cabinetry—perfect for entertaining or relaxing. A private exterior entrance provides direct access to the beautifully landscaped, fully fenced backyard. Enjoy outdoor living on the brand-new stamped concrete patio, with new steps and railing leading conveniently to the kitchen. Additional highlights include a one-car garage, a new driveway with a 10-year warranty, and updated windows throughout the home (installed since 2019). Central air conditioning and a modern security system offer year-round comfort and peace of mind. With its stylish updates, practical layout, and prime location, 717 South Dupont Street offers a rare opportunity to own a move-in-ready home with timeless appeal!
Sold for $430,000
$430,000
717 S Dupont St, Wilmington, DE 19805
3beds
2,050sqft
Single Family Residence
Built in 1950
5,663 Square Feet Lot
$442,500 Zestimate®
$210/sqft
$2,946 Estimated rent
Home value
$442,500
$398,000 - $491,000
$2,946/mo
Zestimate® history
Owner options
List your home for rent
$2,946/mo
Rent Zestimate®
Find your next renter with Zillow Rental Manager. Plus, with online applications, you can quickly screen prospective tenants – for free.
$2,946/mo
Rent Zestimate®
Refinance and save
$2,640/mo
Est. payment
Refinancing to a lower rate could help reduce your monthly payments and save thousands over the life of the loan.
$2,640/mo
Est. payment
Explore your selling options
Work with a Zillow partner agent
Leverage their expertise and Zillow's premium Showcase listings to get your home seen by more buyers.
Get startedList with your own agent
Get your home in front of millions of buyers by listing it on Zillow.
Learn how to do itSell it yourself
Take full control of how buyers see your home on Zillow by listing For Sale by Owner (FSBO).
List your homeWhat's special
Conveniently located bedroomFully finished basementRecessed lightingGleaming hardwood floorsStriking floor-to-ceiling stone fireplaceRadiant heated floorsWalk-in closets
Zillow last checked:
Listing updated:
Listed by:
Cathy Ortner 302-540-1425,
Compass,
Co-Listing Agent: Brian T George 302-981-7943,
Compass
Bought with:
Ned Bates, RS0038554
Foraker Realty Co.
Source: Bright MLS,MLS#: DENC2085752
Facts & features
Interior
Bedrooms & bathrooms
- Bedrooms: 3
- Bathrooms: 3
- Full bathrooms: 2
- 1/2 bathrooms: 1
- Main level bathrooms: 1
- Main level bedrooms: 1
Rooms
- Room types: Living Room, Dining Room, Primary Bedroom, Bedroom 3, Kitchen, Bedroom 1, Recreation Room
Primary bedroom
- Features: Ceiling Fan(s), Flooring - Wood, Walk-In Closet(s)
- Level: Upper
- Area: 252 Square Feet
- Dimensions: 14 x 18
Bedroom 1
- Features: Ceiling Fan(s), Flooring - Wood
- Level: Main
- Area: 121 Square Feet
- Dimensions: 11 x 11
Bedroom 3
- Features: Lighting - Ceiling, Flooring - Wood, Walk-In Closet(s)
- Level: Upper
Dining room
- Features: Flooring - Wood, Lighting - Ceiling
- Level: Main
- Area: 121 Square Feet
- Dimensions: 11 x 11
Kitchen
- Features: Recessed Lighting, Granite Counters, Double Sink, Kitchen - Gas Cooking, Flooring - Tile/Brick
- Level: Main
- Area: 154 Square Feet
- Dimensions: 11 x 14
Living room
- Features: Fireplace - Wood Burning, Flooring - Wood
- Level: Main
- Area: 324 Square Feet
- Dimensions: 18 x 18
Recreation room
- Features: Attached Bathroom, Flooring - Luxury Vinyl Plank, Flooring - Tile/Brick, Recessed Lighting, Wet Bar
- Level: Lower
- Area: 216 Square Feet
- Dimensions: 18 x 12
Heating
- Forced Air, Natural Gas
Cooling
- Central Air, Electric
Appliances
- Included: Built-In Range, Dishwasher, Dryer, Freezer, Range Hood, Washer, Stainless Steel Appliance(s), Refrigerator, Gas Water Heater
Features
- Bathroom - Walk-In Shower, Bathroom - Tub Shower, Entry Level Bedroom, Upgraded Countertops, Walk-In Closet(s), Ceiling Fan(s), Dining Area, Recessed Lighting, Bar, Combination Kitchen/Dining
- Flooring: Wood, Tile/Brick
- Basement: Partially Finished,Walk-Out Access,Exterior Entry,Rear Entrance,Interior Entry,Windows
- Number of fireplaces: 1
- Fireplace features: Stone, Mantel(s), Wood Burning
Interior area
- Total structure area: 2,050
- Total interior livable area: 2,050 sqft
- Finished area above ground: 2,050
- Finished area below ground: 0
Property
Parking
- Total spaces: 3
- Parking features: Garage Faces Front, Private, Attached, Driveway
- Attached garage spaces: 1
- Uncovered spaces: 2
Accessibility
- Accessibility features: None
Features
- Levels: One and One Half
- Stories: 1.5
- Patio & porch: Patio
- Exterior features: Lighting, Chimney Cap(s), Extensive Hardscape, Rain Gutters, Sidewalks, Stone Retaining Walls
- Pool features: None
- Fencing: Picket,Wood
Lot
- Size: 5,663 Square Feet
- Dimensions: 50.00 x 110.00
Details
- Additional structures: Above Grade, Below Grade
- Parcel number: 26041.20003
- Zoning: 26R-2
- Special conditions: Standard
Construction
Type & style
- Home type: SingleFamily
- Architectural style: Cape Cod
- Property subtype: Single Family Residence
Materials
- Brick
- Foundation: Block
- Roof: Shingle,Pitched
Condition
- New construction: No
- Year built: 1950
Utilities & green energy
- Sewer: Public Sewer
- Water: Public
Community & HOA
Community
- Subdivision: Wilm #25
HOA
- Has HOA: No
Location
- Region: Wilmington
Financial & listing details
- Price per square foot: $210/sqft
- Tax assessed value: $72,700
- Annual tax amount: $4,113
- Date on market: 7/20/2025
- Listing agreement: Exclusive Right To Sell
- Ownership: Fee Simple
Price history
| Date | Event | Price |
|---|---|---|
| 8/20/2025 | Sold | $430,000+3.6%$210/sqft |
Source:  Bright MLS #DENC2085752 Report a problem Bright MLS #DENC2085752 Report a problem | ||
| 7/23/2025 | Pending sale | $415,000$202/sqft |
Source: Bright MLS #DENC2085752 Report a problem | ||
| 7/20/2025 | Listed for sale | $415,000+66%$202/sqft |
Source: Bright MLS #DENC2085752 Report a problem | ||
| 6/19/2012 | Sold | $250,000-2.7%$122/sqft |
Source: Public Record Report a problem | ||
| 5/18/2012 | Price change | $257,000-3.9%$125/sqft |
Source: Coldwell Banker Preferred - Delaware Office #6029326 Report a problem | ||
| 5/8/2012 | Price change | $267,500-2.6%$130/sqft |
Source: Coldwell Banker Preferred - Delaware Office #6029326 Report a problem | ||
| 4/12/2012 | Price change | $274,500-3.5%$134/sqft |
Source: Coldwell Banker Preferred - Delaware Office #6029326 Report a problem | ||
| 4/1/2012 | Listed for sale | $284,500+127.6%$139/sqft |
Source: Coldwell Banker Preferred #6029326 Report a problem | ||
| 12/13/2011 | Sold | $125,000-16.7%$61/sqft |
Source: Public Record Report a problem | ||
| 10/1/2011 | Price change | $150,000-14.3%$73/sqft |
Source: Coldwell Banker Preferred - Delaware Office #5922792 Report a problem | ||
| 9/4/2011 | Price change | $174,9900%$85/sqft |
Source: Coldwell Banker Preferred - Delaware Office #5922792 Report a problem | ||
| 7/21/2011 | Listed for sale | $175,000$85/sqft |
Source: Coldwell Banker Preferred #5922792 Report a problem | ||
Public tax history
| Year | Property taxes | Tax assessment |
|---|---|---|
| 2025 | -- | $290,700 +299.9% |
| 2024 | $2,680 +2.6% | $72,700 |
| 2023 | $2,613 +1% | $72,700 |
| 2022 | $2,586 +2.6% | $72,700 |
| 2021 | $2,520 +3% | $72,700 |
| 2020 | $2,447 +15% | $72,700 |
| 2019 | $2,128 +4.9% | $72,700 |
| 2017 | $2,028 -39.8% | $72,700 |
| 2016 | $3,371 | $72,700 |
| 2015 | $3,371 +6.8% | $72,700 |
| 2014 | $3,158 | $72,700 |
| 2013 | -- | $72,700 |
| 2012 | -- | $72,700 |
| 2011 | -- | $72,700 |
| 2010 | -- | $72,700 |
| 2009 | -- | $72,700 |
| 2008 | -- | $72,700 |
| 2007 | -- | $72,700 |
| 2006 | -- | $72,700 |
| 2005 | -- | $72,700 |
| 2004 | -- | $72,700 |
| 2003 | -- | $72,700 |
| 2002 | -- | $72,700 |
| 2001 | -- | $72,700 |
Find assessor info on the county website
Neighborhood: Bayard Square
Nearby homes
- $281,3004 bd2 ba1.6k sqft731 S Dupont St, Wilmington, DE 19805Off Market
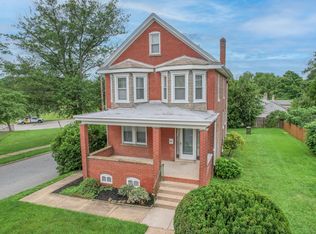
- $430,0004 bd2 ba2.5k sqft715 S Dupont St, Wilmington, DE 19805Sold
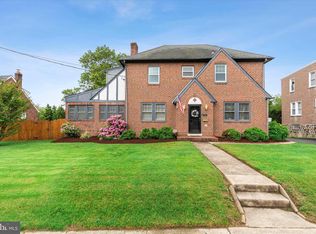
- $431,0003 bd3 ba3.4k sqft1701 Oak St, Wilmington, DE 19805Off Market

- $287,0003 bd2 ba1.4k sqft711 S Dupont St, Wilmington, DE 19805Off Market

- $402,0004 bd1 ba1.8k sqft716 S Dupont St, Wilmington, DE 19805Off Market
- $246,9003 bd2 ba1.2k sqft712 S Scott St, Wilmington, DE 19805Off Market
- $272,6003 bd2 ba1.5k sqft714 S Scott St, Wilmington, DE 19805Off Market
- $248,6003 bd1 ba1.2k sqft716 S Scott St, Wilmington, DE 19805Off Market
Nearby schools
GreatSchools rating
- 2/10The Bayard SchoolGrades: 1-8Distance: 0.3 mi
- 1/10Glasgow High SchoolGrades: 9-12Distance: 11.7 mi
- NAPulaski Early Education CenterGrades: PK-KDistance: 0.3 mi
Schools provided by the listing agent
- District: Christina
Source: Bright MLS. This data may not be complete. We recommend contacting the local school district to confirm school assignments for this home.
Get a cash offer in 3 minutes
Find out how much your home could sell for in as little as 3 minutes with a no-obligation cash offer.
Estimated market value
$442,500
Get a cash offer in 3 minutes
Find out how much your home could sell for in as little as 3 minutes with a no-obligation cash offer.
Estimated market value
$442,500
- Delaware
- New Castle County
- Wilmington
- 19805
- Bayard Square
- 717 S Dupont St
Nearby cities
Nearby neighborhoods
Nearby zip codes
Other Wilmington Topics
