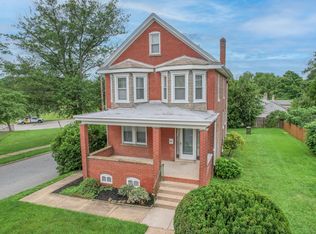
Welcome to 715 South Dupont Street, a stunning residence located in a prime location, nearby Canby Park and St. Elizabeth’s. This exquisite home boasts a classic brick façade & extensive landscaping, exuding timeless elegance and curb appeal. As you step inside, you'll be greeted by a beautiful foyer adorned with tile floors, chair rail molding & an arched doorway, setting the stage for the home's refined interior. To your left, you will enter the formal living room which boasts HARDWOOD FLOORS, a fireplace, and built-ins. Adjacent to the living room is the inviting family room, with built-in cabinetry and a door leading to the PHENOMENAL OUTDOOR SPACE. Also on the main level, you will find a formal dining room with decorative molding and hardwood floors, the laundry closet, a full bathroom & the kitchen. The kitchen features: tile floors, GRANITE COUNTERTOPS, tile backsplash, double wall ovens, & a breakfast nook. Head to the 2nd floor where you will find 3 bedrooms and 1 bathroom. The master bedroom comes complete with 2 closets and a sitting area (could be a dressing room or nursery). The hall bath flaunts tile floors & a tiled shower. Up an additional flight of stairs is the spacious 3rd floor bedroom, featuring hardwood floors & 3 closets. Looking for more space? A finished area in the WALK-OUT BASEMENT provides additional living space, perfect for a recreation room or home office. Not to be missed here are the outdoor amenities & stunning yard space, featuring an expansive PAVER PATIO with a built-in firepit, just steps away from the serene KOI POND situated on the fully fenced yard. An extended driveway leads to a 2-CAR DETACHED GARAGE, providing ample parking and storage. For sports enthusiasts, a PRIVATE BASKETBALL COURT awaits. Modern conveniences include Ring doorbells, for added security. This home is a true gem, offering a harmonious blend of luxury, comfort, and outdoor enjoyment. Don't miss the opportunity to make it yours – schedule your tour today!
Sold for $430,000
$430,000
715 S Dupont St, Wilmington, DE 19805
4beds
2,575sqft
Single Family Residence
Built in 1948
0.4 Acres Lot
$463,200 Zestimate®
$167/sqft
$3,166 Estimated rent
Home value
$463,200
$431,000 - $496,000
$3,166/mo
Zestimate® history
Owner options
List your home for rent
$3,166/mo
Rent Zestimate®
Find your next renter with Zillow Rental Manager. Plus, with online applications, you can quickly screen prospective tenants – for free.
$3,166/mo
Rent Zestimate®
Refinance and save
$2,601/mo
Est. payment
Refinancing to a lower rate could help reduce your monthly payments and save thousands over the life of the loan.
$2,601/mo
Est. payment
Explore your selling options
Work with a Zillow partner agent
Leverage their expertise and Zillow's premium Showcase listings to get your home seen by more buyers.
Get startedList with your own agent
Get your home in front of millions of buyers by listing it on Zillow.
Learn how to do itSell it yourself
Take full control of how buyers see your home on Zillow by listing For Sale by Owner (FSBO).
List your homeWhat's special
Private basketball courtKoi pondBuilt-in firepitPhenomenal outdoor spaceExtensive landscapingWalk-out basementHardwood floors
Zillow last checked:
Listing updated:
Listed by:
Andrea Harrington 302-383-8360,
Compass,
Listing Team: Andrea Harrington & Associates
Bought with:
Monica Bush, R3-0015374
Patterson-Schwartz - Greenville
Source: Bright MLS,MLS#: DENC2070446
Facts & features
Interior
Bedrooms & bathrooms
- Bedrooms: 4
- Bathrooms: 2
- Full bathrooms: 2
- Main level bathrooms: 1
Rooms
- Room types: Living Room, Dining Room, Primary Bedroom, Bedroom 2, Bedroom 3, Bedroom 4, Kitchen, Family Room, Den, Foyer
Basement
- Area: 0
Heating
- Hot Water, Oil
Cooling
- Window Unit(s), Electric
Appliances
- Included: Stainless Steel Appliance(s), Electric Water Heater
- Laundry: Main Level, In Basement
Features
- Built-in Features, Ceiling Fan(s), Chair Railings, Crown Molding, Family Room Off Kitchen, Eat-in Kitchen, Kitchen - Table Space, Upgraded Countertops
- Flooring: Hardwood, Tile/Brick, Carpet, Wood
- Basement: Partially Finished,Walk-Out Access
- Number of fireplaces: 1
- Fireplace features: Wood Burning
Interior area
- Total structure area: 2,575
- Total interior livable area: 2,575 sqft
- Finished area above ground: 2,575
- Finished area below ground: 0
Property
Parking
- Total spaces: 6
- Parking features: Garage Faces Front, Garage Door Opener, Asphalt, Detached, Driveway
- Garage spaces: 2
- Uncovered spaces: 4
Accessibility
- Accessibility features: None
Features
- Levels: Three
- Stories: 3
- Patio & porch: Patio
- Pool features: None
- Fencing: Full
Lot
- Size: 0.4 Acres
- Dimensions: 90.00 x 198.00
- Features: Pond
Details
- Additional structures: Above Grade, Below Grade
- Parcel number: 26041.20004
- Zoning: 26R-2
- Special conditions: Standard
Construction
Type & style
- Home type: SingleFamily
- Architectural style: Colonial
- Property subtype: Single Family Residence
Materials
- Brick
- Foundation: Block
Condition
- Good
- New construction: No
- Year built: 1948
Utilities & green energy
- Sewer: Public Sewer
- Water: Public
Community & HOA
Community
- Security: Security System
- Subdivision: Wilm #25
HOA
- Has HOA: No
Location
- Region: Wilmington
Financial & listing details
- Price per square foot: $167/sqft
- Tax assessed value: $132,800
- Annual tax amount: $7,188
- Date on market: 10/23/2024
- Listing agreement: Exclusive Right To Sell
- Inclusions: Refrig, W / D, Window Treatments, 4 Window A / C Units, Owned Fuel Storage Tank, Owned Security Sys, 2 Ring Doorbells, Koi Fish In Pond, Living Room Dresser, & Decorative Wall Mirrors
- Exclusions: Basketball Hoop
- Ownership: Fee Simple
Price history
| Date | Event | Price |
|---|---|---|
| 11/19/2024 | Sold | $430,000+4.9%$167/sqft |
Source:  Bright MLS #DENC2070446 Report a problem Bright MLS #DENC2070446 Report a problem | ||
| 10/25/2024 | Pending sale | $410,000$159/sqft |
Source: Bright MLS #DENC2070446 Report a problem | ||
| 10/23/2024 | Listed for sale | $410,000+382.4%$159/sqft |
Source: Bright MLS #DENC2070446 Report a problem | ||
| 11/16/2010 | Sold | $85,000$33/sqft |
Source: Public Record Report a problem | ||
Public tax history
| Year | Property taxes | Tax assessment |
|---|---|---|
| 2025 | -- | $526,200 +296.2% |
| 2024 | $4,395 +2.9% | $132,800 |
| 2023 | $4,272 +1.1% | $132,800 |
| 2022 | $4,224 +0.5% | $132,800 |
| 2021 | $4,203 +3.3% | $132,800 |
| 2020 | $4,069 +16.7% | $132,800 |
| 2019 | $3,487 +5.5% | $132,800 |
| 2017 | $3,304 -41.6% | $132,800 |
| 2016 | $5,658 | $132,800 |
| 2015 | $5,658 +7.4% | $132,800 |
| 2014 | $5,268 | $132,800 |
| 2013 | -- | $132,800 |
| 2012 | -- | $132,800 |
| 2011 | -- | $132,800 |
| 2010 | -- | $132,800 |
| 2009 | -- | $132,800 |
| 2008 | -- | $132,800 |
| 2007 | -- | $132,800 |
| 2006 | -- | $132,800 |
| 2005 | -- | $132,800 |
| 2004 | -- | $132,800 |
| 2003 | -- | $132,800 |
| 2002 | -- | $132,800 |
| 2001 | -- | $132,800 |
Find assessor info on the county website
Neighborhood: Bayard Square
Nearby homes
- $430,0003 bd3 ba2k sqft717 S Dupont St, Wilmington, DE 19805Sold

- $284,4003 bd2 ba1.4k sqft711 S Dupont St, Wilmington, DE 19805Off Market

- $279,4004 bd2 ba1.6k sqft731 S Dupont St, Wilmington, DE 19805Off Market
- $429,1003 bd3 ba3.4k sqft1701 Oak St, Wilmington, DE 19805Off Market

- $422,5003 bd2 ba1.6k sqft709 S Dupont St, Wilmington, DE 19805Sold
- $242,6003 bd2 ba1.2k sqft712 S Scott St, Wilmington, DE 19805Off Market
- $270,8003 bd2 ba1.5k sqft714 S Scott St, Wilmington, DE 19805Off Market
- $260,5003 bd1 ba1.2k sqft710 S Scott St, Wilmington, DE 19805Off Market
Nearby schools
GreatSchools rating
- 2/10The Bayard SchoolGrades: 1-8Distance: 0.2 mi
- 1/10Glasgow High SchoolGrades: 9-12Distance: 11.7 mi
- NAPulaski Early Education CenterGrades: PK-KDistance: 0.3 mi
Schools provided by the listing agent
- District: Christina
Source: Bright MLS. This data may not be complete. We recommend contacting the local school district to confirm school assignments for this home.
Get a cash offer in 3 minutes
Find out how much your home could sell for in as little as 3 minutes with a no-obligation cash offer.
Estimated market value
$463,200
Get a cash offer in 3 minutes
Find out how much your home could sell for in as little as 3 minutes with a no-obligation cash offer.
Estimated market value
$463,200
- Delaware
- New Castle County
- Wilmington
- 19805
- Bayard Square
- 715 S Dupont St
Nearby cities
Nearby neighborhoods
Nearby zip codes
Other Wilmington Topics
