*SPECIAL FINANCING* Rates as low as 4.99% with up to 10,000 towards closing cost with the use of our preferred lender on houses closed by before 10/17/2026 See Sales Manager for details.
Welcome to Clairbourne Neighborhood in Graniteville South Carolina. Clairbourne has on-site amenities with pool, cabana, playground and sidewalks. Enjoy small town living with easy access to Augusta, North Augusta and Aiken all within 15-minute commute. We are located close to Savannah River Site, Fort Gordon, Bridgestone and Medical facilities such as Piedmont, WellStar, Aiken Reginal, VA and Prompt Care locations. Langley Pond, Hitchcock Woods and Steeplechase are nearby attractions for the outdoor and equestrian enthusiast.
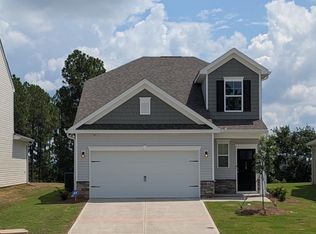
The SUMMERTON--If open concept main floor is on your list of must-haves, The Summerton could be the one! Your stunning family room spills right into the kitchen, making it the true heart of your home. A unique curved island with large sink makes it easy to prepare your favorite meals while keeping an eye on the happenings in the family room and breakfast area. Your kitchen includes quartz countertops, pendant lights, wood shaker soft close cabinets, and picket tile backsplash. adding style and character. The primary bedroom on the main level is convenient and cozy, with a warm and inviting bathroom with garden tub and separate shower. Upstairs opens to the large loft, 3 bedrooms, 2 full bathrooms and a convenient laundry room. One of the bedrooms has a full bathroom en-suite, perfect for your guests. The covered patio adds more entertaining space outdoors. The Summerton is a complete house, designed to be your safe and welcoming home. Each home is built using energy efficient construction methods and are independently inspected and tested by The Home Energy Rating System (HERS) Index. *Photos are for illustrative purposes only actual finishes may vary* Homesite I34
Pending
$319,410
717 Tess St, Graniteville, SC 29829
4beds
2,386sqft
Single Family Residence
Built in 2026
5,227 Square Feet Lot
$-- Zestimate®
$134/sqft
$33/mo HOA
What's special
- 20 days |
- 7 |
- 0 |
Zillow last checked:
Listing updated:
Listed by:
Tara Kinard 803-335-7766,
SM South Carolina Brokerage,
Rhonda Renee Avery,
SM South Carolina Brokerage
Source: Aiken MLS,MLS#: 224866
Facts & features
Interior
Bedrooms & bathrooms
- Bedrooms: 4
- Bathrooms: 4
- Full bathrooms: 3
- 1/2 bathrooms: 1
Primary bedroom
- Level: Main
- Area: 195
- Dimensions: 13 x 15
Bedroom 2
- Level: Upper
- Area: 169
- Dimensions: 13 x 13
Bedroom 3
- Level: Upper
- Area: 169
- Dimensions: 13 x 13
Bedroom 4
- Description: WITH BATH ROOM 3
- Level: Upper
- Area: 182
- Dimensions: 13 x 14
Family room
- Level: Main
- Area: 221
- Dimensions: 13 x 17
Kitchen
- Level: Main
- Area: 140
- Dimensions: 14 x 10
Other
- Description: Breakfast room
- Level: Main
- Area: 99
- Dimensions: 11 x 9
Other
- Description: Loft
- Level: Upper
- Area: 204
- Dimensions: 17 x 12
Heating
- Forced Air, Natural Gas
Cooling
- Central Air
Appliances
- Included: Microwave, Range, Tankless Water Heater, Dishwasher, Disposal
Features
- Walk-In Closet(s), Primary Downstairs, Pantry, High Speed Internet
- Flooring: Carpet, Vinyl
- Basement: None
- Has fireplace: No
Interior area
- Total structure area: 2,386
- Total interior livable area: 2,386 sqft
- Finished area above ground: 2,386
- Finished area below ground: 0
Property
Parking
- Total spaces: 2
- Parking features: Attached, Garage Door Opener
- Attached garage spaces: 2
Features
- Levels: Two
- Patio & porch: Patio, Porch
- Pool features: None
Lot
- Size: 5,227 Square Feet
- Dimensions: 45 x 120 x 45 x 117
- Features: See Remarks
Details
- Additional structures: None
- Parcel number: 0360712034
- Special conditions: Standard
- Horse amenities: None
Construction
Type & style
- Home type: SingleFamily
- Architectural style: Traditional
- Property subtype: Single Family Residence
Materials
- Stone, Vinyl Siding
- Foundation: Slab
- Roof: Composition
Condition
- New construction: Yes
- Year built: 2026
Details
- Builder name: Stanley Martin Homes
Utilities & green energy
- Sewer: Public Sewer
- Water: Public
Community & HOA
Community
- Features: Pool
- Subdivision: Clairbourne
HOA
- Has HOA: Yes
- HOA fee: $400 annually
Location
- Region: Graniteville
Financial & listing details
- Price per square foot: $134/sqft
- Date on market: 8/6/2026
- Listing terms: Contract
- Road surface type: Concrete
Estimated market value
Not available
Estimated sales range
Not available
Not available
Price history
| Date | Event | Price |
|---|---|---|
| 8/6/2026 | Pending sale | $319,410$134/sqft |
Source:  Aiken MLS #224866 Report a problem Aiken MLS #224866 Report a problem | ||
| 7/13/2026 | Listed for sale | $319,410$134/sqft |
Source:  Stanley Martin Homes Report a problem Stanley Martin Homes Report a problem | ||
Public tax history
Tax history is unavailable.
Monthly payment
Est. payment
Payment breakdown
Explore the cost of this home by adjusting the details. Changes won't be saved.Climate risks
Neighborhood: 29829
Nearby schools
GreatSchools rating
- 5/10Jefferson Elementary SchoolGrades: PK-5Distance: 2.4 mi
- 3/10Langley-Bath-Clearwater Middle SchoolGrades: 6-8Distance: 1.9 mi
- 4/10Midland Valley High SchoolGrades: 9-12Distance: 0.4 mi
Schools provided by the listing agent
- Elementary: Jefferson
- Middle: Lbc
- High: Midland Valley
Source: Aiken MLS. This data may not be complete. We recommend contacting the local school district to confirm school assignments for this home.
- $291,5653 bd3 ba1.8k sqft727 Tess St, Graniteville, SC 29829New Construction

- $298,3754 bd3 ba2k sqft713 Tess St, Graniteville, SC 29829New Construction

- $298,8504 bd3 ba2.1k sqft703 Tess St, Graniteville, SC 29829New Construction

- $279,9004 bd3 ba2k sqft739 Tess St, Graniteville, SC 29829Sold
- $309,9004 bd3 ba2.5k sqft749 Tess St, Graniteville, SC 29829New Construction
- $290,7004 bd3 ba2k sqft716 Tess St, Graniteville, SC 29829New Construction
- $333,6454 bd4 ba2.3k sqft708 Tess St, Graniteville, SC 29829New Construction
- $318,7355 bd3 ba2.5k sqft728 Tess St, Graniteville, SC 29829New Construction
A local agent can set up tours, give advice and negotiate with sellers.
Similar homes
- $318,5154 bd4 ba2.3k sqft738 Tess St, Graniteville, SC 29829New Construction
 Aiken MLS
 - $333,6454 bd4 ba2.3k sqft708 Tess St, Graniteville, SC 29829New Construction
 Aiken MLS
 - $309,9004 bd3 ba2.5k sqft750 Tess St, Graniteville, SC 29829New Construction
 Aiken MLS
 - $298,8504 bd3 ba2.1k sqft703 Tess St, Graniteville, SC 29829New ConstructionAiken MLS
- $290,7004 bd3 ba2k sqft716 Tess St, Graniteville, SC 29829New ConstructionMLS ID #225017, Rhonda Renee Avery, SM South Carolina Brokerage. Aiken MLS
- $298,3754 bd3 ba2k sqft713 Tess St, Graniteville, SC 29829New ConstructionAiken MLS
- $323,2004 bd3 ba2.5k sqft691 Tess St, Graniteville, SC 29829New ConstructionStanley Martin Homes
- $279,9004 bd3 ba2k sqft767 Tess St, Graniteville, SC 29829New ConstructionAiken MLS
- $299,2004 bd3 ba2k sqft692 Tess St, Graniteville, SC 29829New ConstructionStanley Martin Homes
- from $298,9004 bd3 ba2.5k sqftThe Yarmouth Plan, Clairbourne, Graniteville, SC 29829New ConstructionStanley Martin Homes
- $389,9004 bd2 ba2.1k sqft8000 Crossbow Lndg, Graniteville, SC 29829New ConstructionMLS ID #224417, Lisa M Moss, Blanchard & Calhoun - Evans. Aiken MLS
- from $281,9004 bd3 ba2k sqftThe Cade Plan, Clairbourne, Graniteville, SC 29829New ConstructionStanley Martin Homes
- from $278,9003 bd3 ba2.1k sqftThe Sadler Plan, Clairbourne, Graniteville, SC 29829New ConstructionStanley Martin Homes
- from $268,9003 bd3 ba1.8k sqftThe Rainey Plan, Clairbourne, Graniteville, SC 29829New ConstructionStanley Martin Homes
- $319,9004 bd3 ba2.6k sqft6162 Tarton Pass, Aiken, SC 29801For SaleMLS ID #224574, The Cline Team, Meybohm Real Estate - Aiken. Aiken MLS
- $349,7204 bd3 ba2.4k sqft4537 Hartshorn Cir, Aiken, SC 29801New ConstructionAiken MLS
- $286,5754 bd3 ba2k sqft5687 Moncrief Cir, Graniteville, SC 29829New ConstructionStanley Martin Homes
- $283,6754 bd3 ba2k sqft5657 Moncrief Cir, Graniteville, SC 29829New ConstructionStanley Martin Homes
- $329,9004 bd3 ba2.2k sqft865 Lytham Dr, Aiken, SC 29801New ConstructionMLS ID #224266, The Cline Team, Meybohm Real Estate - Aiken. Aiken MLS
- $340,0004 bd3 ba2k sqft6170 High Top Ln, Aiken, SC 29801New ConstructionMLS ID #222446, Lindsey Vance, Real Broker LLC/Aiken. Aiken MLS
