Brick columns frame the covered front porch of this four-bedroom, two-bathroom home in an established Merced neighborhood. Inside, a white brick fireplace with a dark mantel anchors the family room, and wood-look flooring continues throughout, including into the kitchen. White cabinetry, a gray subway tile backsplash, and a stainless steel gas range give the kitchen a bright, classic look. Out back, the covered patio offers a shady spot for outdoor dining with a view of the lawn and mature trees. A double-wide gate provides access to an additional covered area at the rear of the fenced yard.
For sale
Listed by: First 1st Choice Realty Group • Gloria Garcia • 209-499-6851
$299,999
717 W 10th St, Merced, CA 95341
4beds
1,654sqft
Single Family Residence
Built in 1946
7,500 Square Feet Lot
$298,000 Zestimate®
$181/sqft
$-- HOA
What's special
- 4 days
- 928
- 82
Likely to sell faster than
Zillow last checked:
Listing updated:
Listed by:
Gloria Garcia DRE #01476402 209-499-6851,
First 1st Choice Realty Group
Source: CRMLS,MLS#: MC26242605 Originating MLS: California Regional MLS
Facts & features
Interior
Bedrooms & bathrooms
- Bedrooms: 4
- Bathrooms: 2
- Full bathrooms: 2
- Main level bathrooms: 2
- Main level bedrooms: 4
Rooms
- Room types: Converted Bedroom, Family Room, Laundry, Living Room, Primary Bathroom, Primary Bedroom, Other
Bathroom
- Features: Separate Shower, Tub Shower, Upgraded
Kitchen
- Features: Granite Counters, Remodeled, Updated Kitchen
Heating
- Central
Cooling
- Central Air
Appliances
- Included: Range Hood
- Laundry: Laundry Room
Features
- Ceiling Fan(s), Granite Counters
- Flooring: Laminate
- Windows: Blinds
- Has fireplace: Yes
- Fireplace features: Family Room
- Common walls with other units/homes: No Common Walls
Interior area
- Total interior livable area: 1,654 sqft
Property
Parking
- Parking features: Attached Carport, Converted Garage, Driveway, See Remarks
- Has carport: Yes
Features
- Levels: One
- Stories: 1
- Entry location: 2
- Pool features: None
- Spa features: None
- Fencing: Needs Repair,Wood
- Has view: Yes
- View description: Neighborhood
Lot
- Size: 7,500 Square Feet
- Features: Back Yard, Near Park
Details
- Additional structures: Storage
- Parcel number: 032052008000
- Special conditions: Standard
Construction
Type & style
- Home type: SingleFamily
- Property subtype: Single Family Residence
Materials
- Brick, Stucco
- Roof: Composition
Condition
- Updated/Remodeled,Turnkey
- New construction: No
- Year built: 1946
Utilities & green energy
- Sewer: Public Sewer
- Water: Public
- Utilities for property: Sewer Connected
Community & HOA
Community
- Features: Sidewalks, Park
- Security: Smoke Detector(s)
Location
- Region: Merced
Financial & listing details
- Price per square foot: $181/sqft
- Tax assessed value: $24,907
- Date on market: 11/12/2026
- Cumulative days on market: 5 days
- Listing terms: Cash,Conventional,FHA
Estimated market value
$298,000
$283,000 - $313,000
$1,559/mo
Price history
| Date | Event | Price |
|---|---|---|
| 11/12/2026 | Listed for sale | $299,999$181/sqft |
Source:  CRMLS #MC26242605 Report a problem | ||
Public tax history
| Year | Property taxes | Tax assessment |
|---|---|---|
| 2026 | -- | $24,907 +2% |
| 2025 | $233 +5.4% | $24,419 +2% |
| 2024 | $221 +1.8% | $23,942 +2% |
| 2023 | $217 +2.7% | $23,474 +2% |
| 2022 | $212 +0.9% | $23,015 +2% |
| 2021 | $210 +0.7% | $22,564 +1% |
| 2020 | $208 +2.5% | $22,334 +2% |
| 2019 | $203 +9.8% | $21,897 +2% |
| 2018 | $185 -2.3% | $21,469 +2% |
| 2017 | $190 +2.1% | $21,049 +2% |
| 2016 | $186 +4.7% | $20,637 +1.5% |
| 2015 | $177 | $20,328 +2% |
| 2014 | $177 +2.5% | $19,931 +0.4% |
| 2013 | $173 | $19,842 +2% |
| 2012 | -- | $19,454 +2% |
| 2011 | -- | $19,074 +0.8% |
| 2010 | -- | $18,932 -0.2% |
| 2009 | -- | $18,976 +2% |
| 2008 | -- | $18,605 +2% |
| 2007 | -- | $18,241 +2% |
| 2006 | -- | $17,885 +2% |
| 2005 | -- | $17,535 +2% |
| 2004 | -- | $17,192 +1.9% |
| 2003 | -- | $16,878 +2% |
| 2002 | -- | $16,548 +2% |
| 2001 | -- | $16,225 |
Find assessor info on the county website
Monthly payment
Est. payment
Payment breakdown
Explore the cost of this home by adjusting the details. Changes won't be saved.Climate risks
Neighborhood: 95341
Similar homes
- $335,0004 bd2 ba1.2k sqft1826 Amber Ct, Merced, CA 95341For Sale
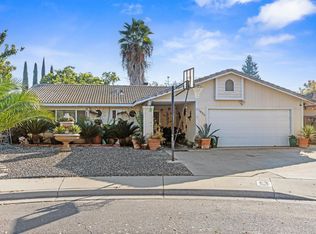 MLS ID #226136197, Jeff Purcell. MetroList Services of CA
- $375,0003 bd2 ba1.1k sqft662 W 10th St, Merced, CA 95341For Sale
 MLS ID #226136670, Taray Sanders. MetroList Services of CA
- $299,0002 bd1 ba1.2k sqft890 Barney St, Merced, CA 95340For Sale
 MLS ID #MC26041835, Kathryn Wilson, California Land & Home by KW. CRMLS
- $309,0002 bd1 ba1k sqft1675 Union Ave, Merced, CA 95341For Sale
 MLS ID #MC26238212, Kellie Leach, EXP Realty of California, INC. CRMLS
