Skip main navigation
Off market
  • $383,100

    717 W Kaye Ave, Felch, MI 49855

    3beds
    1,944sqft
    SingleFamily
    Built in 1958
    7,840 Square Feet Lot
    $383,100 Zestimate®
    $197/sqft
    $2,512 Estimated rent

    Home value

    $383,100

    $356,000 - $414,000

    $2,512/mo

    Zestimate® history
    Loading
    Loading...

    Owner options

    List your home for rent

    $2,512/mo

    Rent Zestimate®

    Find your next renter with Zillow Rental Manager. Plus, with online applications, you can quickly screen prospective tenants – for free.

    Learn more

    $2,512/mo

    Rent Zestimate®

    Refinance and save

    $2,387/mo

    Est. payment

    Refinancing to a lower rate could help reduce your monthly payments and save thousands over the life of the loan.

    See today's rates

    $2,387/mo

    Est. payment

    Explore your selling options

    Work with a Zillow partner agent

    Leverage their expertise and Zillow's premium Showcase listings to get your home seen by more buyers.

    Get started

    List with your own agent

    Get your home in front of millions of buyers by listing it on Zillow.

    Learn how to do it

    Sell it yourself

    Take full control of how buyers see your home on Zillow by listing For Sale by Owner (FSBO).

    List your home

    What's special

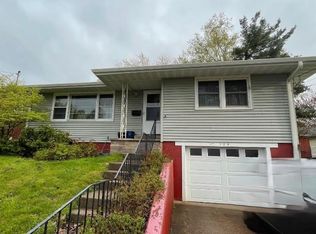
    This centrally located friendly neighborhood will welcome your family home. You will be happy to see all the natural light that enters the spacious L-shaped living/dining room which offers many options for arranging furniture while feeling cozy in front of the gas fireplace. The eat-in kitchen features cabinets galore. Notice the built in kitchen table that looks out onto the fenced yard. Perfect place for morning coffee, mealtime or doing homework while watching dinner being prepared. The bedrooms all have original hardwood flooring and two bedrooms have corner windows. Large main floor bathroom with jetted tub perfect for relaxing after a long day and you'll appreciate the convenience of the stackable washer/dryer next to the bedrooms. The walkout lower level features a huge rec/family room paneled with T&G pine and an area by the stairs could be expanded for a 2nd bath. Only 1 block from NMU! Schedule a showing today before it's pending tomorrow!!!

    This property is off market, which means it's not currently listed for sale or rent on Zillow. This may be different from what's available on other websites or public sources.

    Facts & features

    Interior

    Bedrooms & bathrooms
    • Bedrooms: 3
    • Bathrooms: 2
    • Full bathrooms: 1
    • 1/2 bathrooms: 1
    Heating
    • Baseboard, Gas
    Appliances
    • Included: Dishwasher, Dryer, Garbage disposal, Microwave, Refrigerator, Washer
    Features
    • Basement: Partially finished
    • Has fireplace: Yes
    Interior area
    • Total interior livable area: 1,944 sqft

    Property

    Parking
    • Parking features: Garage - Attached
    Lot
    • Size: 7,840 sqft
    Details
    • Parcel number: 525200420340

    Construction

    Type & style
    • Home type: SingleFamily
    Condition
    • Year built: 1958

    Utilities & green energy

    • Electric: Yes
    • Sewer: City

    Community & neighborhood

    Location
    • Region: Felch

    Other

    Other facts
    • CONSTRUCTION: Conventional Frame
    • ELECTRIC: Yes
    • FIRST FLOOR BATHROOM: Yes
    • FIRST FLOOR BEDROOM: Yes
    • FOUNDATION: Block
    • POSSESSION: At Closing
    • RENTAL OPTIONS: No Rental Available
    • SHORELINE: Not Applicable
    • TELEPHONE: Yes
    • WATER: City
    • NATURAL GAS: Yes
    • OUTBUILDINGS: Shed
    • SEWER: City
    • EXTERIOR: Hardboard
    • SUPPLEMENTAL HEAT: Wood
    • AIR CONDITIONING: Wall Unit
    • STYLE: Raised Ranch
    • PROPERTY TYPE: Traditional Single Family
    • ROAD ACCESS: Year Round
    • AMENITIES: Paved Driveway, Garage Door Remote
    • ROAD TYPE: Public
    • NEGOTIABLE ITEMS: Oven/Range, Air Condition-Window/Port
    • Dining Room Size: 9x13

    Price history

    DateEventPrice
    5/20/2019Sold$218,000-0.9%$112/sqft
    Source: Agent Provided Report a problem
    5/7/2019Pending sale$220,000$113/sqft
    Source: SELECT REALTY #1113590 Report a problem
    5/2/2019Price change$220,000-4.3%$113/sqft
    Source: SELECT REALTY #1113590 Report a problem
    4/15/2019Listed for sale$229,900$118/sqft
    Source: SELECT REALTY #1113590 Report a problem

    Public tax history

    YearProperty taxesTax assessment
    2025$4,492 +6.3%$150,500 +18.1%
    2024$4,225 $127,400 +9.9%
    2023-- $115,900 +10.2%
    2022-- $105,200 +4.8%
    2021-- $100,400 +6.9%
    2019$3,893 $93,900 +4%
    2018-- $90,300 +4.8%
    2017$2,638 $86,200 +3.2%
    2016-- $83,500
    2015-- $83,500 +0.1%
    2014-- $83,400 +9%
    2012-- $76,500 -0.1%
    2011-- $76,600
    2010-- $76,600

    Find assessor info on the county website

    Neighborhood: 49855

    Nearby schools

    GreatSchools rating
    Schools provided by the listing agent
    • District: Marquette

    Source: The MLS. This data may not be complete. We recommend contacting the local school district to confirm school assignments for this home.

    Get pre-qualified for a loan
    At Zillow Home Loans, we can pre-qualify you in as little as 5 minutes with no impact to your credit score.

    An equal housing lender. NMLS #10287.