Skip main navigation
Off market
  • $572,900

    722 W Kaye Ave, Marquette, MI 49855

    3beds
    3,336sqft
    SingleFamily
    Built in 1963
    0.26 Acres Lot
    $572,900 Zestimate®
    $172/sqft
    $3,355 Estimated rent

    Home value

    $572,900

    $516,000 - $636,000

    $3,355/mo

    Zestimate® history
    Loading
    Loading...

    Owner options

    List your home for rent

    $3,355/mo

    Rent Zestimate®

    Find your next renter with Zillow Rental Manager. Plus, with online applications, you can quickly screen prospective tenants – for free.

    Learn more

    $3,355/mo

    Rent Zestimate®

    Refinance and save

    $3,591/mo

    Est. payment

    Refinancing to a lower rate could help reduce your monthly payments and save thousands over the life of the loan.

    See today's rates

    $3,591/mo

    Est. payment

    Explore your selling options

    Work with a Zillow partner agent

    Leverage their expertise and Zillow's premium Showcase listings to get your home seen by more buyers.

    Get started

    List with your own agent

    Get your home in front of millions of buyers by listing it on Zillow.

    Learn how to do it

    Sell it yourself

    Take full control of how buyers see your home on Zillow by listing For Sale by Owner (FSBO).

    List your home

    What's special

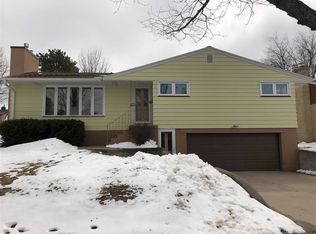
    Don't just drive by! Must see to appreciate all the potential! Great neighborhood, great home, large lot, fenced backyard!!! So close to NMU, high school, med center!!! The home was originally custom built by Paul Mattson and has great bones! Move in ready and well maintained, home offers so many different ways to utilize space! This could be a 3 bedroom, 4 bedroom, or 5 bedroom home with 3 full bathrooms. What is currently being used as the family room on the back of the home, was once used as a main floor master suite with its own full bath and walk in closet. This would make an amazing main floor master suite again!!! Huge!!! Use the room this way, or as family room or as a game/rec room/bar area for entertaining if you prefer! You'll also find a large entry with custom cabinetry closet, living room with gas insert fireplace, sizable dining room, and large kitchen on this main level. The kitchen boasts newer appliances that are negotiable with good offer, tons of cabinet space, large island and tons of charm. The second level, just five stairs up, boasts three bedrooms and a large full bath with double vanity and convenient laundry area. The lower level is a full finished walkout with access to the fenced in back yard. The current craft room would also make an amazing man cave with plenty of room for pool table and big screen at 25'x17'. Or make the remainder of the lower level a rec area and make this room a fifth bedroom with conforming egress window and door. It would make a great guest area or in law suite. The lower level also has a full bath.... a bath on each floor! The basement is dry and ready to be used in whatever way most suits your family's needs. The attached, two car garage boasts work shop space and plenty of cabinetry/storage. Sound perfect? Wait, there's more! There is an additional detached garage behind the home adds function and charm with its covered patio... a great place to BBQ and entertain family and friends. The exterior of the home is well kept and the landscaping highlights lilac bushes, rose bushes, iris, clematis, strawberries, raspberries, blackberries, etc. What a great place to call home!!!! The roof is newer, the windows are triple glaze, fresh paint in living/dining areas, 5 zone hot water heat, 2 wall unit air conditioners, electrical has been updated.

    This property is off market, which means it's not currently listed for sale or rent on Zillow. This may be different from what's available on other websites or public sources.

    Facts & features

    Interior

    Bedrooms & bathrooms
    • Bedrooms: 3
    • Bathrooms: 3
    • Full bathrooms: 1
    • 3/4 bathrooms: 2
    Heating
    • Baseboard, Radiant, Gas
    Cooling
    • Other
    Appliances
    • Included: Dishwasher, Dryer, Freezer, Garbage disposal, Microwave, Range / Oven, Refrigerator, Washer
    Features
    • Flooring: Carpet, Laminate, Linoleum / Vinyl
    • Basement: Finished
    • Has fireplace: Yes
    Interior area
    • Total interior livable area: 3,336 sqft

    Property

    Parking
    • Total spaces: 3
    • Parking features: Garage - Attached, Garage - Detached
    Features
    • Exterior features: Wood, Brick
    Lot
    • Size: 0.26 Acres
    Details
    • Parcel number: 525200420240

    Construction

    Type & style
    • Home type: SingleFamily
    Materials
    • Roof: Asphalt
    Condition
    • Year built: 1963

    Utilities & green energy

    • Electric: Yes
    • Sewer: City

    Community & HOA

    Location
    • Region: Marquette

    Financial & listing details

    • Price per square foot: $172/sqft
    • Tax assessed value: $564,600
    • Annual tax amount: $8,495

    Price history

    DateEventPrice
    3/24/2021Listing removed--
    Source: Owner Report a problem
    10/23/2019Listing removed$299,900$90/sqft
    Source: Owner Report a problem
    8/6/2019Listed for sale$299,900-3.3%$90/sqft
    Source: Owner Report a problem
    11/12/2018Listing removed$310,000$93/sqft
    Source: SELECT REALTY #1109301 Report a problem
    10/11/2018Price change$310,000-1.6%$93/sqft
    Source: SELECT REALTY #1109301 Report a problem
    6/6/2018Price change$315,000-1.4%$94/sqft
    Source: EXIT REALTY RESULTS #1102883 Report a problem
    7/26/2017Price change$319,500-1.4%$96/sqft
    Source: EXIT REALTY RESULTS #1102883 Report a problem
    6/29/2017Listed for sale$324,000+15.8%$97/sqft
    Source: EXIT REALTY RESULTS #1102883 Report a problem
    6/26/2006Sold$279,900$84/sqft
    Source: Agent Provided Report a problem

    Public tax history

    YearProperty taxesTax assessment
    2025$8,495 +5.2%$282,300 +18.1%
    2024$8,079 $239,100 +8.7%
    2023-- $219,900 +8.4%
    2022-- $202,800 +5.4%
    2021-- $192,500 +7.2%
    2019$5,135 $179,500 +12.2%
    2018-- $160,000 -6.3%
    2017$5,423 $170,700 +5.8%
    2016-- $161,400
    2015-- $161,400 +0.3%
    2014-- $160,900 +10.4%
    2012-- $145,700 +1%
    2011-- $144,300
    2010-- $144,300
    Find assessor info on the county website

    Neighborhood: 49855

    Nearby schools

    GreatSchools rating
    Schools provided by the listing agent
    • District: Marquette

    Source: The MLS. This data may not be complete. We recommend contacting the local school district to confirm school assignments for this home.

    Get pre-qualified for a loan
    At Zillow Home Loans, we can pre-qualify you in as little as 5 minutes with no impact to your credit score.

    An equal housing lender. NMLS #10287.