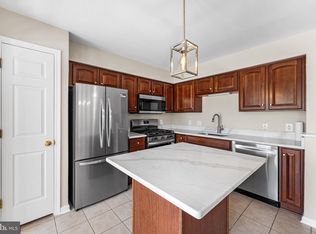
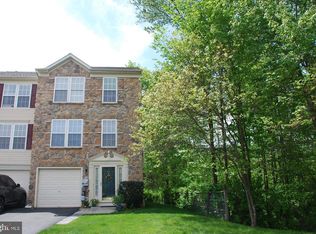
Spacious 4-Bedroom Townhome in Beaver Run Village – Quakertown, PA Welcome to this beautifully maintained 4-bedroom, 2.5-bathroom townhome located in the desirable Beaver Run Village community of Quakertown. Thoughtfully designed across three levels, this home offers bright, open living spaces and modern features throughout. The main living area is located on the second floor and features rich wood flooring that flows seamlessly through the kitchen, dining room, and living room. The kitchen is a chef’s delight, complete with a center island, marble countertops, stainless steel appliances, abundant cabinet space, and pendant lighting over the dining area. Sliding glass doors lead from the dining room to a large deck overlooking preserved open space—perfect for relaxing or entertaining outdoors. On the first level, you’ll find a spacious family room with a cozy gas fireplace and a convenient half bathroom—an ideal space for movie nights, guests, or a home office. The third floor hosts the primary suite, which includes a large bedroom, a walk-in closet, and a private bathroom with a soaking tub, stall shower, and double vanity. Two additional bedrooms, a full hall bathroom, and a conveniently located laundry area complete the upper level. Located just minutes from Route 309, shopping centers, parks, and area amenities, this townhome offers the perfect combination of space, style, and convenience. Don’t miss your chance to call this exceptional home yours—schedule your private tour today!
Sold for $400,000
$400,000
717 Waterway Ct, Quakertown, PA 18951
4beds
2,520sqft
Townhouse
Built in 2005
2,260 Square Feet Lot
$413,300 Zestimate®
$159/sqft
$2,998 Estimated rent
Home value
$413,300
$384,000 - $446,000
$2,998/mo
Zestimate® history
Owner options
List your home for rent
$2,998/mo
Rent Zestimate®
Find your next renter with Zillow Rental Manager. Plus, with online applications, you can quickly screen prospective tenants – for free.
$2,998/mo
Rent Zestimate®
Refinance and save
$2,715/mo
Est. payment
Refinancing to a lower rate could help reduce your monthly payments and save thousands over the life of the loan.
$2,715/mo
Est. payment
Explore your selling options
Work with a Zillow partner agent
Leverage their expertise and Zillow's premium Showcase listings to get your home seen by more buyers.
Get startedList with your own agent
Get your home in front of millions of buyers by listing it on Zillow.
Learn how to do itSell it yourself
Take full control of how buyers see your home on Zillow by listing For Sale by Owner (FSBO).
List your homeWhat's special
Modern featuresLarge deckSoaking tubMarble countertopsPrimary suiteConveniently located laundry areaCenter island
Zillow last checked:
Listing updated:
Listed by:
William Waldman 215-813-1545,
Keller Williams Real Estate-Montgomeryville,
Listing Team: The William Waldman Team
Bought with:
Lisa Cataldi, RS374646
Homestarr Realty
Source: Bright MLS,MLS#: PABU2097798
Facts & features
Interior
Bedrooms & bathrooms
- Bedrooms: 4
- Bathrooms: 3
- Full bathrooms: 2
- 1/2 bathrooms: 1
- Main level bathrooms: 1
Rooms
- Room types: Living Room, Dining Room, Primary Bedroom, Bedroom 2, Bedroom 3, Bedroom 4, Kitchen, Family Room
Primary bedroom
- Features: Ceiling Fan(s), Flooring - Carpet
- Level: Upper
- Area: 340 Square Feet
- Dimensions: 20 x 17
Bedroom 2
- Features: Flooring - Carpet
- Level: Upper
- Area: 144 Square Feet
- Dimensions: 12 x 12
Bedroom 3
- Features: Flooring - Carpet
- Level: Upper
- Area: 143 Square Feet
- Dimensions: 11 x 13
Bedroom 4
- Level: Upper
- Area: 221 Square Feet
- Dimensions: 17 x 13
Dining room
- Features: Flooring - Wood, Lighting - Pendants
- Level: Upper
- Area: 156 Square Feet
- Dimensions: 12 x 13
Family room
- Features: Flooring - Carpet, Fireplace - Gas
- Level: Main
- Area: 750 Square Feet
- Dimensions: 30 x 25
Kitchen
- Features: Granite Counters, Flooring - Wood, Kitchen Island, Double Sink, Kitchen - Electric Cooking
- Level: Upper
- Area: 182 Square Feet
- Dimensions: 14 x 13
Living room
- Features: Flooring - Wood, Ceiling Fan(s)
- Level: Upper
- Area: 208 Square Feet
- Dimensions: 16 x 13
Heating
- Forced Air, Natural Gas
Cooling
- Central Air, Electric
Appliances
- Included: Dishwasher, Disposal, Exhaust Fan, Microwave, Self Cleaning Oven, Oven/Range - Electric, Refrigerator, Stainless Steel Appliance(s), Electric Water Heater
- Laundry: Upper Level
Features
- Soaking Tub, Primary Bath(s), Kitchen Island, Dining Area, Combination Kitchen/Living, Recessed Lighting
- Flooring: Wood, Carpet, Ceramic Tile
- Has basement: No
- Number of fireplaces: 1
- Fireplace features: Gas/Propane
Interior area
- Total structure area: 2,520
- Total interior livable area: 2,520 sqft
- Finished area above ground: 2,520
- Finished area below ground: 0
Property
Parking
- Total spaces: 1
- Parking features: Garage Faces Front, Garage Door Opener, Driveway, Attached, Parking Lot
- Garage spaces: 1
- Has uncovered spaces: Yes
Accessibility
- Accessibility features: 2+ Access Exits
Features
- Levels: Three
- Stories: 3
- Pool features: None
Lot
- Size: 2,260 Square Feet
Details
- Additional structures: Above Grade, Below Grade
- Parcel number: 36026023
- Zoning: SRL
- Special conditions: Standard
Construction
Type & style
- Home type: Townhouse
- Architectural style: Colonial
- Property subtype: Townhouse
Materials
- Frame
- Foundation: Slab
- Roof: Architectural Shingle
Condition
- New construction: No
- Year built: 2005
Utilities & green energy
- Sewer: Public Sewer
- Water: Public
Community & HOA
Community
- Subdivision: Beaver Run Vil
HOA
- Has HOA: Yes
- Services included: Maintenance Grounds, Snow Removal, Trash
- HOA fee: $139 monthly
- HOA name: BEAVER RUN VILLAGE
Location
- Region: Quakertown
- Municipality: RICHLAND TWP
Financial & listing details
- Price per square foot: $159/sqft
- Tax assessed value: $33,290
- Annual tax amount: $7,097
- Date on market: 7/23/2025
- Listing agreement: Exclusive Right To Sell
- Ownership: Fee Simple
Price history
| Date | Event | Price |
|---|---|---|
| 9/17/2025 | Sold | $400,000$159/sqft |
Source:  Bright MLS #PABU2097798 Report a problem Bright MLS #PABU2097798 Report a problem | ||
| 8/17/2025 | Pending sale | $400,000$159/sqft |
Source: Bright MLS #PABU2097798 Report a problem | ||
| 8/9/2025 | Price change | $400,000-2.4%$159/sqft |
Source: Bright MLS #PABU2097798 Report a problem | ||
| 7/23/2025 | Listed for sale | $410,000+5.1%$163/sqft |
Source: Bright MLS #PABU2097798 Report a problem | ||
| 7/25/2024 | Sold | $390,000+4%$155/sqft |
Source: Bright MLS #PABU2073108 Report a problem | ||
| 6/18/2024 | Pending sale | $374,900$149/sqft |
Source:  GLVR #739735 Report a problem GLVR #739735 Report a problem | ||
| 6/13/2024 | Listed for sale | $374,900+35.3%$149/sqft |
Source: GLVR #739735 Report a problem | ||
| 8/3/2021 | Sold | $277,000+6.6%$110/sqft |
Source: Public Record Report a problem | ||
| 6/30/2021 | Pending sale | $259,900$103/sqft |
Source: GLVR #670396 Report a problem | ||
| 6/21/2021 | Listed for sale | $259,900+6.8%$103/sqft |
Source: GLVR #670396 Report a problem | ||
| 8/5/2005 | Sold | $243,415$97/sqft |
Source: Public Record Report a problem | ||
Public tax history
| Year | Property taxes | Tax assessment |
|---|---|---|
| 2025 | $7,098 | $33,290 |
| 2024 | $7,098 +2% | $33,290 |
| 2023 | $6,956 +1.6% | $33,290 |
| 2022 | $6,844 | $33,290 |
| 2021 | $6,844 | $33,290 |
| 2020 | $6,844 +6.2% | $33,290 |
| 2018 | $6,442 +3% | $33,290 |
| 2017 | $6,253 | $33,290 |
| 2016 | $6,253 | $33,290 |
| 2015 | -- | $33,290 |
| 2014 | -- | $33,290 |
| 2013 | -- | $33,290 |
| 2012 | -- | $33,290 |
| 2011 | -- | $33,290 |
| 2010 | -- | $33,290 |
| 2009 | -- | $33,290 |
| 2008 | -- | $33,290 |
| 2007 | -- | $33,290 |
| 2006 | -- | $33,290 +1531.9% |
| 2005 | -- | $2,040 +300% |
| 2004 | -- | $510 |
Find assessor info on the county website
Neighborhood: 18951
Nearby homes
- $399,5003 bd2 ba2.2k sqft719 Waterway Ct, Quakertown, PA 18951Off Market
- $392,2003 bd3 ba2.2k sqft715 Waterway Ct, Quakertown, PA 18951Off Market
- $400,0003 bd3 ba2.2k sqft713 Waterway Ct, Quakertown, PA 18951Sold
- $395,0003 bd3 ba2.2k sqft721 Waterway Ct, Quakertown, PA 18951Sold
- $434,3003 bd3 ba2.5k sqft711 Waterway Ct, Quakertown, PA 18951Off Market
- $402,9003 bd3 ba2.2k sqft723 Waterway Ct, Quakertown, PA 18951Off Market
- $399,2003 bd3 ba2.5k sqft725 Waterway Ct, Quakertown, PA 18951Off Market
- $401,8003 bd3 ba2.2k sqft709 Waterway Ct, Quakertown, PA 18951Off Market
Nearby schools
GreatSchools rating
- 3/106th Grade CenterGrades: 6Distance: 0.6 mi
- 6/10Quakertown Community Senior High SchoolGrades: 9-12Distance: 0.5 mi
- 4/10Strayer Middle SchoolGrades: 7-8Distance: 0.6 mi
Schools provided by the listing agent
- District: Quakertown Community
Source: Bright MLS. This data may not be complete. We recommend contacting the local school district to confirm school assignments for this home.
Get a cash offer in 3 minutes
Find out how much your home could sell for in as little as 3 minutes with a no-obligation cash offer.
Estimated market value
$413,300
Get a cash offer in 3 minutes
Find out how much your home could sell for in as little as 3 minutes with a no-obligation cash offer.
Estimated market value
$413,300
- Pennsylvania
- Bucks County
- Quakertown
- 18951
- 717 Waterway Ct
Nearby cities
Nearby zip codes
Other Quakertown Topics
