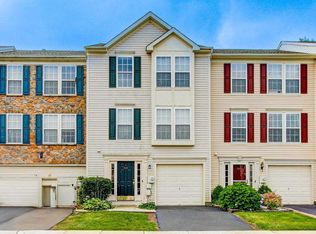
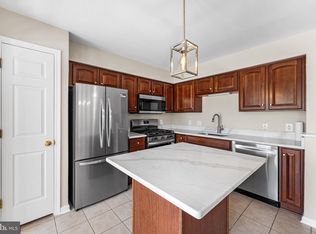
This spacious Townhome offers flexibility in floor planning and lifestyle. From the foyer, with garage access and a convenient half bath, you are led to the family room, with rear yard access and laundry, and an additional 12X12 space that can be a playroom, home gym, game room, office or more. The main floor offers a kitchen with island and pantry, and there is a brightly lit breakfast room/dining area. The sun room, with deck access, is a special delight. The living room is well sized and offers many decor options. The expanded master bedroom suite features a walk-in closet and bath with soaking tub, shower and double vanity. There are two additional bedrooms and a hall bath. Convenient location, school and shopping access and proximity to parks, library and YMCA add to the desirability of this home, make it yours!
Sold for $395,000
$395,000
721 Waterway Ct, Quakertown, PA 18951
3beds
2,248sqft
Townhouse
Built in 2005
3,796 Square Feet Lot
$396,300 Zestimate®
$176/sqft
$2,630 Estimated rent
Home value
$396,300
$373,000 - $424,000
$2,630/mo
Zestimate® history
Owner options
List your home for rent
$2,630/mo
Rent Zestimate®
Find your next renter with Zillow Rental Manager. Plus, with online applications, you can quickly screen prospective tenants – for free.
$2,630/mo
Rent Zestimate®
Refinance and save
$2,682/mo
Est. payment
Refinancing to a lower rate could help reduce your monthly payments and save thousands over the life of the loan.
$2,682/mo
Est. payment
Explore your selling options
Work with a Zillow partner agent
Leverage their expertise and Zillow's premium Showcase listings to get your home seen by more buyers.
Get startedList with your own agent
Get your home in front of millions of buyers by listing it on Zillow.
Learn how to do itSell it yourself
Take full control of how buyers see your home on Zillow by listing For Sale by Owner (FSBO).
List your homeWhat's special
Expanded master bedroom suiteConvenient half bathWalk-in closetTwo additional bedroomsHall bath
Zillow last checked:
Listing updated:
Listed by:
Russ Palmer 215-872-1234,
Coldwell Banker Hearthside-Hellertown
Bought with:
Doug Bair, RS338020
Real of Pennsylvania
Source: Bright MLS,MLS#: PABU2121056
Facts & features
Interior
Bedrooms & bathrooms
- Bedrooms: 3
- Bathrooms: 3
- Full bathrooms: 2
- 1/2 bathrooms: 1
Rooms
- Room types: Living Room, Dining Room, Primary Bedroom, Bedroom 2, Kitchen, Family Room, Bedroom 1, Other
Primary bedroom
- Level: Upper
- Area: 210 Square Feet
- Dimensions: 14 X 15
Primary bedroom
- Features: Walk-In Closet(s)
- Level: Unspecified
Bedroom 1
- Level: Upper
- Area: 90 Square Feet
- Dimensions: 9 X 10
Bedroom 2
- Level: Main
- Area: 117 Square Feet
- Dimensions: 13 X 9
Dining room
- Level: Unspecified
Family room
- Level: Lower
- Area: 192 Square Feet
- Dimensions: 12 X 16
Kitchen
- Features: Kitchen - Electric Cooking, Kitchen Island, Pantry
- Level: Main
- Area: 108 Square Feet
- Dimensions: 12 X 9
Living room
- Level: Main
- Area: 360 Square Feet
- Dimensions: 20 X 18
Other
- Description: BRKFAST
- Level: Main
- Area: 144 Square Feet
- Dimensions: 12 X 12
Other
- Description: SUN RM
- Level: Main
- Area: 144 Square Feet
- Dimensions: 12 X 12
Other
- Description: PLAY RM
- Level: Lower
- Area: 144 Square Feet
- Dimensions: 12 X 12
Heating
- Forced Air, Natural Gas
Cooling
- Central Air, Electric
Appliances
- Included: Self Cleaning Oven, Refrigerator, Disposal, Gas Water Heater
- Laundry: Lower Level
Features
- Primary Bath(s), Kitchen Island, Butlers Pantry, Dining Area, Cathedral Ceiling(s)
- Has basement: No
- Has fireplace: No
Interior area
- Total structure area: 2,248
- Total interior livable area: 2,248 sqft
- Finished area above ground: 2,248
Property
Parking
- Total spaces: 1
- Parking features: Inside Entrance, Attached, Other
- Attached garage spaces: 1
Accessibility
- Accessibility features: None
Features
- Levels: Three
- Stories: 3
- Patio & porch: Deck
- Exterior features: Sidewalks, Street Lights
- Pool features: None
Lot
- Size: 3,796 Square Feet
- Dimensions: 14 x 114
- Features: Sloped, Front Yard, Rear Yard
Details
- Additional structures: Above Grade
- Parcel number: 36026021
- Zoning: SRL
- Special conditions: Standard
Construction
Type & style
- Home type: Townhouse
- Architectural style: Colonial
- Property subtype: Townhouse
Materials
- Vinyl Siding
- Foundation: Slab
- Roof: Pitched,Shingle
Condition
- Good
- New construction: No
- Year built: 2005
Utilities & green energy
- Electric: 200+ Amp Service
- Sewer: Public Sewer
- Water: Public
- Utilities for property: Cable Connected, Natural Gas Available
Community & HOA
Community
- Subdivision: Beaver Run Vil
HOA
- Has HOA: Yes
- Services included: Common Area Maintenance, Maintenance Grounds, Snow Removal, Trash
- HOA fee: $142 monthly
- HOA name: BEAVER RUN VILLAGE
Location
- Region: Quakertown
- Municipality: RICHLAND TWP
Financial & listing details
- Price per square foot: $176/sqft
- Tax assessed value: $23,300
- Annual tax amount: $4,480
- Date on market: 5/16/2026
- Listing agreement: Exclusive Right To Sell
- Listing terms: Conventional,VA Loan,FHA 203(b)
- Ownership: Fee Simple
Price history
| Date | Event | Price |
|---|---|---|
| 6/26/2026 | Sold | $395,000$176/sqft |
Source:  Bright MLS #PABU2121056 Report a problem Bright MLS #PABU2121056 Report a problem | ||
| 5/20/2026 | Pending sale | $395,000$176/sqft |
Source: Bright MLS #PABU2121056 Report a problem | ||
| 5/16/2026 | Listed for sale | $395,000+85.5%$176/sqft |
Source: Bright MLS #PABU2121056 Report a problem | ||
| 8/25/2017 | Sold | $212,900-0.9%$95/sqft |
Source:  GLVR #553052 Report a problem GLVR #553052 Report a problem | ||
| 7/24/2017 | Pending sale | $214,900$96/sqft |
Source: Coldwell Banker Hearthside, Realtors #7020463 Report a problem | ||
| 7/17/2017 | Listed for sale | $214,900-18.8%$96/sqft |
Source: Coldwell Banker Hearthside-Hellertown #7020463 Report a problem | ||
| 6/20/2005 | Sold | $264,590$118/sqft |
Source: Public Record Report a problem | ||
Public tax history
| Year | Property taxes | Tax assessment |
|---|---|---|
| 2025 | $4,968 | $23,300 |
| 2024 | $4,968 +2% | $23,300 |
| 2023 | $4,869 +1.6% | $23,300 |
| 2022 | $4,790 | $23,300 |
| 2021 | $4,790 | $23,300 |
| 2020 | $4,790 +6.2% | $23,300 |
| 2018 | $4,509 -24.7% | $23,300 |
| 2017 | $5,991 | $23,300 -27% |
| 2016 | $5,991 | $31,900 |
| 2015 | -- | $31,900 |
| 2014 | -- | $31,900 |
| 2013 | -- | $31,900 |
| 2012 | -- | $31,900 |
| 2011 | -- | $31,900 |
| 2010 | -- | $31,900 |
| 2009 | -- | $31,900 |
| 2008 | -- | $31,900 |
| 2007 | -- | $31,900 |
| 2006 | -- | $31,900 +884.6% |
| 2005 | -- | $3,240 +300% |
| 2004 | -- | $810 |
Find assessor info on the county website
Neighborhood: 18951
Nearby homes
- $398,0003 bd2 ba2.2k sqft719 Waterway Ct, Quakertown, PA 18951Off Market
- $400,0004 bd3 ba2.5k sqft717 Waterway Ct, Quakertown, PA 18951Sold
- $392,2003 bd3 ba2.2k sqft715 Waterway Ct, Quakertown, PA 18951Off Market
- $400,0003 bd3 ba2.2k sqft713 Waterway Ct, Quakertown, PA 18951Sold
- $404,7003 bd3 ba2.2k sqft723 Waterway Ct, Quakertown, PA 18951Off Market
- $434,3003 bd3 ba2.5k sqft711 Waterway Ct, Quakertown, PA 18951Off Market
- $399,2003 bd3 ba2.5k sqft725 Waterway Ct, Quakertown, PA 18951Off Market
- $375,4003 bd2 ba2.1k sqft727 Waterway Ct, Quakertown, PA 18951Off Market
Nearby schools
GreatSchools rating
- 3/106th Grade CenterGrades: 6Distance: 0.6 mi
- 6/10Quakertown Community Senior High SchoolGrades: 9-12Distance: 0.4 mi
- 4/10Strayer Middle SchoolGrades: 7-8Distance: 0.6 mi
Schools provided by the listing agent
- High: Quakertown Community Senior
- District: Quakertown Community
Source: Bright MLS. This data may not be complete. We recommend contacting the local school district to confirm school assignments for this home.
Get a cash offer in 3 minutes
Find out how much your home could sell for in as little as 3 minutes with a no-obligation cash offer.
Estimated market value
$396,300
Get a cash offer in 3 minutes
Find out how much your home could sell for in as little as 3 minutes with a no-obligation cash offer.
Estimated market value
$396,300
- Pennsylvania
- Bucks County
- Quakertown
- 18951
- 721 Waterway Ct
Nearby cities
Nearby zip codes
Other Quakertown Topics
